
209 Opaline, Irvine, CA 92618
Local realty services provided by:ERA North Orange County Real Estate
209 Opaline,Irvine, CA 92618
$1,899,990
- 5 Beds
- 6 Baths
- 3,101 sq. ft.
- Single family
- Active
Listed by: leslie olivo
Office: taylor morrison services
MLS#:IG26246876
Source:San Diego MLS via CRMLS
Price summary
- Price:$1,899,990
- Price per sq. ft.:$612.7
- Monthly HOA dues:$260
About this home
What's Special: Gas Range | High Ceilings | Loft | Tub in Primary Bath. New Construction February Completion! Built by America's Most Trusted Home Builder. Welcome to the Plan 3 at 209 Opaline in Iris at Luna Park! Thoughtfully designed for the way you live, this spacious three-story home offers five bedrooms, five-and-a-half baths, and inviting gathering spaces throughout. The open-concept kitchen flows seamlessly into the great room, creating a bright and welcoming heart of the home. A first-floor bedroom with ensuite bath provides flexibility for guests or multigenerational living. Upstairs, the serene primary suite is complemented by a generous loft, while the third floor features an additional bedroom with bath, versatile loft, and access to an expansive deck, perfect for relaxing or entertaining under the stars. Discover Iris at Luna Park, a vibrant new community within Great Park Neighborhoods. Enjoy beautiful parks, resort-style pools, scenic trails, and convenient access to shopping, dining, and Orange County beaches. With an exciting collection of amenities and gathering spaces, it's a place where neighbors connect and everyday moments feel a little more special. Additional Highlights Include: Fireplace at great room, upgraded bath tile in primary bath, and quartz countertops. Photos are for representative purposes only. MLS#IG26246876...
Contact an agent
Home facts
- Year built:2027
- Listing ID #:IG26246876
- Added:1 day(s) ago
- Updated:November 21, 2026 at 03:41 PM
Rooms and interior
- Bedrooms:5
- Total bathrooms:6
- Full bathrooms:5
- Half bathrooms:1
- Flooring:Tile, Wood
- Kitchen Description:Convection Oven, Gas Stove, Microwave
- Living area:3,101 sq. ft.
Heating and cooling
- Cooling:Central Forced Air
- Heating:Forced Air Unit
Structure and exterior
- Year built:2027
- Building area:3,101 sq. ft.
- Architectural Style:Modern
- Exterior Features:Deck
- Levels:3 Story
Utilities
- Water:Public, Water Connected
- Sewer:Public Sewer, Sewer Connected
Finances and disclosures
- Price:$1,899,990
- Price per sq. ft.:$612.7
Features and amenities
- Appliances:Convection Oven, Gas Stove, Microwave
- Laundry features:Gas, Gas & Electric Dryer HU, Washer Hookup
- Pool features:Association, Below Ground, Community/Common, Fenced, Heated, Pool
Parking
- Total parking spaces:2
- Garage spaces:2
 This information is deemed reliable but not guaranteed. You should rely on this information only to decide whether or not to further investigate a particular property. BEFORE MAKING ANY OTHER DECISION, YOU SHOULD PERSONALLY INVESTIGATE THE FACTS (e.g. square footage and lot size) with the assistance of an appropriate professional. You may use this information only to identify properties you may be interested in investigating further. All uses except for personal, non-commercial use in accordance with the foregoing purpose are prohibited. Redistribution or copying of this information, any photographs or video tours is strictly prohibited. This information is derived from the Internet Data Exchange (IDX) service provided by San Diego MLS®. Displayed property listings may be held by a brokerage firm other than the broker and/or agent responsible for this display. The information and any photographs and video tours and the compilation from which they are derived is protected by copyright. Compilation © 2020 San Diego MLS®, Inc.
New listings near 209 Opaline
- Coming SoonOpen Sat, 12 to 4pm
 $1,750,000Coming Soon4 beds 3 baths2,294 sq. ft.
48 Declaration Pl, Irvine, CA 92602
MLS# PW26245044Listed by: NEW STAR REALTY & INVESTMENT - Coming Soon
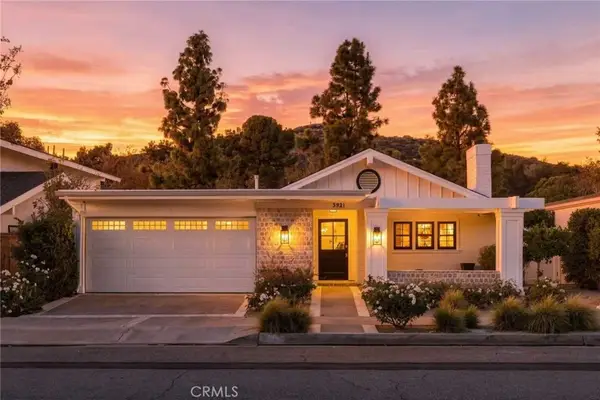 $2,590,000Coming Soon3 beds 2 baths1,649 sq. ft.
5921 Sierra Bravo, Irvine, CA 92603
MLS# OC26244747Listed by: REAL BROKER - Coming Soon
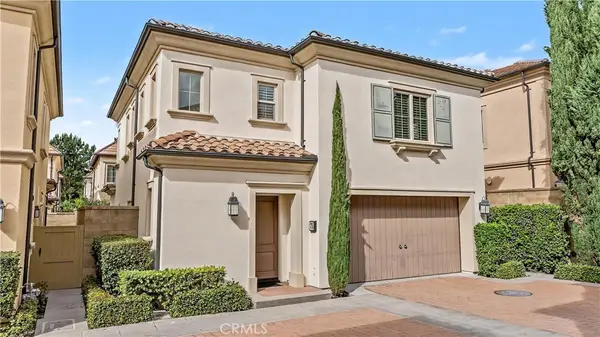 $1,598,000Coming Soon3 beds 3 baths2,060 sq. ft.
75 Cherry Tree, Irvine, CA 92620
MLS# OC26239622Listed by: JC PACIFIC CORP - Coming Soon
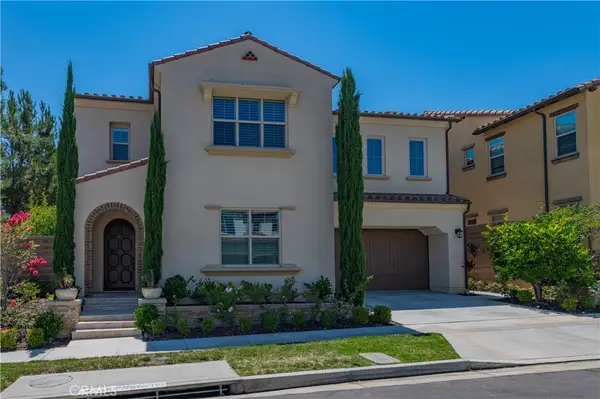 $2,780,000Coming Soon4 beds 5 baths3,458 sq. ft.
62 Walden, Irvine, CA 92620
MLS# OC26245018Listed by: REAL BROKER - Open Sun, 11am to 1pmNew
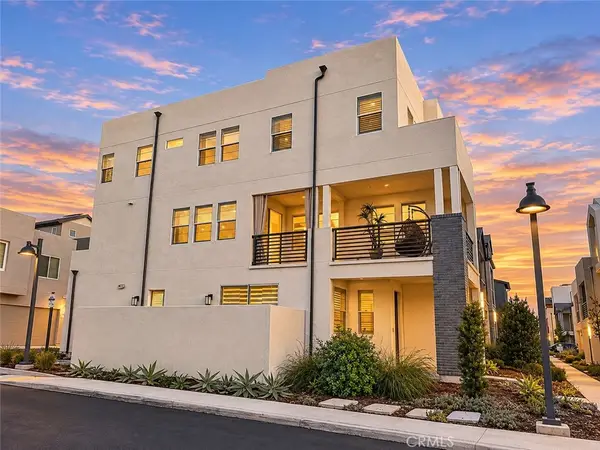 $1,698,000Active4 beds 4 baths2,732 sq. ft.
251 Tank, Irvine, CA 92618
MLS# OC26244280Listed by: REALTY ONE GROUP WEST - New
 $3,500,000Active4 beds 5 baths3,625 sq. ft.
325 Longspur, Irvine, CA 92618
MLS# OC26237809Listed by: COLDWELL BANKER PLATINUM PROP - New
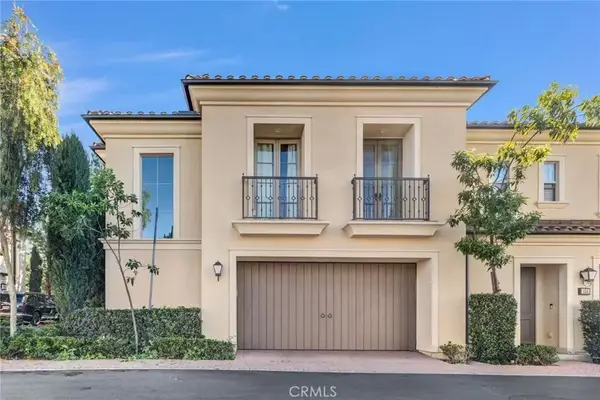 $1,498,000Active3 beds 3 baths1,708 sq. ft.
160 Acuna, Irvine, CA 92620
MLS# OC26247532Listed by: JC PACIFIC CORP - Open Sat, 1 to 4pmNew
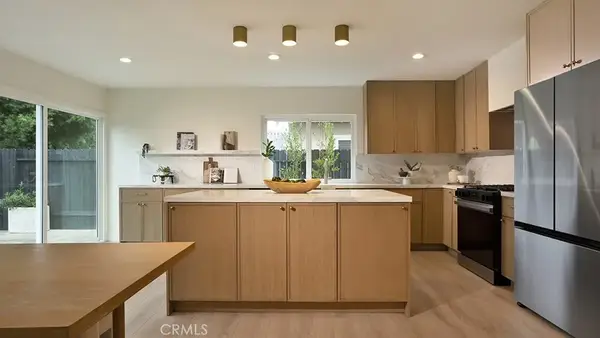 $1,799,000Active3 beds 3 baths1,929 sq. ft.
3852 Uris Court, Irvine, CA 92606
MLS# OC26246821Listed by: ALTA REALTY GROUP CA, INC - Open Sat, 11am to 2pmNew
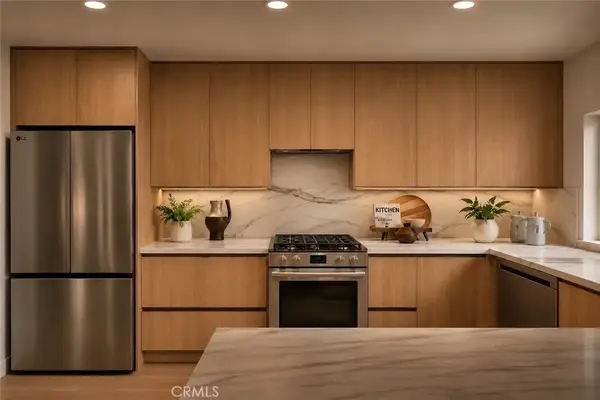 $1,888,888Active4 beds 3 baths2,304 sq. ft.
23 Yellowwood, Irvine, CA 92612
MLS# OC26246963Listed by: MAXIM REALTY GROUP - Open Sat, 3 to 5pmNew
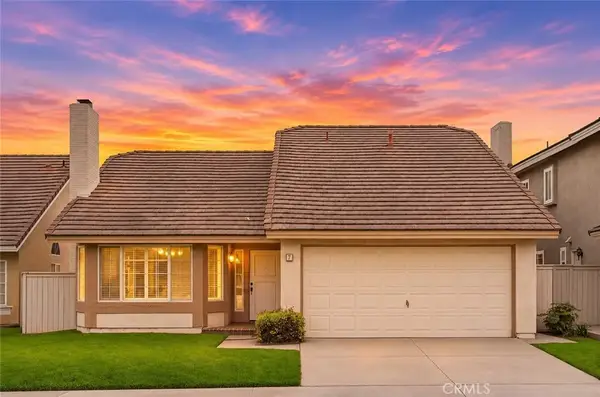 $1,420,000Active3 beds 2 baths1,538 sq. ft.
7 Perryville, Irvine, CA 92620
MLS# OC26247278Listed by: PINNACLE REAL ESTATE GROUP


Protect your home and budget from life's surprises with an Assurant Home Warranty, backed by a partner that supports you through every step of homeownership. Explore Plans.
© 2023 - 2026 ERA Franchise Systems LLC. All rights reserved. ERA Franchise Systems LLC fully supports the principles of the Fair Housing Act and the Equal Opportunity Act. ERA, ERA Real Estate powered, and their respective logos are registered service marks of ERA Franchise Systems LLC. Each office is independently owned and operated.