
219 Wicker, Irvine, CA 92618
Local realty services provided by:ERA Excel Realty
219 Wicker,Irvine, CA 92618
$2,080,000
- 4 Beds
- 5 Baths
- 2,439 sq. ft.
- Condominium
- Active
Listed by: kristina chu
Office: presidential incorporated949-654-2626
MLS#:OC26071667
Source:CRMLS
Price summary
- Price:$2,080,000
- Price per sq. ft.:$852.81
- Monthly HOA dues:$240
About this home
Beautiful 4 bed, 4.5 bath home in Pavilion Park with a private Next Gen suite featuring its own entrance, living area, kitchenette, bath, and laundry—ideal for multi-generational living. Open-concept floor plan with a spacious living room, upgraded kitchen with stainless steel appliances and granite counters, and direct access to a covered California Room and low-maintenance backyard. Upstairs primary suite offers dual sinks, walk-in shower, and large closet. All bedrooms are generously sized with en-suite baths. Two-car attached garage with driveway. Located in the award-winning Irvine school district with access to parks, pools, trails, and the Great Park.
Contact an agent
Home facts
- Year built:2013
- Listing ID #:OC26071667
- Added:51 day(s) ago
- Updated:May 25, 2026 at 05:40 AM
Rooms and interior
- Bedrooms:4
- Total bathrooms:5
- Full bathrooms:4
- Half bathrooms:1
- Flooring:Carpet, Tile
- Kitchen Description:Dishwasher, Gas Range, Microwave
- Living area:2,439 sq. ft.
Heating and cooling
- Cooling:Central Air
- Heating:Central Furnace
- Central air:Yes
Structure and exterior
- Roof:Tile
- Year built:2013
- Building area:2,439 sq. ft.
- Lot area:0.1 Acres
- Exterior Features:Covered Patio, Patio
- Levels:2 Story
Utilities
- Water:Public
- Sewer:Public Sewer
Finances and disclosures
- Price:$2,080,000
- Price per sq. ft.:$852.81
Features and amenities
- Appliances:Dishwasher, Disposal, Gas Range, Microwave, Tankless Water Heater
- Laundry features:Laundry Room
- Amenities:Barbecue, Carbon Monoxide Detectors, Clubhouse, Fire Pit, Picnic Area, Playground, Pool, Recessed Lighting, Recreation Area, Smoke Detectors, Walk In Closets
- Pool features:Association Pool, Community Pool, Pool
Parking
- Total parking spaces:2
- Parking description:Driveway, Garage
- Garage:Yes
- Garage spaces:2
New listings near 219 Wicker
- New
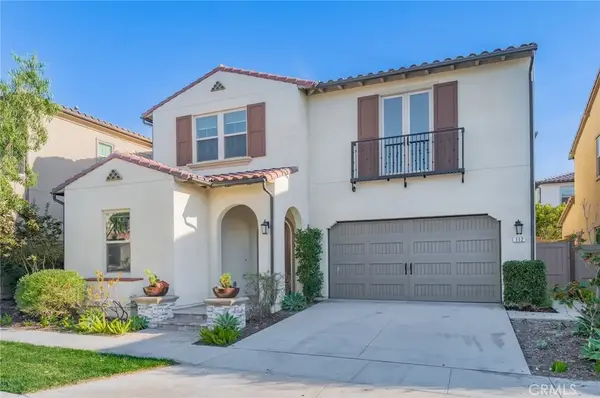 $1,985,000Active4 beds 5 baths3,122 sq. ft.
112 Ritual, Irvine, CA 92618
MLS# OC26112780Listed by: UNIVERSAL ELITE INC. - Coming SoonOpen Sat, 1 to 4pm
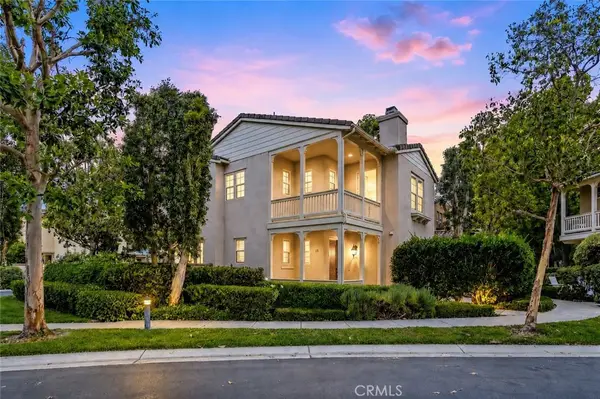 $1,799,000Coming Soon3 beds 3 baths
17 Canopy, Irvine, CA 92603
MLS# OC26109165Listed by: COLDWELL BANKER REALTY - New
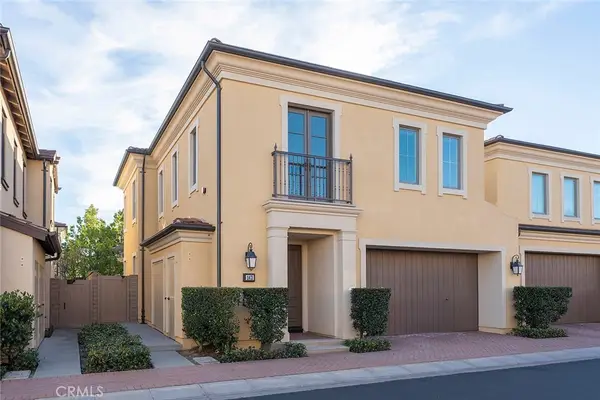 $1,699,999Active3 beds 3 baths1,772 sq. ft.
143 Rodeo, Irvine, CA 92602
MLS# TR26112750Listed by: CLOUD9 REAL ESTATE SERVICES - Coming Soon
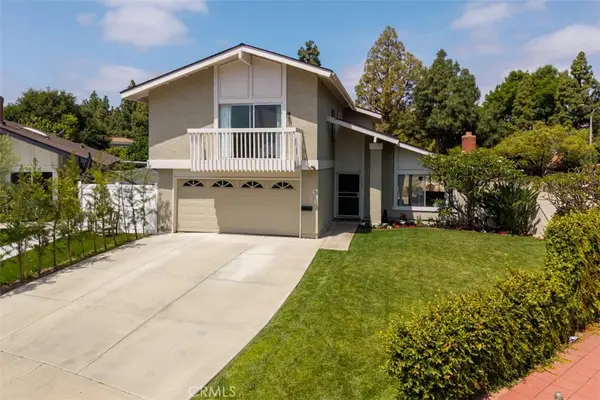 $1,399,999Coming Soon4 beds 3 baths
14781 Deer Park, Irvine, CA 92604
MLS# PW26110823Listed by: CENTURY 21 AFFILIATED - New
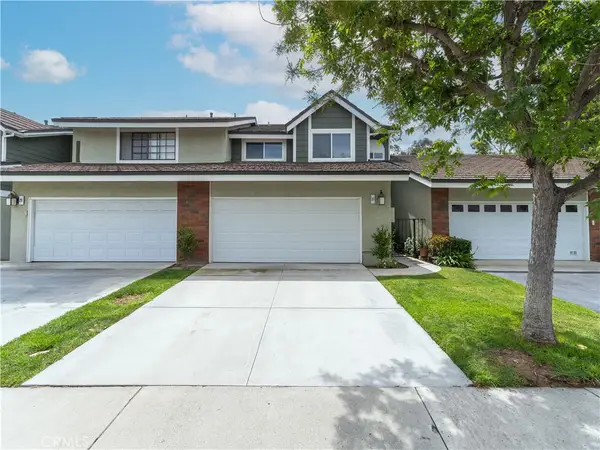 $1,250,000Active3 beds 3 baths1,578 sq. ft.
31 Echo, Irvine, CA 92614
MLS# PW26112632Listed by: EXP REALTY OF SOUTHERN CA, INC - New
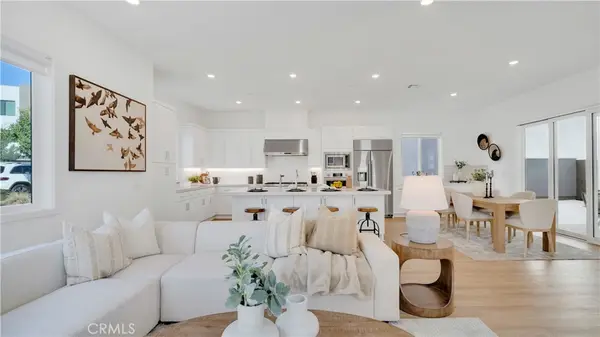 $1,999,000Active4 beds 5 baths3,203 sq. ft.
157 Sawbuck, Irvine, CA 92618
MLS# PW26109191Listed by: PACIFIC SOTHEBY'S INTERNATIONAL REALTY - Coming Soon
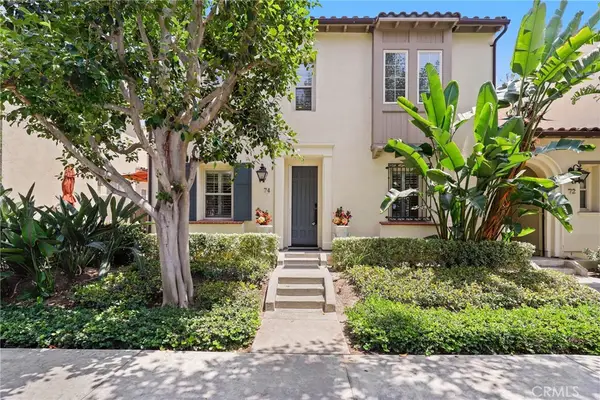 $1,599,900Coming Soon3 beds 3 baths
74 Vintage, Irvine, CA 92620
MLS# OC26111537Listed by: HOMESMART, EVERGREEN REALTY - New
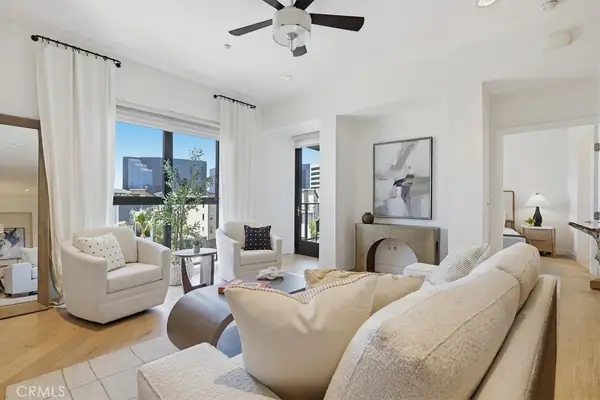 $1,290,000Active2 beds 3 baths1,917 sq. ft.
402 S Rockefeller #406, Irvine, CA 92612
MLS# NP26099901Listed by: COMPASS - New
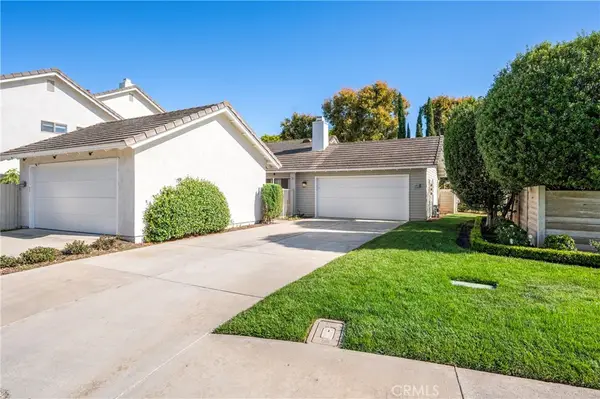 $1,230,000Active2 beds 2 baths1,323 sq. ft.
492 E Yale Loop, Irvine, CA 92614
MLS# OC26111369Listed by: HANU REDDY REALTY - Coming SoonOpen Sat, 1 to 4pm
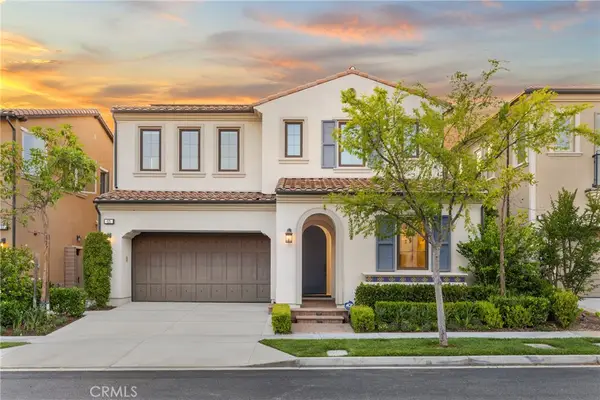 $2,938,000Coming Soon4 beds 5 baths
65 Glacier Valley, Irvine, CA 92602
MLS# OC26112401Listed by: REAL BROKER


Protect your home and budget from life's surprises with an Assurant Home Warranty, backed by a partner that supports you through every step of homeownership. Explore Plans.
© 2023 - 2026 ERA Franchise Systems LLC. All rights reserved. ERA Franchise Systems LLC fully supports the principles of the Fair Housing Act and the Equal Opportunity Act. ERA, ERA Real Estate powered, and their respective logos are registered service marks of ERA Franchise Systems LLC. Each office is independently owned and operated.