
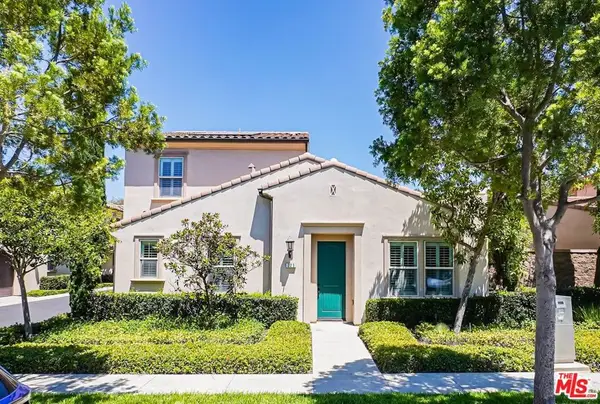
227 Bowery, Irvine, CA 92612
Local realty services provided by:ERA North Orange County Real Estate
Upcoming open houses
- Fri, Aug 1411:00 am - 02:00 pm
- Sat, Aug 1511:00 am - 02:00 pm
- Sun, Aug 1611:00 am - 02:00 pm
Listed by: yazmin ghobadimanesh
Office: eighty20 group805-457-5781
MLS#:SC26169999
Source:CRMLS
Price summary
- Price:$1,195,000
- Price per sq. ft.:$676.67
- Monthly HOA dues:$422
About this home
Welcome to 227 Bowery in Tribeca at Central Park West, Irvine. Discover refined living in the heart of Irvine's coveted Tribeca neighborhood, part of the celebrated Central Park West master community. This beautifully maintained 2 bedroom, 2.5 bath residence offers a rare and highly sought after layout. Two primary suites with en suite bathrooms, walk in closet and walk in shower, giving you the luxury of extra space and privacy. Spread across a thoughtfully designed 3 story layout, this home delivers both functionality and privacy at every level. Inside, everyday storage is elevated with a spacious walk in pantry, a generous linen closet, and a dedicated coat closet. The kitchen features a GE Profile refrigerator, stove, oven, and microwave, paired with a Cafe dishwasher, a stylish and practical combination for everyday cooking and entertaining. Step out onto your private balcony, positioned toward the community's tranquil interior and away from street noise, for peaceful mornings and quiet evenings. A two car garage rounds out the home with spacious parking, extra storage and direct access to the home. Beyond your front door, Tribeca residents enjoy exclusive access to the resort caliber amenities of the Central Park West clubhouse. Owners enjoy 8,000 sq. ft. of common area featuring two pools, each with a hot tub, a pickleball court, a basketball court, a children's play structure, a state of the art fitness center and outdoor BBQ area with ample shared kitchen for hosting in style. The location is unbeatable. You're just minutes from John Wayne Airport, with easy access to Jamboree Road and the 405 Freeway. For shopping and dining, The Shops at Park Place is just moments away, home to Ruth's Chris Steak House, Houston's, California Pizza Kitchen, Panini Kabob Grill, and Mother's Market, along with Irvine's award winning school districts. 227 Bowery isn't just a place to live. It's a lifestyle. Come experience it for yourself....
Contact an agent
Home facts
- Year built:2019
- Subdivision & Development:See supplements
- Listing ID #:SC26169999
- Added:1 day(s) ago
- Updated:August 12, 2026 at 04:05 AM
Rooms and interior
- Bedrooms:2
- Total bathrooms:3
- Full bathrooms:2
- Half bathrooms:1
- Flooring:Carpet, Vinyl
- Kitchen Description:Built In Range, Convection Oven, Dishwasher, Dry Bar, Freezer, Gas Cooktop, Gas Oven, Microwave, Pantry, Range Hood, Refrigerator, Vented Exhaust Fan, Walk In Pantry, Washer
- Bedroom Description:All Bedrooms Up
- Living area:1,766 sq. ft.
Heating and cooling
- Cooling:Central Air
- Heating:Central Furnace
- Central air:Yes
Structure and exterior
- Year built:2019
- Building area:1,766 sq. ft.
- Lot area:0.21 Acres
- Lot Features:Near Park
- Architectural Style:Contemporary, Modern
- Levels:Three Or More
Utilities
- Water:Public, Water Connected
- Sewer:Public Sewer
Finances and disclosures
- Price:$1,195,000
- Price per sq. ft.:$676.67
Features and amenities
- Appliances:Built In Range, Convection Oven, Dishwasher, Disposal, Dryer, Freezer, Gas Cooktop, Gas Oven, Gas Water Heater, High Efficiency Water Heater, Microwave, Range Hood, Refrigerator, Vented Exhaust Fan, Washer, Water Heater
- Laundry features:Dryer, Electric Dryer Hookup, Gas Dryer Hookup, Inside, Laundry Closet, Washer, Washer Hookup
- Amenities:Barbecue, Carbon Monoxide Detectors, Double Pane Windows, Fire Detection System, Firewalls, High Ceilings, Living Room Deck Attached, Outdoor Cooking Area, Pantry, Pickleball, Picnic Area, Pool, Recessed Lighting, Resident Manager, Security System, Smoke Detectors, Storage Space, Walk In Closets
- Pool features:Association Pool, Heated, In Ground, Pool, Salt Water
Parking
- Total parking spaces:2
- Parking description:Direct Access, Door Single, Garage, Garage Faces Side
- Garage:Yes
- Garage spaces:2
New listings near 227 Bowery
- Coming Soon
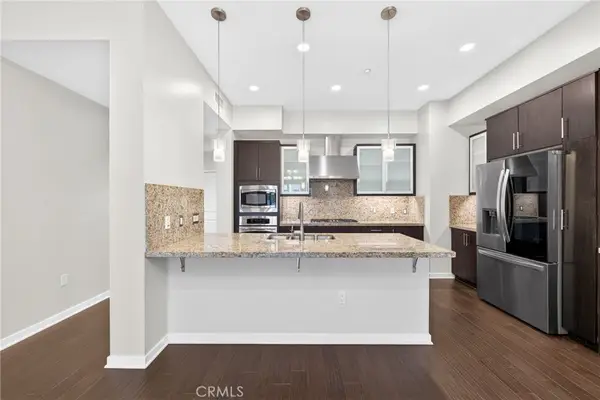 $899,000Coming Soon2 beds 2 baths
21 Gramercy, Irvine, CA 92612
MLS# NP26176024Listed by: COMPASS - New
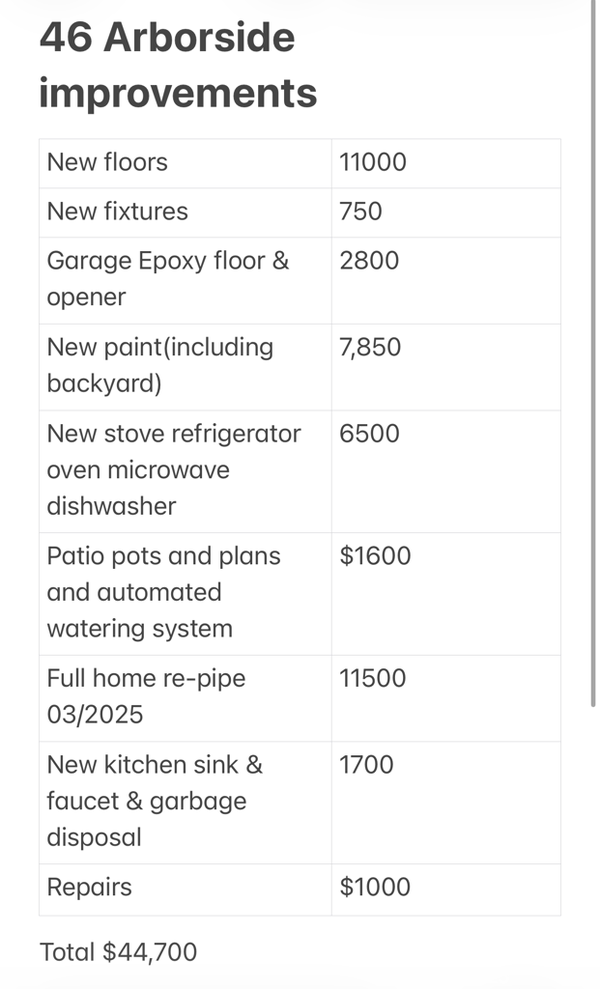 $1,778,000Active3 beds 3 baths1,548 sq. ft.
46 Arborside, Irvine, CA 92603
MLS# OC26174787Listed by: REALTY ONE GROUP WEST - Coming Soon
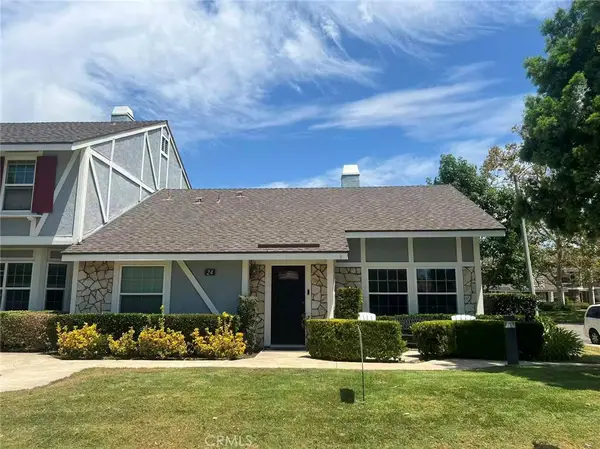 $1,068,000Coming Soon2 beds 2 baths
24 Atherton, Irvine, CA 92620
MLS# OC26176206Listed by: TOPSKY REALTY INC - Coming Soon
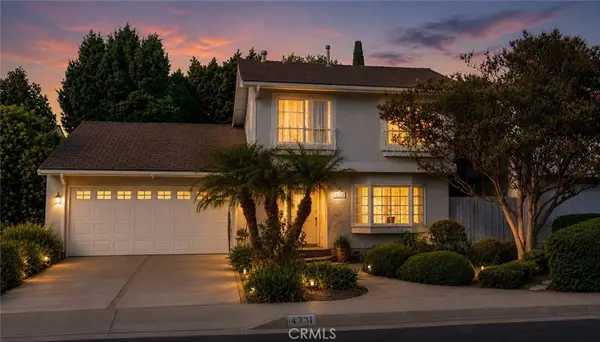 $1,660,000Coming Soon4 beds 2 baths
4331 Rafael, Irvine, CA 92604
MLS# OC26174773Listed by: EXP REALTY OF CALIFORNIA INC - New
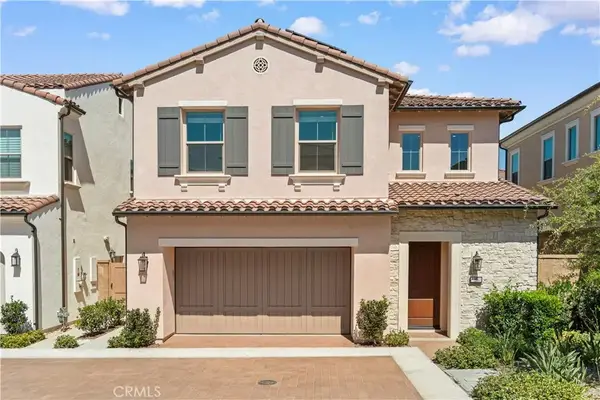 $1,880,000Active4 beds 3 baths2,403 sq. ft.
106 Glydon, Irvine, CA 92618
MLS# OC26167474Listed by: PINNACLE REAL ESTATE GROUP - Open Sat, 1 to 4pmNew
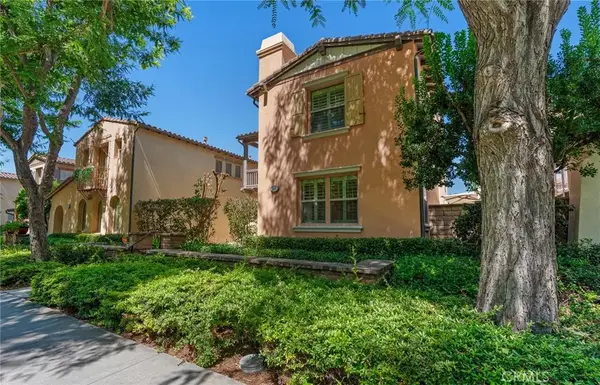 $1,899,000Active4 beds 3 baths2,299 sq. ft.
113 Sanctuary, Irvine, CA 92620
MLS# OC26175768Listed by: GOLD ORANGE REALTY INC. - Open Fri, 11am to 2pmNew
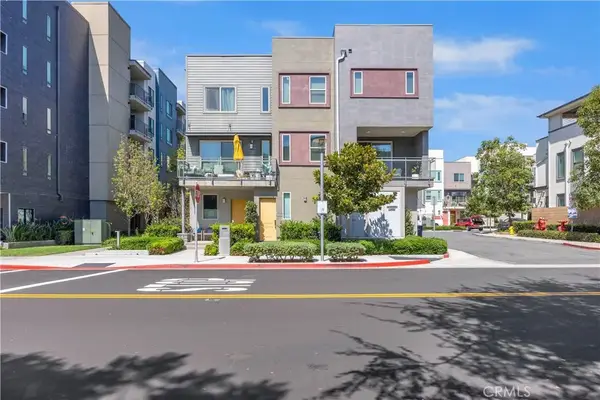 $1,195,000Active2 beds 3 baths1,766 sq. ft.
227 Bowery, Irvine, CA 92612
MLS# SC26169999Listed by: EIGHTY20 GROUP - Open Fri, 11am to 2pmNew
 $1,195,000Active2 beds 3 baths1,766 sq. ft.
227 Bowery, Irvine, CA 92612
MLS# SC26169999Listed by: EIGHTY20 GROUP - New
 $1,450,000Active4 beds 3 baths2,003 sq. ft.
223 Bright Poppy, Irvine, CA 92618
MLS# 26871225Listed by: REVILO REALTY, INC.


Protect your home and budget from life's surprises with an Assurant Home Warranty, backed by a partner that supports you through every step of homeownership. Explore Plans.
© 2023 - 2026 ERA Franchise Systems LLC. All rights reserved. ERA Franchise Systems LLC fully supports the principles of the Fair Housing Act and the Equal Opportunity Act. ERA, ERA Real Estate powered, and their respective logos are registered service marks of ERA Franchise Systems LLC. Each office is independently owned and operated.