
233 Sash, Irvine, CA 92618
Local realty services provided by:ERA North Orange County Real Estate
233 Sash,Irvine, CA 92618
$1,050,000
- 2 Beds
- 3 Baths
- - sq. ft.
- Condominium
- Sold
Listed by: gang ding, chang chen
Office: real broker855-450-0442
MLS#:OC26113038
Source:CRMLS
Sorry, we are unable to map this address
Price summary
- Price:$1,050,000
- Monthly HOA dues:$240
About this home
This beautifully designed 3-story attached condo combines comfort, functionality, and modern aesthetics. The ground floor features a flexible space perfect for a home office, gym, or entertainment room. Vinyl flooring spans the first and second floors, offering both style and durability.
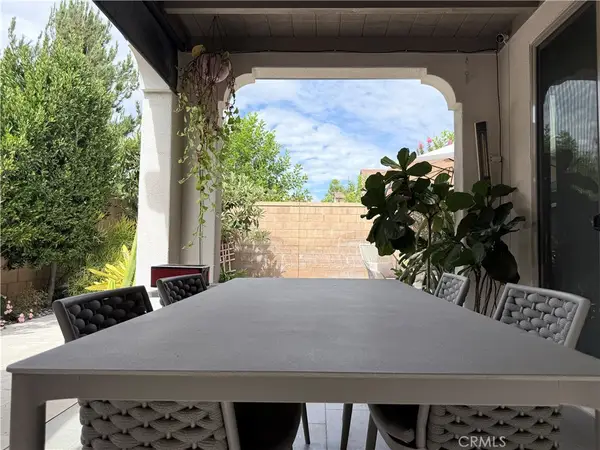
The second level is the heart of the home, with an open-concept living and dining area flooded with natural light. A private patio extends from the living room, creating a seamless indoor-outdoor flow. The central kitchen is a true showpiece, featuring a large granite island with backsplash, stainless steel appliances, and elegant white cabinetry with ample storage. A convenient powder room completes the floor.
Upstairs, the third floor offers two generously sized bedrooms, each with its own ensuite bathroom. The luxurious primary suite includes a private balcony, a spacious walk-in closet, dual vanities, and a walk-in shower. The secondary suite also features its own walk-in closet. A laundry closet is conveniently located on the same floor.
Attached 2 car garage features with Tesla charger and epoxy flooring.
Located in Irvine's vibrant Great Park community, this home offers access to top-rated schools, beautifully maintained parks, and resort-style amenities. Enjoy a dynamic lifestyle with nearby sports complexes, scenic trails, and year-round community events....
Contact an agent
Home facts
- Year built:2023
- Subdivision & Development:Solis Park
- Listing ID #:OC26113038
- Added:108 day(s) ago
- Updated:September 16, 2026 at 06:47 AM
Rooms and interior
- Bedrooms:2
- Total bathrooms:3
- Full bathrooms:2
- Half bathrooms:1
- Flooring:Carpet, Wood
- Kitchen Description:Dishwasher, Disposal, Gas Oven, Microwave, Refrigerator
Heating and cooling
- Cooling:Central Air
- Heating:Forced Air
- Central air:Yes
Structure and exterior
- Year built:2023
Schools
- High school:Portola
Utilities
- Water:Public
- Sewer:Public Sewer, Sewer Available
Finances and disclosures
- Price:$1,050,000
Features and amenities
- Appliances:Dishwasher, Disposal
- Amenities:All Bedrooms Up, Walk In Closets, Water Heater
- Pool features:Association, Pool
Parking
- Total parking spaces:2
- Garage:Yes
- Garage spaces:2
New listings near 233 Sash
- Coming Soon
 $550,000Coming Soon1 beds 1 baths648 sq. ft.
2120 Watermarke, Irvine, CA 92612
MLS# OC26201833Listed by: EXP REALTY OF CALIFORNIA, INC. - Coming Soon
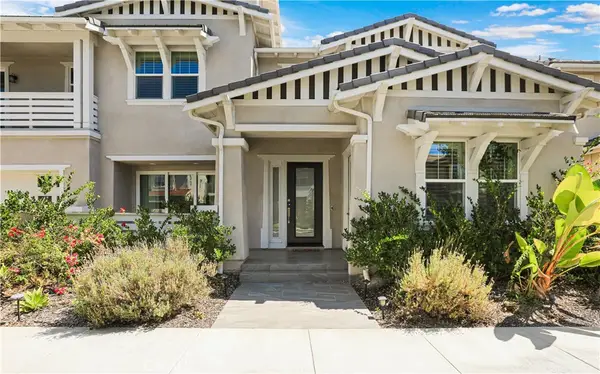 $3,560,000Coming Soon5 beds 6 baths4,346 sq. ft.
68 Bolide, Irvine, CA 92618
MLS# OC26199235Listed by: STANFLES REALTY INC. - Coming Soon
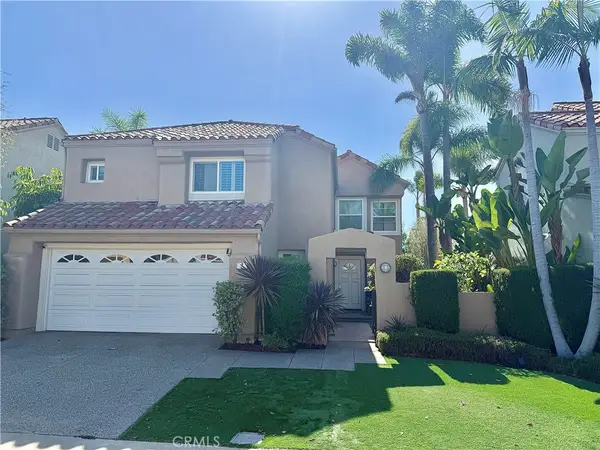 $1,725,000Coming Soon3 beds 3 baths2,056 sq. ft.
7 Posada, Irvine, CA 92614
MLS# OC26201762Listed by: CENTURY 21 AFFILIATED - Coming Soon
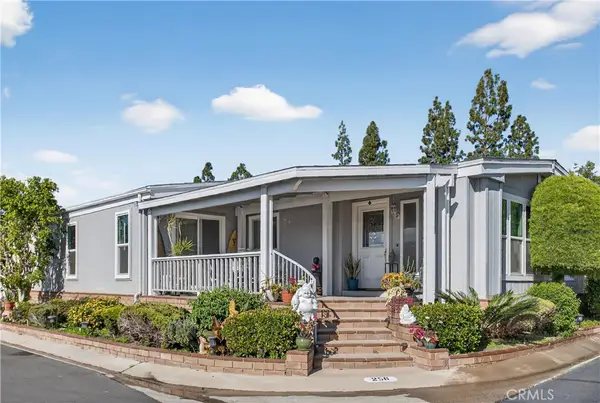 $639,000Coming Soon2 beds 2 baths1,840 sq. ft.
5200 Irvine Boulevard #256, Irvine, CA 92620
MLS# OC26201985Listed by: BALBOA REAL ESTATE, INC - Coming SoonOpen Sat, 1 to 4pm
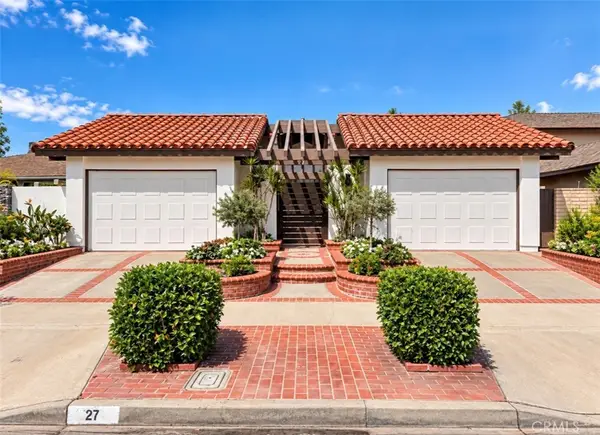 $1,800,000Coming Soon3 beds 2 baths1,592 sq. ft.
27 Mann, Irvine, CA 92612
MLS# OC26201091Listed by: REAL BROKER - Coming Soon
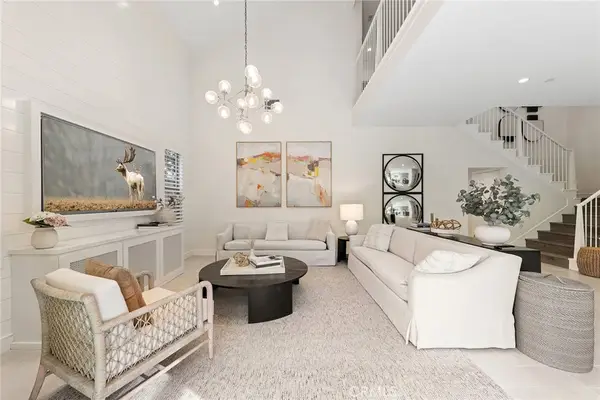 $1,990,000Coming Soon4 beds 4 baths2,455 sq. ft.
117 Petunia, Irvine, CA 92618
MLS# AR26197090Listed by: REAL BROKERAGE TECHNOLOGIES, INC - Coming SoonOpen Sat, 1 to 4pm
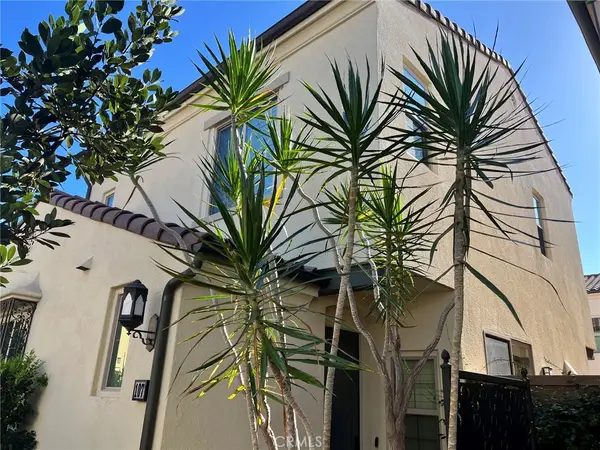 $1,288,800Coming Soon3 beds 3 baths1,617 sq. ft.
107 Messenger, Irvine, CA 92618
MLS# OC26200159Listed by: REAL BROKER - Coming Soon
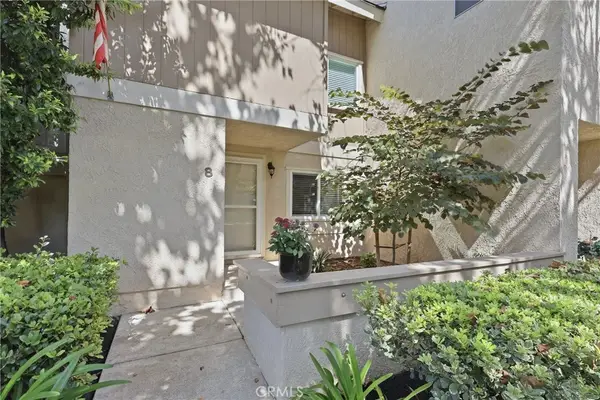 $810,000Coming Soon2 beds 3 baths1,068 sq. ft.
8 Silverwood, Irvine, CA 92604
MLS# NP26199481Listed by: REAL BROKERAGE TECHNOLOGIES, INC - Coming SoonOpen Sat, 2 to 5pm
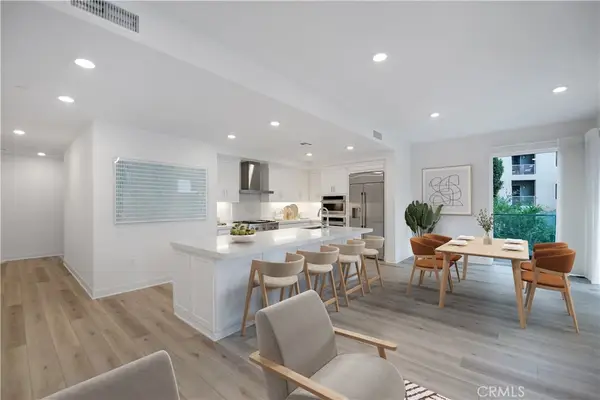 $1,395,000Coming Soon2 beds 2 baths1,926 sq. ft.
1210 Rivington, Irvine, CA 92618
MLS# WS26198968Listed by: NEW LIFE PROPERTIES, INC. - Coming SoonOpen Sat, 1 to 5pm
 $1,728,000Coming Soon3 beds 3 baths1,753 sq. ft.
166 Frontier, Irvine, CA 92620
MLS# OC26195324Listed by: ALINK REALTY GROUP


Protect your home and budget from life's surprises with an Assurant Home Warranty, backed by a partner that supports you through every step of homeownership. Explore Plans.
© 2023 - 2026 ERA Franchise Systems LLC. All rights reserved. ERA Franchise Systems LLC fully supports the principles of the Fair Housing Act and the Equal Opportunity Act. ERA, ERA Real Estate powered, and their respective logos are registered service marks of ERA Franchise Systems LLC. Each office is independently owned and operated.