
24 Whitecloud, Irvine, CA 92614
Local realty services provided by:ERA North Orange County Real Estate
24 Whitecloud,Irvine, CA 92614
$1,885,000
- 4 Beds
- 3 Baths
- - sq. ft.
- Single family
- Coming Soon
Listed by: zhenbo tang
Office: re/max 2000 realty626-956-0188
MLS#:WS26179520
Source:CRMLS
Price summary
- Price:$1,885,000
- Monthly HOA dues:$157
About this home
NEWLY REMODELED | HUGE PRIVATE BACKYARD | CUL-DE-SAC | STEPS TO ELEMENTARY SCHOOL |
Welcome to this beautifully reimagined home in the highly sought-after Woodbridge Village—a rare opportunity to own a newly remodeled home with an exceptional backyard in one of Irvine’s most desirable communities.
Featuring 4 bedrooms, 2.5 bathrooms, and a 2-car garage, this bright and inviting home makes an immediate impression with its dramatic cathedral ceilings and abundance of natural light. The spacious living room and separate family room create a comfortable and versatile layout for everyday living and entertaining.
Thoughtfully renovated throughout, the home features new laminate flooring, fresh interior paint, designer lighting, a beautifully refreshed staircase, a redesigned modern kitchen, and remodeled bathrooms.
The stunning kitchen is truly the heart of the home, showcasing white quartz countertops with a full-height backsplash, custom white cabinetry, and brand-new GE appliances, including a gas stove & oven and dishwasher. Its clean, contemporary design offers the perfect balance of style and functionality.
The renovated bathrooms feature designer finishes, custom vanities, premium fixtures, and modern tilework. The spacious primary suite offers dual vanities and a beautifully designed walk-in shower, creating a relaxing private retreat.
One of the home's standout features is the huge private backyard—a rare and highly desirable find in Irvine. With generous space for outdoor dining, entertaining, children's play, gardening, or simply relaxing, it offers endless possibilities for creating your own Southern California outdoor lifestyle.
Ideally situated on a quiet cul-de-sac and just steps from the elementary school, this home offers exceptional convenience for those who value an easy, walkable school commute.
Living in Woodbridge means enjoying an extraordinary resort-style lifestyle with access to North and South Lakes, beach lagoons, boating, 20+ pools, tennis and pickleball courts, playgrounds, scenic walking and biking trails, and more. Enjoy peaceful lake sunsets, neighborhood activities, and Woodbridge’s memorable Fourth of July celebrations.
All of this comes with low HOA dues and NO MELLO-ROOS.
Beautifully remodeled. Huge backyard. Exceptional Woodbridge location. This is the Irvine home you've been waiting for—welcome to 24 Whitecloud....
Contact an agent
Home facts
- Year built:1980
- Subdivision & Development:Summerfield (SF)
- Listing ID #:WS26179520
- Updated:August 18, 2026 at 03:30 PM
Rooms and interior
- Bedrooms:4
- Total bathrooms:3
- Full bathrooms:2
- Half bathrooms:1
- Flooring:Laminate, Tile
- Kitchen Description:Dishwasher, Gas Oven, Range Hood, Refrigerator, Washer
- Bedroom Description:All Bedrooms Up
Heating and cooling
- Cooling:Central Air
- Heating:Central Furnace, Fireplaces
- Central air:Yes
Structure and exterior
- Year built:1980
- Lot Features:Back Yard, Cul De Sac, Front Yard, Garden, Sprinkler System
- Exterior Features:Patio, Wood Patio
- Levels:2 Story
Schools
- High school:Woodbridge
Utilities
- Water:Public, Water Available
- Sewer:Public Sewer, Sewer Available
Finances and disclosures
- Price:$1,885,000
Features and amenities
- Appliances:Dishwasher, Disposal, Dryer, Gas Oven, Gas Water Heater, Range Hood, Refrigerator, Washer, Water Heater
- Laundry features:Dryer, In Garage, Washer
- Amenities:Barbecue, Carbon Monoxide Detectors, Cathedral Ceilings, Clubhouse, Double Pane Windows, High Ceilings, Open Floorplan, Pickleball, Playground, Pool, Quartz Counters, Recessed Lighting, Shutters, Smoke Detectors, Sport Court, Storage Space, Tennis Courts, Trails
- Pool features:Association Pool, Pool
Parking
- Total parking spaces:2
- Parking description:Driveway, Garage
- Garage:Yes
- Garage spaces:2
New listings near 24 Whitecloud
- Coming Soon
 $1,885,000Coming Soon4 beds 3 baths
24 Whitecloud, Irvine, CA 92614
MLS# WS26179520Listed by: RE/MAX 2000 REALTY - Coming Soon
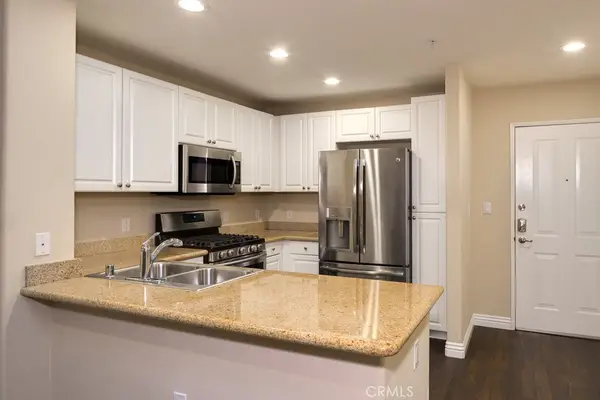 $689,000Coming Soon1 beds 1 baths
2147 Watermarke Place, Irvine, CA 92612
MLS# NP26180520Listed by: CONDOS ETC, INC - Coming Soon
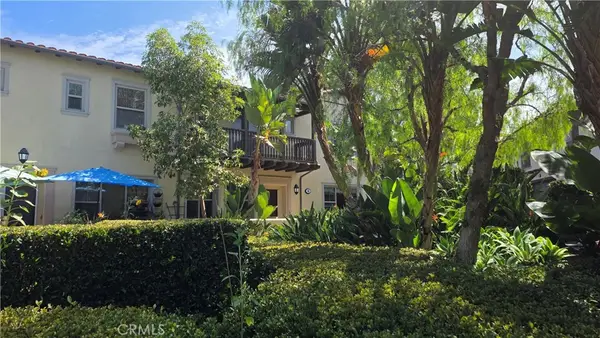 $1,229,880Coming Soon3 beds 3 baths
45 Iceberg Rose, Irvine, CA 92620
MLS# OC26179066Listed by: REALTY ONE GROUP WEST - Coming Soon
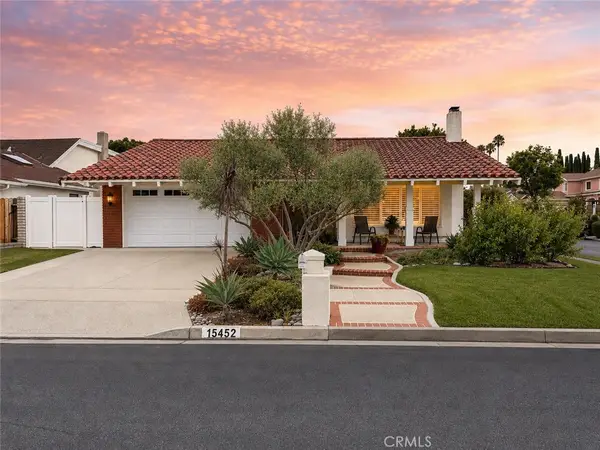 $1,490,000Coming Soon4 beds 2 baths
15452 Orleans Circle, Irvine, CA 92604
MLS# OC26178548Listed by: THE L3 - Coming Soon
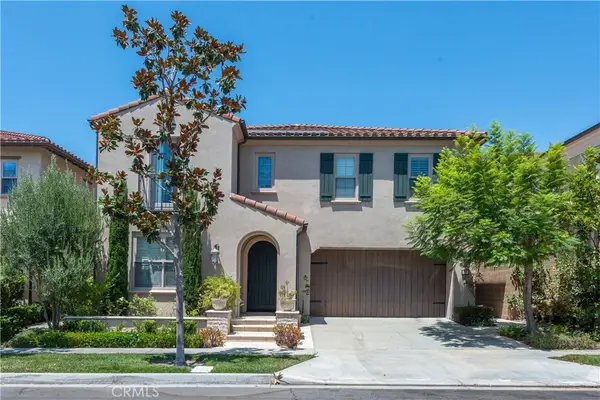 $2,880,000Coming Soon4 beds 4 baths
57 Cortland, Irvine, CA 92620
MLS# OC26175030Listed by: ALINK REALTY GROUP - Coming SoonOpen Sat, 1 to 4pm
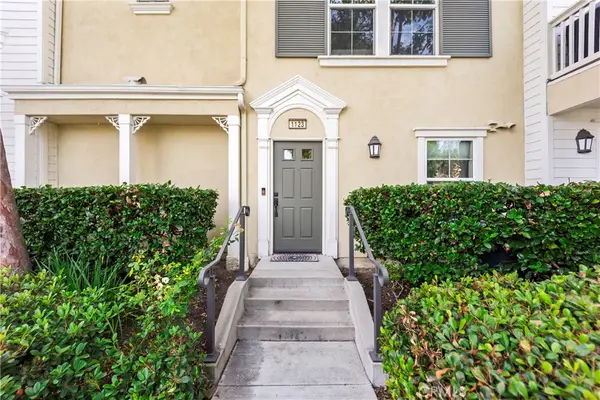 $1,065,000Coming Soon3 beds 4 baths
1123 Abelia, Irvine, CA 92606
MLS# OC26178163Listed by: NOEL DURITY, BROKER - Coming Soon
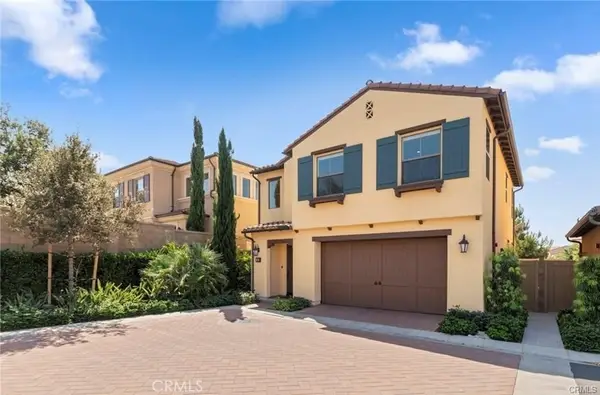 $1,750,000Coming Soon3 beds 3 baths
56 Island Coral, Irvine, CA 92620
MLS# OC26173714Listed by: IRN REALTY - Coming SoonOpen Sat, 1 to 4pm
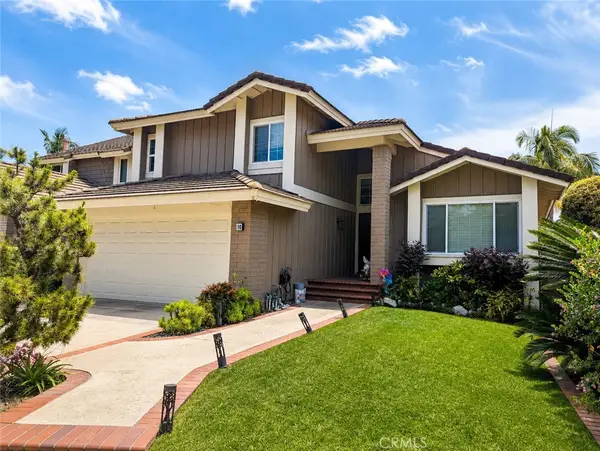 $1,790,000Coming Soon4 beds 3 baths
10 Delaware, Irvine, CA 92620
MLS# OC26176710Listed by: KELLER WILLIAMS REALTY IRVINE - Coming Soon
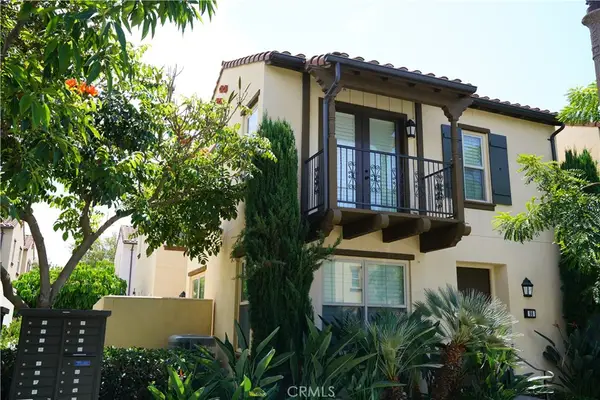 $1,499,000Coming Soon3 beds 4 baths
66 Fairymoss, Irvine, CA 92620
MLS# OC26176887Listed by: WETRUST REALTY


Protect your home and budget from life's surprises with an Assurant Home Warranty, backed by a partner that supports you through every step of homeownership. Explore Plans.
© 2023 - 2026 ERA Franchise Systems LLC. All rights reserved. ERA Franchise Systems LLC fully supports the principles of the Fair Housing Act and the Equal Opportunity Act. ERA, ERA Real Estate powered, and their respective logos are registered service marks of ERA Franchise Systems LLC. Each office is independently owned and operated.