
28 Blue Summit, Irvine, CA 92603
Local realty services provided by:ERA North Orange County Real Estate
28 Blue Summit,Irvine, CA 92603
$6,600,000
- 5 Beds
- 6 Baths
- 4,442 sq. ft.
- Single family
- Active
Listed by: jim watson
Office: real broker855-450-0442
MLS#:OC26104958
Source:CRMLS
Price summary
- Price:$6,600,000
- Price per sq. ft.:$1,485.82
- Monthly HOA dues:$688
About this home
Located in the prestigious gated community of The Summit at Turtle Ridge, 28 Blue Summit is a tastefully updated estate that balances grand-scale entertaining with intimate everyday comfort. The home welcomes you with a spacious formal living and dining area centered around a charming open-air atrium, ideal for al fresco meals and gatherings. At the heart of the residence, an extended chef’s kitchen with professional-grade appliances and a large center island that flows into a sunny breakfast nook and a covered California room, creating seamless indoor-outdoor enjoyment. The main level is exceptionally functional, featuring a bright office with French doors that can easily serve as a sixth bedroom, along with a full guest suite offering private backyard access. Upstairs, the layout is thoughtfully zoned for privacy; a beautiful landing with custom built-ins leads to a secluded junior suite complete with its own retreat, full bath, and Juliet balcony. The primary sanctuary occupies its own wing, offering a fireplace, a spa-like bathroom, an oversized walk-in wardrobe, and a large retreat perfect for a second office. This retreat opens to a private balcony overlooking the lush grounds. With all additional bedrooms being en-suite, every occupant enjoys their own private space. The exterior is a true retreat featuring a natural stone patio, outdoor fireplace, and tranquil fountains, complemented by a three-car garage and an oversized driveway. Perfectly positioned near top-rated schools and scenic hiking trails, this home offers a refined and functional lifestyle in one of Irvine’s most coveted neighborhoods....
Contact an agent
Home facts
- Year built:2004
- Subdivision & Development:Amberhill (AMBH)
- Listing ID #:OC26104958
- Added:88 day(s) ago
- Updated:August 10, 2026 at 01:12 AM
Rooms and interior
- Bedrooms:5
- Total bathrooms:6
- Full bathrooms:5
- Half bathrooms:1
- Living area:4,442 sq. ft.
Heating and cooling
- Cooling:Central Air
- Central air:Yes
Structure and exterior
- Year built:2004
- Building area:4,442 sq. ft.
- Lot area:0.21 Acres
- Levels:2 Story
Schools
- High school:University
- Middle school:Vista Verde
Utilities
- Water:Public
- Sewer:Public Sewer
Finances and disclosures
- Price:$6,600,000
- Price per sq. ft.:$1,485.82
Features and amenities
- Laundry features:Laundry Room
- Amenities:Barbecue, Clubhouse, Controlled Access, Fire Pit, Fitness Center, Gated Community, Guard, Meeting Room, Outdoor Cooking Area, Picnic Area, Playground, Pool, Recreation Area, Security, Security Guard, Sport Court, Trails
- Pool features:Association Pool, Community Pool, Pool
Parking
- Total parking spaces:3
- Garage:Yes
- Garage spaces:3
New listings near 28 Blue Summit
- New
 $1,729,000Active3 beds 3 baths2,275 sq. ft.
46 Middlebury, Irvine, CA 92620
MLS# CV26175108Listed by: RE/MAX CHAMPIONS
- New
 $1,698,000Active3 beds 3 baths2,299 sq. ft.
200 Zawn, Irvine, CA 92618
MLS# OC26175199Listed by: REAL BROKER - Coming Soon
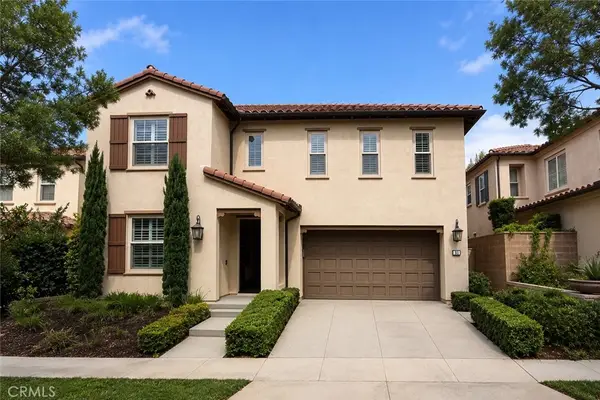 $2,780,000Coming Soon5 beds 5 baths
63 Rossmore, Irvine, CA 92620
MLS# WS26175224Listed by: PINNACLE REAL ESTATE GROUP - Open Sat, 1 to 3pmNew
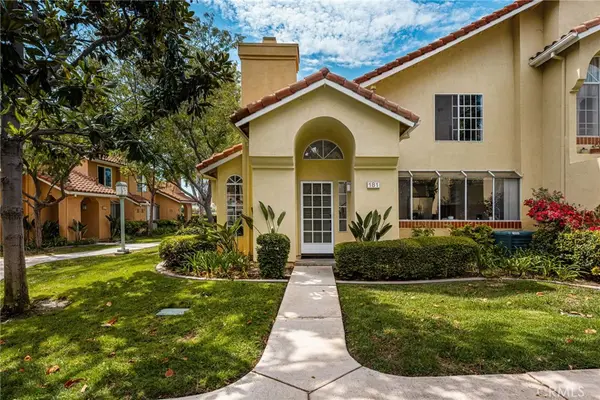 $950,000Active3 beds 2 baths1,240 sq. ft.
181 Alicante Aisle #236, Irvine, CA 92614
MLS# OC26172267Listed by: COLDWELL BANKER REALTY - New
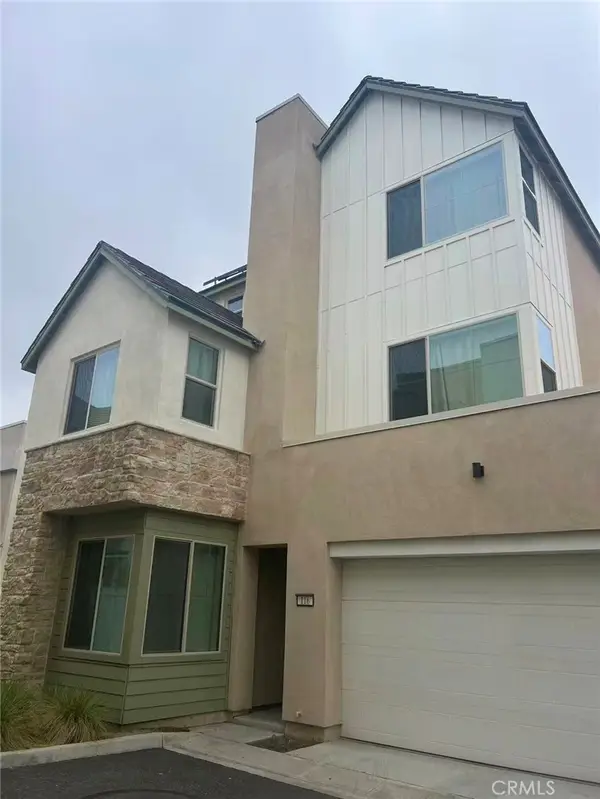 $1,790,000Active4 beds 5 baths2,942 sq. ft.
116 Episode, Irvine, CA 92618
MLS# OC26174799Listed by: UNIVERSAL ELITE INC. - Open Wed, 11am to 1pmNew
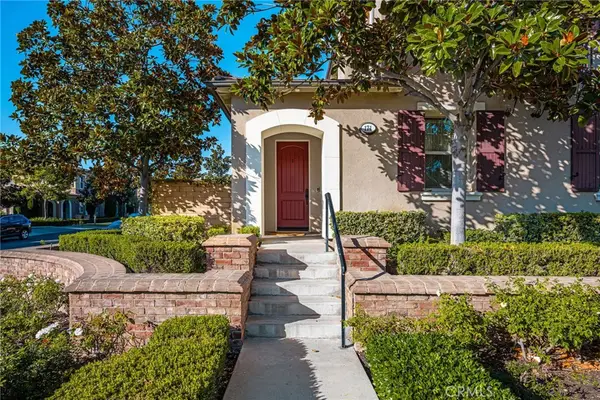 $1,899,888Active4 beds 4 baths2,429 sq. ft.
171 Great Lawn, Irvine, CA 92620
MLS# PW26174717Listed by: COLDWELL BANKER REALTY - Open Sat, 12 to 4pmNew
 $2,030,816Active3 beds 3 baths2,410 sq. ft.
127 Campion, Irvine, CA 92618
MLS# OC26174511Listed by: KELLER WILLIAMS REALTY - Open Sat, 1 to 4pmNew
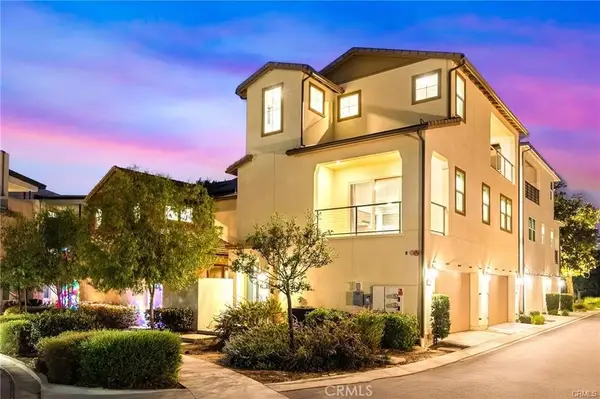 $1,389,000Active3 beds 3 baths2,892 sq. ft.
115 Frame, Irvine, CA 92618
MLS# CV26174260Listed by: REAL BROKERAGE TECHNOLOGIES - New
 $1,149,000Active2 beds 3 baths1,385 sq. ft.
11 Milazzo, Irvine, CA 92620
MLS# PW26174195Listed by: COLDWELL BANKER BEST REALTY - New
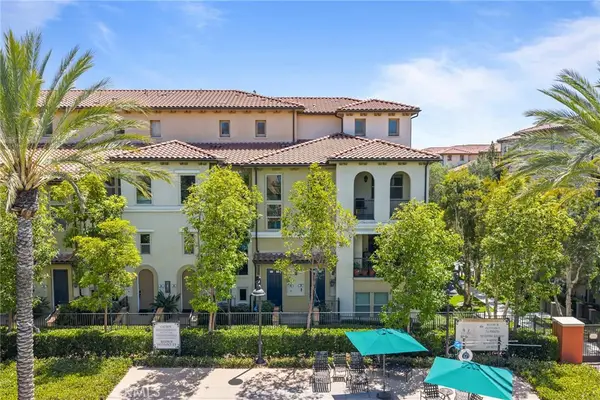 $1,089,000Active3 beds 3 baths2,038 sq. ft.
90 Renewal, Irvine, CA 92618
MLS# TR26173883Listed by: WETRUST REALTY


Protect your home and budget from life's surprises with an Assurant Home Warranty, backed by a partner that supports you through every step of homeownership. Explore Plans.
© 2023 - 2026 ERA Franchise Systems LLC. All rights reserved. ERA Franchise Systems LLC fully supports the principles of the Fair Housing Act and the Equal Opportunity Act. ERA, ERA Real Estate powered, and their respective logos are registered service marks of ERA Franchise Systems LLC. Each office is independently owned and operated.