
3141 Michelson #808, Irvine, CA 92612
Local realty services provided by:ERA North Orange County Real Estate
3141 Michelson #808,Irvine, CA 92612
$1,250,000
- 2 Beds
- 2 Baths
- 1,520 sq. ft.
- Condominium
- Active
Listed by: naaz mahabadi
Office: homesmart, evergreen realty
MLS#:OC26162603
Source:San Diego MLS via CRMLS
Price summary
- Price:$1,250,000
- Price per sq. ft.:$822.37
- Monthly HOA dues:$1,364
About this home
Panoramic, breathtaking mountain and city views are framed by dramatic floor-to-ceiling windows throughout this rarely available A residence, where sophisticated design meets elevated urban luxury. Flooded with natural light, this exceptional high-rise condo showcases an open-concept floor plan that seamlessly blends elegance, comfort, and modern living, perfect for both everyday enjoyment and stylish entertaining. A secure elevator access key system provides exclusive access to the residential floors for building residents, enhancing privacy, security, and the sense of exclusivity. The gourmet kitchen is beautifully appointed with granite countertops, rich wood flooring, and premium stainless-steel appliances, including a brand-new LG dishwasher and refrigerator. The residence has been freshly painted and professionally re-piped throughout with PEX piping, providing an important modern infrastructure upgrade. A newer washer and dryer, along with remote-controlled custom modern blinds throughout, further enhance the home's comfort, style, and convenience. Designed for effortless luxury, this prestigious 24-hour guard-gated Marquee Park Place building offers an exceptional resort-style living experience. Amenities include an outdoor swimming pool and spa, modern fitness center, private movie theater lounge, elegant residential lobby, billiards room, and outdoor barbecue pavilion with fire pit. The HOA offers exceptional value by including water, sewer, trash, natural gas, and high-speed internet. Perfectly situated in the heart of Orange County, this extraordinary residence...
Contact an agent
Home facts
- Year built:2006
- Subdivision & Development:Marquee at Park Place (MARQ)
- Listing ID #:OC26162603
- Added:74 day(s) ago
- Updated:October 10, 2026 at 02:26 PM
Rooms and interior
- Bedrooms:2
- Total bathrooms:2
- Full bathrooms:2
- Flooring:Wood
- Kitchen Description:Dishwasher, Electric Oven, Gas Stove, Microwave, Refrigerator
- Living area:1,520 sq. ft.
Heating and cooling
- Cooling:Central Forced Air
- Heating:Forced Air Unit
Structure and exterior
- Year built:2006
- Building area:1,520 sq. ft.
- Exterior Features:Patio
- Levels:1 Story
Utilities
- Water:Public, Water Available
- Sewer:Public Sewer, Sewer Connected
Finances and disclosures
- Price:$1,250,000
- Price per sq. ft.:$822.37
Features and amenities
- Appliances:Dishwasher, Dryer, Electric Oven, Gas Stove, Microwave, Refrigerator, Washer
- Laundry features:Dryer, Washer
- Pool features:Above Ground, Association, Fenced, Heated, Pool
Parking
- Total parking spaces:2
- Parking description:Assigned, Direct Garage Access, Gated
- Garage spaces:2
 This information is deemed reliable but not guaranteed. You should rely on this information only to decide whether or not to further investigate a particular property. BEFORE MAKING ANY OTHER DECISION, YOU SHOULD PERSONALLY INVESTIGATE THE FACTS (e.g. square footage and lot size) with the assistance of an appropriate professional. You may use this information only to identify properties you may be interested in investigating further. All uses except for personal, non-commercial use in accordance with the foregoing purpose are prohibited. Redistribution or copying of this information, any photographs or video tours is strictly prohibited. This information is derived from the Internet Data Exchange (IDX) service provided by San Diego MLS®. Displayed property listings may be held by a brokerage firm other than the broker and/or agent responsible for this display. The information and any photographs and video tours and the compilation from which they are derived is protected by copyright. Compilation © 2020 San Diego MLS®, Inc.
New listings near 3141 Michelson #808
- Coming Soon
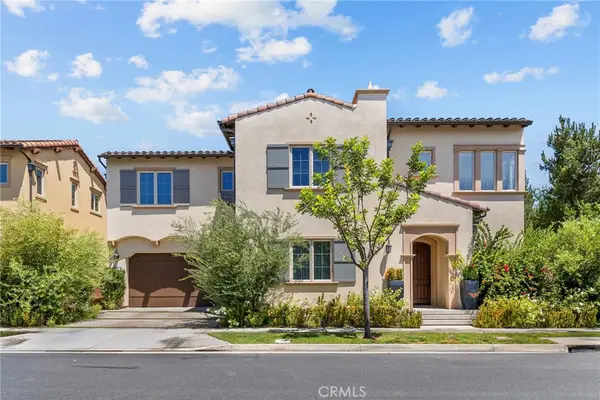 $2,550,000Coming Soon4 beds 3 baths2,695 sq. ft.
63 Navajo, Irvine, CA 92602
MLS# OC26218755Listed by: WETRUST REALTY - Coming SoonOpen Sun, 1 to 4pm
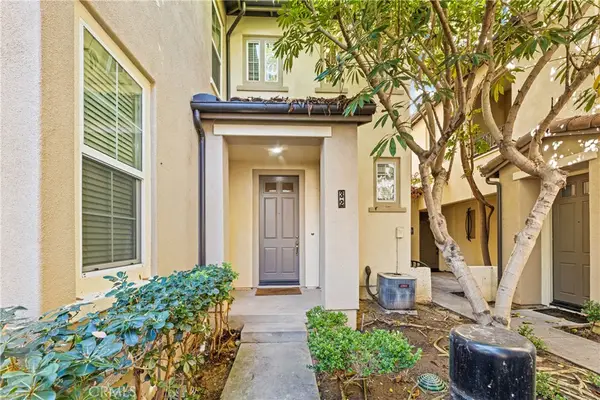 $1,020,000Coming Soon2 beds 2 baths1,382 sq. ft.
32 Perennial, Irvine, CA 92603
MLS# OC26217358Listed by: REAL BROKER - Coming Soon
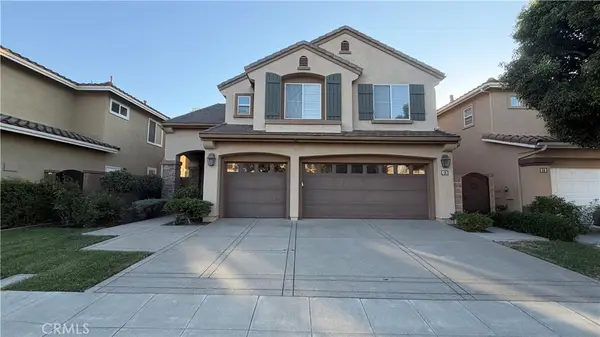 $2,749,000Coming Soon5 beds 4 baths3,004 sq. ft.
48 Parkcrest, Irvine, CA 92620
MLS# OC26217050Listed by: HARVEST REALTY DEVELOPMENT, INC. - Coming Soon
 $1,699,000Coming Soon4 beds 3 baths2,106 sq. ft.
62 Cliffwood, Irvine, CA 92602
MLS# PW26214747Listed by: MKS REAL ESTATE SERVICES, INC - Coming Soon
 $1,050,000Coming Soon2 beds 2 baths1,454 sq. ft.
12 Lago Norte, Irvine, CA 92612
MLS# OC26212207Listed by: CAL STATE REALTY SERVICES - Coming SoonOpen Wed, 10:30am to 1:30pm
 $1,299,000Coming Soon4 beds 2 baths1,644 sq. ft.
3432 Eboe Street, Irvine, CA 92606
MLS# OC26211616Listed by: COLDWELL BANKER PLATINUM PROP - New
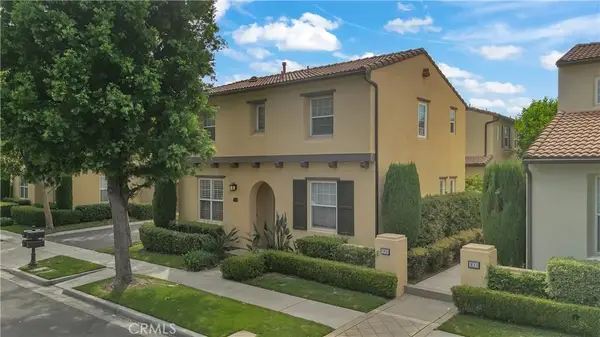 $1,000,000Active2 beds 3 baths1,211 sq. ft.
101 Waterman #153, Irvine, CA 92602
MLS# DW26220077Listed by: CROWN HAVEN REALTY - Open Sun, 1 to 3pmNew
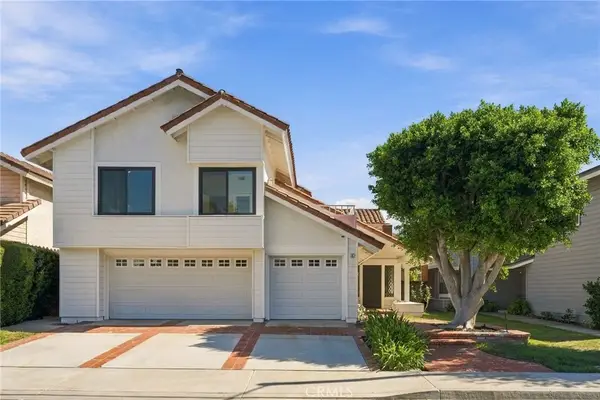 $2,200,000Active5 beds 3 baths3,131 sq. ft.
6 Redonda, Irvine, CA 92620
MLS# NP26216961Listed by: COMPASS - New
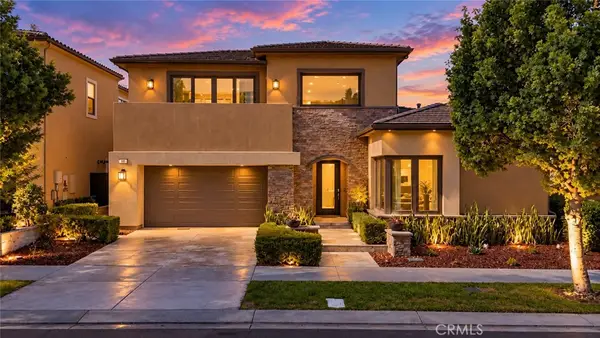 $3,990,000Active3 beds 4 baths3,564 sq. ft.
60 Spacial, Irvine, CA 92618
MLS# OC26218833Listed by: REAL BROKER - New
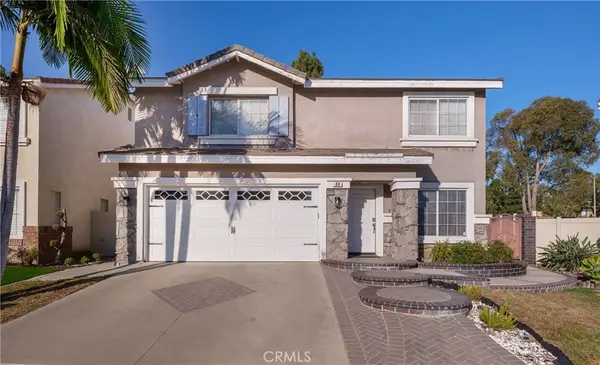 $1,595,000Active4 beds 3 baths2,121 sq. ft.
40 Linhaven, Irvine, CA 92602
MLS# SB26219490Listed by: CENTURY 21 COASTAL PROPERTIES


Protect your home and budget from life's surprises with an Assurant Home Warranty, backed by a partner that supports you through every step of homeownership. Explore Plans.
© 2023 - 2026 ERA Franchise Systems LLC. All rights reserved. ERA Franchise Systems LLC fully supports the principles of the Fair Housing Act and the Equal Opportunity Act. ERA, ERA Real Estate powered, and their respective logos are registered service marks of ERA Franchise Systems LLC. Each office is independently owned and operated.