
352 Chorus, Irvine, CA 92618
Local realty services provided by:ERA North Orange County Real Estate
352 Chorus,Irvine, CA 92618
$1,598,800
- 4 Beds
- 3 Baths
- 2,360 sq. ft.
- Condominium
- Active
Listed by: chelsea he
Office: gold orange realty inc.949-572-5372
MLS#:OC26112223
Source:CRMLS
Price summary
- Price:$1,598,800
- Price per sq. ft.:$677.46
- Monthly HOA dues:$240
About this home
Rare Great Park Home with Spacious Front & Back Yards, Main-Level Bedroom!
A rare opportunity in the heart of Irvine’s highly desirable Great Park community! This beautifully upgraded 4-bedroom, 3-bathroom single-family home stands out with one of the most sought-after features in the area: spacious front and back yards—an exceptional finds in Great Park and perfect for outdoor living, entertaining, gardening, or family gatherings.
Located on a quiet street, this move-in ready residence offers a bright, open, and functional floor plan filled with natural light. The spacious living area flows seamlessly into the modern gourmet kitchen, featuring quartz countertops, premium stainless-steel appliances, a large center island, and abundant cabinetry—ideal for both everyday living and entertaining.
The highly desirable main-level bedroom with a full bathroom provides excellent flexibility for guests, in-laws, elderly family members, or a private home office. Upstairs, the expansive primary suite offers a walk-in closet and a luxurious en-suite bath, while two additional bedrooms and a generous loft create the perfect space for a study area, media room, playroom, or second family room.
Enjoy resort-style living with access to Great Park’s exceptional community amenities, including pools, parks, playgrounds, sports courts, scenic trails, and open green spaces. Located within the award-winning Irvine Unified School District and just minutes from top-rated schools, shopping, dining, Woodbury Town Center, Irvine Spectrum, and major freeways.
Combining rare outdoor space, a practical family-friendly layout, modern upgrades, and a prime Great Park location, this home offers an exceptional Irvine lifestyle that is not to be missed.The property includes a leased solar system. The system is not owned outright by the seller and is subject to an existing lease agreement. The buyer may need to assume the lease or qualify with the solar provider, depending on the lease terms and transfer requirements....
Contact an agent
Home facts
- Year built:2020
- Subdivision & Development:BEECHWOOD (PPBEW)
- Listing ID #:OC26112223
- Added:101 day(s) ago
- Updated:August 28, 2026 at 02:39 PM
Rooms and interior
- Bedrooms:4
- Total bathrooms:3
- Full bathrooms:3
- Kitchen Description:Built In Range, Dishwasher, Electric Oven, Ice Maker, Microwave, Water To Refrigerator
- Living area:2,360 sq. ft.
Heating and cooling
- Cooling:Central Air
- Heating:Central Furnace
- Central air:Yes
Structure and exterior
- Year built:2020
- Building area:2,360 sq. ft.
- Lot area:1.56 Acres
- Levels:2 Story
Utilities
- Water:Public, Water Available
- Sewer:Public Sewer
Finances and disclosures
- Price:$1,598,800
- Price per sq. ft.:$677.46
Features and amenities
- Appliances:Built In Range, Dishwasher, Electric Oven, Ice Maker, Microwave, Water Heater
- Laundry features:Gas Dryer Hookup, On Upper Level, Washer Hookup
- Amenities:Barbecue, Maintenance Front Yard, Open Floorplan, Picnic Area, Playground, Pool, Recessed Lighting, Sport Court, Walk In Closets
- Pool features:Association Pool, Community Pool, Pool
Parking
- Total parking spaces:2
- Parking description:Garage
- Garage:Yes
- Garage spaces:2
New listings near 352 Chorus
- Coming SoonOpen Sat, 12 to 4pm
 $300,000Coming Soon2 beds 2 baths
14851 Jeffrey #198, Irvine, CA 92618
MLS# DW26190955Listed by: EXP REALTY OF SOUTHERN CALIFORNIA, INC. - Coming SoonOpen Sat, 1 to 4pm
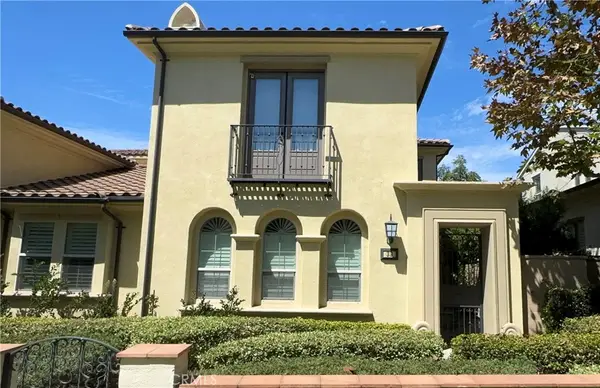 $1,450,000Coming Soon3 beds 3 baths2,410 sq. ft.
39 Arrowhead, Irvine, CA 92618
MLS# PW26190106Listed by: NEW STAR REALTY & INVESTMENT - Coming Soon
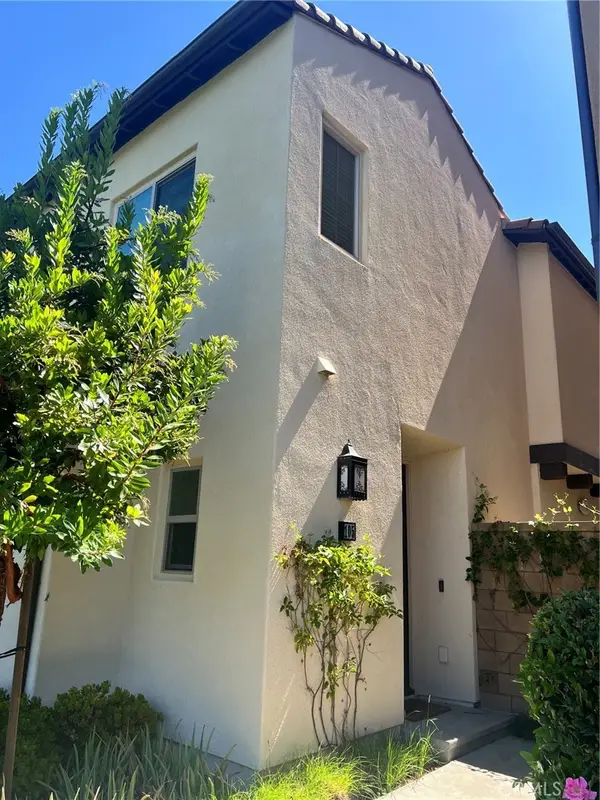 $1,219,000Coming Soon3 beds 3 baths1,490 sq. ft.
105 Elkhorn, Irvine, CA 92618
MLS# OC26189856Listed by: REAL BROKER - Coming Soon
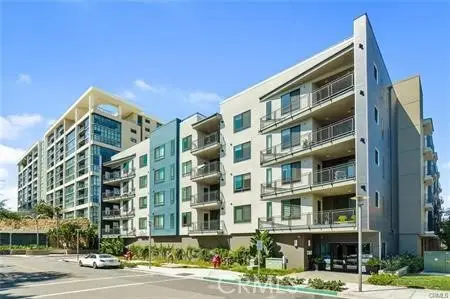 $864,500Coming Soon2 beds 2 baths1,088 sq. ft.
1502 Nolita, Irvine, CA 92612
MLS# NP26184846Listed by: SOCAL LIFE REALTORS INC. - Coming Soon
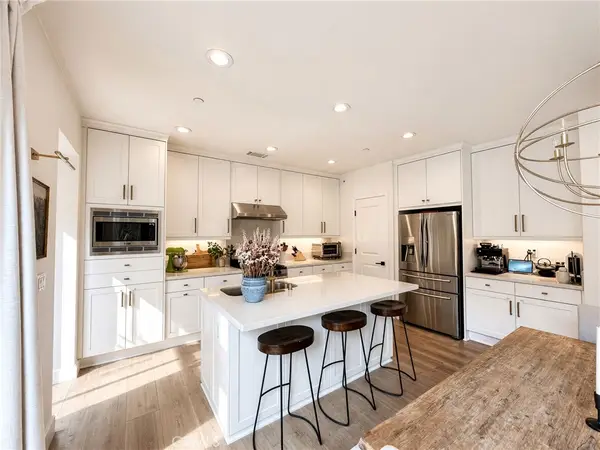 $1,298,000Coming Soon3 beds 3 baths1,584 sq. ft.
67 Kestrel, Irvine, CA 92618
MLS# OC26185059Listed by: KELLER WILLIAMS REALTY - Coming Soon
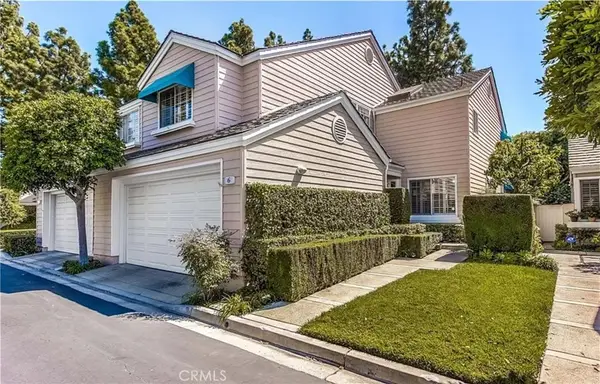 $1,375,000Coming Soon2 beds 3 baths1,986 sq. ft.
6 Seadrift #81, Irvine, CA 92604
MLS# OC26185218Listed by: HOMESMART, EVERGREEN REALTY - Coming Soon
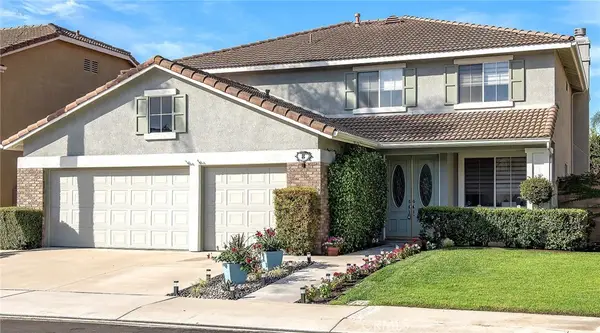 $2,350,000Coming Soon5 beds 4 baths3,393 sq. ft.
8 National Place Place, Irvine, CA 92602
MLS# OC26181459Listed by: BERKSHIRE HATHAWAY HOMESERVICE - New
 $650,000Active2 beds 2 baths1,848 sq. ft.
5200 Irvine Blvd. #347, Irvine, CA 92620
MLS# OC26181750Listed by: MORTGAGE AND REALTY PROFESSIONALS
- Open Sat, 1 to 4pmNew
 $1,188,000Active2 beds 2 baths1,665 sq. ft.
54 Peony, Irvine, CA 92618
MLS# OC26182154Listed by: ARBOR REAL ESTATE - Open Sat, 1 to 4pmNew
 $2,650,000Active4 beds 3 baths2,075 sq. ft.
29 Lupari, Irvine, CA 92618
MLS# OC26189872Listed by: BERKSHIRE HATHAWAY HOMESERVICE


Protect your home and budget from life's surprises with an Assurant Home Warranty, backed by a partner that supports you through every step of homeownership. Explore Plans.
© 2023 - 2026 ERA Franchise Systems LLC. All rights reserved. ERA Franchise Systems LLC fully supports the principles of the Fair Housing Act and the Equal Opportunity Act. ERA, ERA Real Estate powered, and their respective logos are registered service marks of ERA Franchise Systems LLC. Each office is independently owned and operated.