
3652 Provincetown Avenue, Irvine, CA 92606
Local realty services provided by:ERA Donahoe Realty
3652 Provincetown Avenue,Irvine, CA 92606
$1,449,999
- 3 Beds
- 2 Baths
- 1,500 sq. ft.
- Single family
- Active
Upcoming open houses
- Mon, Sep 0701:00 pm - 04:00 pm
Listed by: ernie jackson iii
Office: bullock russell re services
MLS#:OC26186248
Source:San Diego MLS via CRMLS
Price summary
- Price:$1,449,999
- Price per sq. ft.:$966.67
- Monthly HOA dues:$65
About this home
Welcome to 3652 Provincetown, Irvine! This beautifully refreshed single-story detached home offers 3 spacious bedrooms, 2 full bathrooms, and approximately 1,500 square feet on a desirable 5,050-square-foot corner lot with ample street parking in the quiet Colony/Walnut Village community. The beautifully landscaped front yard features plants selected for their natural insect-repellent qualities. The home features a high living room ceiling, open living and dining areas, and a kitchen that opens to the family room with a fireplace. The spacious primary bedroom features a large sliding door opening directly to the backyard patio. Improvements include new neutral interior paint throughout, tile flooring throughout the main living areas, new bedroom carpeting, and stainless steel kitchen appliances, including a new, never-used stove and microwave. The kitchen and two outer bedrooms feature newer dual-pane windows, and the roof is well maintained with a professional tune-up completed in 2024. Enjoy an attached two-car garage with direct access, additional interior width, a laundry area with washer and dryer, and an exceptionally large driveway providing abundant parking. Ideally located within a 10-minute walk of Trader Joes and less than a four-minute walk to the community clubhouse and pool, with Ralphs Supermarket, Smart & Final, restaurants, and Harvard Park nearby. The association offers a private clubhouse, three Olympic-sized pools, spacious green parks, barbecue areas, tennis and basketball courts, and tree-lined jogging paths. No Mello Roos and only $65/month in associa...
Contact an agent
Home facts
- Year built:1970
- Subdivision & Development:Colony (CC)
- Listing ID #:OC26186248
- Added:11 day(s) ago
- Updated:September 07, 2026 at 12:37 AM
Rooms and interior
- Bedrooms:3
- Total bathrooms:2
- Full bathrooms:2
- Flooring:Carpet, Tile
- Kitchen Description:Dishwasher, Electric Oven, Electric Range, Refrigerator
- Living area:1,500 sq. ft.
Heating and cooling
- Cooling:Central Forced Air
Structure and exterior
- Roof:Composition
- Year built:1970
- Building area:1,500 sq. ft.
- Architectural Style:Contemporary
- Construction Materials:Stucco, Wood
- Exterior Features:Wrap Around
- Levels:1 Story
Utilities
- Water:Water Connected
- Sewer:Public Sewer
Finances and disclosures
- Price:$1,449,999
- Price per sq. ft.:$966.67
Features and amenities
- Appliances:Dishwasher, Electric Oven, Electric Range, Refrigerator
- Pool features:Association, Community/Common, Pool
Parking
- Total parking spaces:2
- Parking description:Direct Garage Access, Garage, Garage - Single Door, Garage Door Opener
- Garage spaces:2
 This information is deemed reliable but not guaranteed. You should rely on this information only to decide whether or not to further investigate a particular property. BEFORE MAKING ANY OTHER DECISION, YOU SHOULD PERSONALLY INVESTIGATE THE FACTS (e.g. square footage and lot size) with the assistance of an appropriate professional. You may use this information only to identify properties you may be interested in investigating further. All uses except for personal, non-commercial use in accordance with the foregoing purpose are prohibited. Redistribution or copying of this information, any photographs or video tours is strictly prohibited. This information is derived from the Internet Data Exchange (IDX) service provided by San Diego MLS®. Displayed property listings may be held by a brokerage firm other than the broker and/or agent responsible for this display. The information and any photographs and video tours and the compilation from which they are derived is protected by copyright. Compilation © 2020 San Diego MLS®, Inc.
New listings near 3652 Provincetown Avenue
- Coming Soon
 $3,488,000Coming Soon5 beds 6 baths4,156 sq. ft.
163 Fieldwood, Irvine, CA 92618
MLS# PW26190993Listed by: MAJOR LEAGUE PROPERTIES - Coming SoonOpen Sat, 1 to 4pm
 $980,000Coming Soon2 beds 2 baths1,072 sq. ft.
12 Navarre, Irvine, CA 92612
MLS# OC26195124Listed by: HARVEST REALTY DEVELOPMENT - Coming Soon
 $1,699,000Coming Soon4 beds 4 baths2,446 sq. ft.
327 Novel, Irvine, CA 92618
MLS# OC26195015Listed by: GREAT PARK REALTY - Coming Soon
 $980,000Coming Soon3 beds 2 baths1,114 sq. ft.
33 Fairside, Irvine, CA 92614
MLS# OC26192204Listed by: CENTURY 21 AFFILIATED - Coming SoonOpen Sat, 12 to 3pm
 $1,585,000Coming Soon4 beds 5 baths2,566 sq. ft.
415 Flycatcher, Irvine, CA 92618
MLS# OC26193046Listed by: SAXTON REALTY - Coming Soon
 $3,134,999Coming Soon4 beds 4 baths2,860 sq. ft.
134 Tomahawk, Irvine, CA 92618
MLS# OC26193390Listed by: JC PACIFIC CORP - Coming Soon
 $2,150,000Coming Soon3 beds 3 baths2,249 sq. ft.
6 Canyon #65, Irvine, CA 92603
MLS# OC26192225Listed by: REAL BROKER - Coming Soon
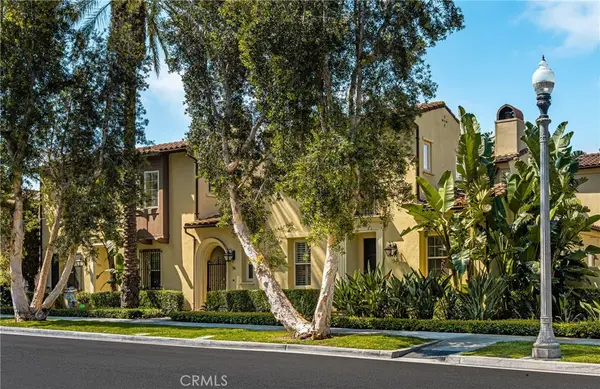 $1,599,000Coming Soon3 beds 3 baths1,951 sq. ft.
54 Great Lawn, Irvine, CA 92620
MLS# PW26192313Listed by: NORTH HILLS REALTY - Coming Soon
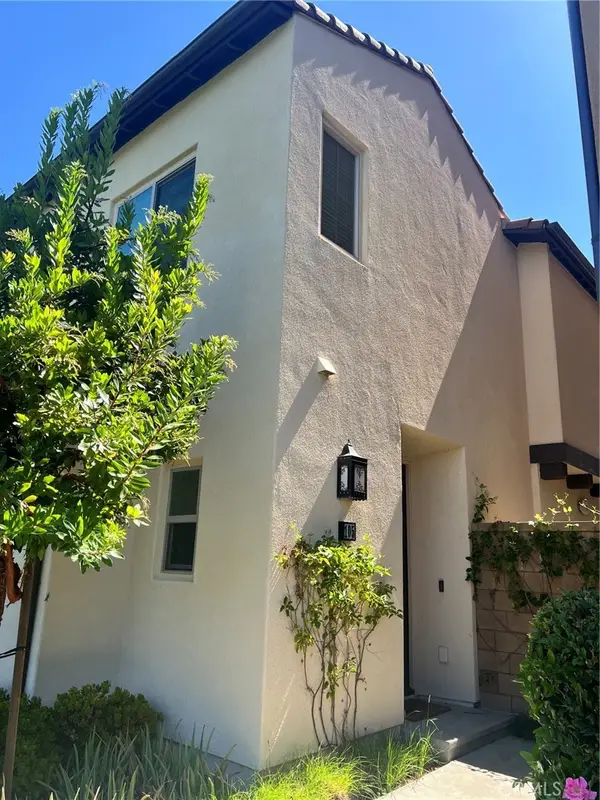 $1,219,000Coming Soon3 beds 3 baths1,490 sq. ft.
105 Elkhorn, Irvine, CA 92618
MLS# OC26189856Listed by: REAL BROKER - Coming Soon
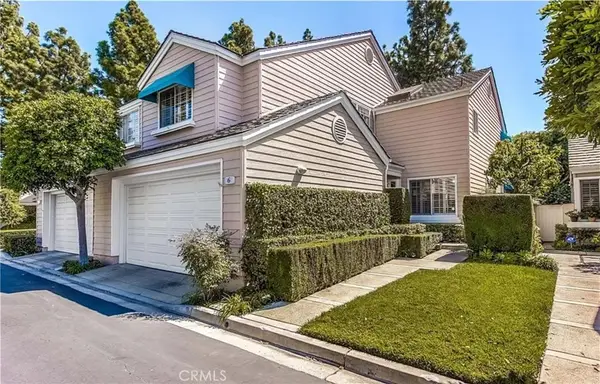 $1,375,000Coming Soon2 beds 3 baths1,986 sq. ft.
6 Seadrift #81, Irvine, CA 92604
MLS# OC26185218Listed by: HOMESMART, EVERGREEN REALTY


Protect your home and budget from life's surprises with an Assurant Home Warranty, backed by a partner that supports you through every step of homeownership. Explore Plans.
© 2023 - 2026 ERA Franchise Systems LLC. All rights reserved. ERA Franchise Systems LLC fully supports the principles of the Fair Housing Act and the Equal Opportunity Act. ERA, ERA Real Estate powered, and their respective logos are registered service marks of ERA Franchise Systems LLC. Each office is independently owned and operated.