
4 Windwood, Irvine, CA 92604
Local realty services provided by:ERA North Orange County Real Estate
4 Windwood,Irvine, CA 92604
$1,199,990
- 3 Beds
- 3 Baths
- 1,596 sq. ft.
- Condominium
- Active
Listed by: duffy riebe
Office: re/max fine homes949-249-2424
MLS#:OC26119361
Source:CRMLS
Price summary
- Price:$1,199,990
- Price per sq. ft.:$751.87
- Monthly HOA dues:$137
About this home
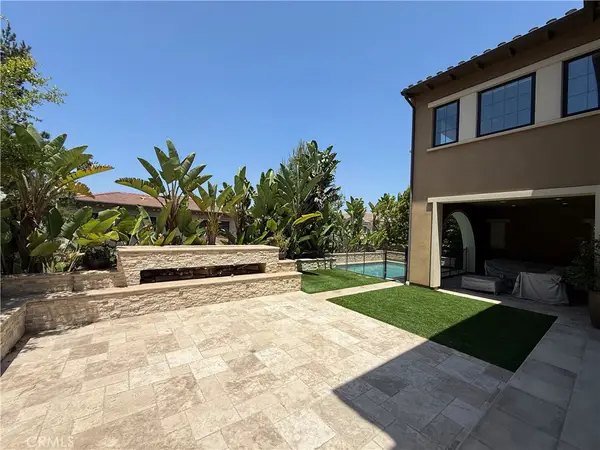
REDUCED $80,000. BEST PRICED PROPERTY IN WOODBRIDGE! Great inside-the-loop location for this 2-story Woodbridge Townhome Plan D. With 1,596 s.f., it includes two master bedrooms upstairs with ensuite private baths. Downstairs den can be used as 3rd bedroom (with only 1/2 bath). Almost new kitchen and bathrooms (cabinets, granite counters, fixtures, stainless steel kitchen appliances), scraped ceilings, vinyl windows, recessed lighting throughout, almost new flooring (vinyl plank and carpeting), updated door locks & door handles, much more! Standard features include wood/gas fireplace, 3 dining areas (kitchen nook, bar & formal dining area), high open ceilings and 2-car attached garage. Also enjoy central air conditioning and large private backyard. Full access to all of the private Woodbridge HOA facilities, including 2 lakes, 35 parks, 22 pools/spas, 24 tennis courts, and so much more! Designated schools - all in walking distance - include Stonecreek Elementary, Lakeside Middle, and Woodbridge High....
Contact an agent
Home facts
- Year built:1977
- Subdivision & Development:Townhomes (TH)
- Listing ID #:OC26119361
- Added:120 day(s) ago
- Updated:September 28, 2026 at 01:22 AM
Rooms and interior
- Bedrooms:3
- Total bathrooms:3
- Full bathrooms:2
- Half bathrooms:1
- Flooring:Carpet, Laminate
- Kitchen Description:Dishwasher, Gas Cooktop, Gas Oven, Gas Range, Microwave, Self Cleaning Oven, Vented Exhaust Fan, Water To Refrigerator
- Bedroom Description:All Bedrooms Up
- Living area:1,596 sq. ft.
Heating and cooling
- Cooling:Central Air, Electric
- Heating:Fireplaces, Forced Air, Natural Gas
- Central air:Yes
Structure and exterior
- Roof:Concrete, Shingle
- Year built:1977
- Building area:1,596 sq. ft.
- Lot area:2.87 Acres
- Lot Features:Cul De Sac, Landscaped, Street Level, Yard
- Architectural Style:Contemporary
- Construction Materials:Asphalt, Copper Plumbing, Glass, Stucco, Wood Siding
- Exterior Features:Concrete Patio, Enclosed, Front Porch
- Foundation Description:Concrete Perimeter, Slab
- Levels:1 Story
Schools
- High school:Woodbridge
- Middle school:Lakeside
- Elementary school:Stonecreek
Utilities
- Water:Private, Water Connected
- Sewer:Public Sewer, Sewer Connected, Sewer Tap Paid
Finances and disclosures
- Price:$1,199,990
- Price per sq. ft.:$751.87
Features and amenities
- Appliances:Dishwasher, Disposal, Gas Cooktop, Gas Oven, Gas Range, Gas Water Heater, Microwave, Self Cleaning Oven, Vented Exhaust Fan, Water Heater
- Laundry features:Electric Dryer Hookup, Gas Dryer Hookup, In Garage, Washer Hookup
- Amenities:Carbon Monoxide Detectors, Cathedral Ceilings, Clubhouse, Double Pane Windows, Firewalls, Meeting Room, Open Floorplan, Pickleball, Playground, Pool, Recessed Lighting, Recreation Area, Smoke Detectors, Tennis Courts, Trails
- Pool features:Association Pool, Pool
Parking
- Total parking spaces:2
- Parking description:Direct Access, Door Single, Garage, Garage Door Opener, Garage Faces Front, Guest, No Driveway
- Garage:Yes
- Garage spaces:2
New listings near 4 Windwood
- Coming Soon
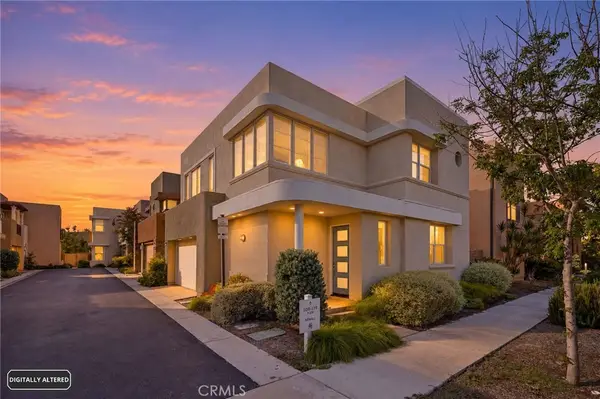 $1,399,900Coming Soon3 beds 3 baths1,810 sq. ft.
119 Newall, Irvine, CA 92618
MLS# OC26211831Listed by: GREAT PARK REALTY - Coming Soon
 $1,728,000Coming Soon3 beds 3 baths1,989 sq. ft.
172 Burgess, Irvine, CA 92618
MLS# 26986479Listed by: JOHN CHEUNG - Coming SoonOpen Sun, 1 to 3pm
 $2,380,000Coming Soon4 beds 5 baths2,882 sq. ft.
147 Ceremony, Irvine, CA 92618
MLS# OC26210762Listed by: REAL BROKER - Coming Soon
 $1,050,000Coming Soon2 beds 2 baths1,454 sq. ft.
12 Lago Norte, Irvine, CA 92612
MLS# OC26212207Listed by: CAL STATE REALTY SERVICES - Coming Soon
 $1,299,000Coming Soon4 beds 2 baths1,644 sq. ft.
3432 Eboe Street, Irvine, CA 92606
MLS# OC26211616Listed by: COLDWELL BANKER PLATINUM PROP - Coming SoonOpen Fri, 4 to 7pm
 $1,818,000Coming Soon4 beds 3 baths2,550 sq. ft.
13672 Typee, Irvine, CA 92620
MLS# OC26211766Listed by: EXP REALTY OF SOUTHERN CALIFORNIA, INC - Coming SoonOpen Sat, 1 to 4pm
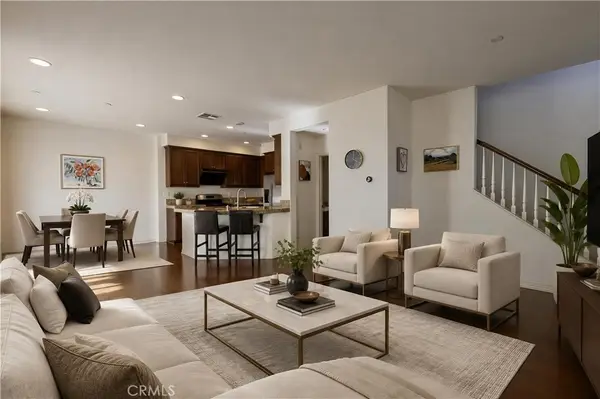 $925,000Coming Soon2 beds 3 baths1,402 sq. ft.
1333 Abelia, Irvine, CA 92606
MLS# OC26196055Listed by: JC PACIFIC CORP - Coming Soon
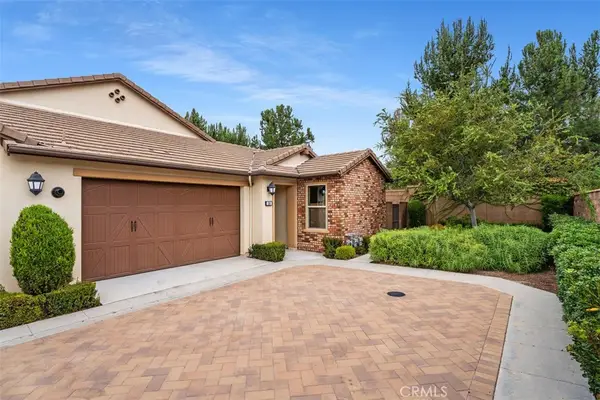 $1,550,000Coming Soon3 beds 2 baths1,701 sq. ft.
168 Burgess, Irvine, CA 92618
MLS# OC26207027Listed by: COMPASS - Coming Soon
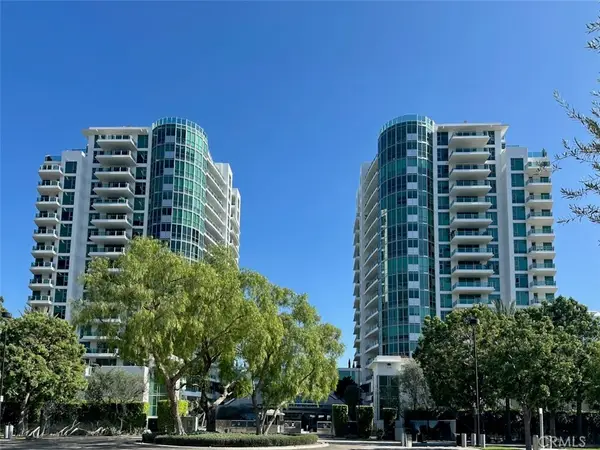 $1,325,000Coming Soon2 beds 2 baths1,520 sq. ft.
3131 Michelson #1601, Irvine, CA 92612
MLS# NP26205417Listed by: BERKSHIRE HATHAWAY HOMESERVICE - Coming Soon
 $6,958,000Coming Soon5 beds 6 baths5,096 sq. ft.
119 Gardenview, Irvine, CA 92618
MLS# OC26202188Listed by: JC PACIFIC CORP


Protect your home and budget from life's surprises with an Assurant Home Warranty, backed by a partner that supports you through every step of homeownership. Explore Plans.
© 2023 - 2026 ERA Franchise Systems LLC. All rights reserved. ERA Franchise Systems LLC fully supports the principles of the Fair Housing Act and the Equal Opportunity Act. ERA, ERA Real Estate powered, and their respective logos are registered service marks of ERA Franchise Systems LLC. Each office is independently owned and operated.