
523 Mulligan, Irvine, CA 92618
Local realty services provided by:ERA North Orange County Real Estate
523 Mulligan,Irvine, CA 92618
$1,150,000
- 2 Beds
- 2 Baths
- 1,446 sq. ft.
- Condominium
- Active
Listed by: jing hao, huiling li
Office: pinnacle real estate group626-888-9808
MLS#:OC26130625
Source:CRMLS
Price summary
- Price:$1,150,000
- Price per sq. ft.:$795.3
- Monthly HOA dues:$240
About this home
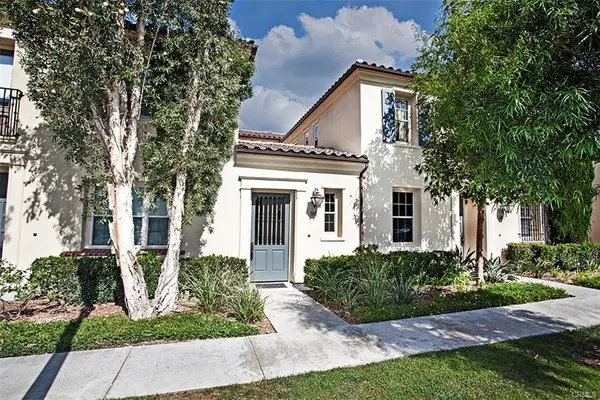
Welcome to this beautifully designed single-level residence located in the Amaris community in Irvine Great Park. The spacious great room seamlessly connects the living, dining, and kitchen areas. Creating an inviting environment ideal for both everyday living and entertaining. The well-appointed layout features two secondary bedrooms positioned for privacy, while the expansive suite serves as a tranquil retreat complete with a generous walk-in closet and elegant bath. An attached two-car garage provides ample parking and additional storage spaces. The residents are able to enjoy access to an exceptional collection of resort-style amenities, including a community pool, clubhouse, and walking and biking trails. This home is located nearby the Irvine Spectrum Centre, which the residents have easy access to premier shopping, dining, and entertainment. Commuting is effortless with nearby access to the I-5 and I-405 freeways, while students benefit from attendance at highly regarded schools within the Saddleback Valley School District.
The listing agent is the owner of this property. Solar is leased, buyer need assume solar lease ....
Contact an agent
Home facts
- Year built:2025
- Subdivision & Development:SAGEWOOD (PPSAG)
- Listing ID #:OC26130625
- Added:89 day(s) ago
- Updated:August 28, 2026 at 02:39 PM
Rooms and interior
- Bedrooms:2
- Total bathrooms:2
- Full bathrooms:2
- Flooring:Vinyl
- Kitchen Description:Dishwasher, Refrigerator
- Living area:1,446 sq. ft.
Heating and cooling
- Cooling:Central Air
- Heating:Central Furnace
- Central air:Yes
Structure and exterior
- Roof:Tile
- Year built:2025
- Building area:1,446 sq. ft.
- Lot area:0.03 Acres
- Construction Materials:Brick, Frame, Glass, Stucco
- Levels:1 Story
Utilities
- Water:Public
- Sewer:Public Sewer
Finances and disclosures
- Price:$1,150,000
- Price per sq. ft.:$795.3
Features and amenities
- Appliances:Dishwasher, Disposal, Refrigerator
- Laundry features:Inside
- Amenities:Boat House, Dog Park, Double Pane Windows, Fire Sprinkler System, Pickleball, Picnic Area, Playground, Pool, Smoke Detectors, Unfurnished, Walk In Closets
- Pool features:Association Pool, Community Pool, Pool
Parking
- Total parking spaces:2
- Parking description:Garage
- Garage:Yes
- Garage spaces:2
New listings near 523 Mulligan
- Coming Soon
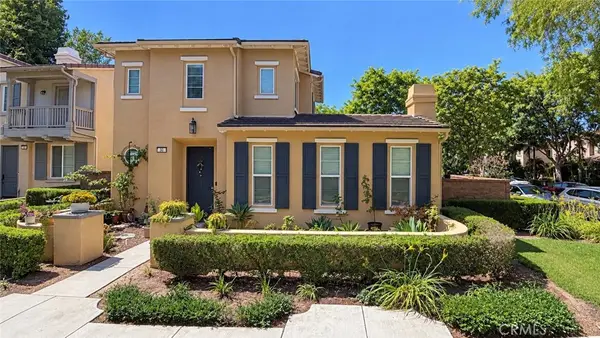 $1,729,000Coming Soon4 beds 4 baths2,456 sq. ft.
30 Bombay, Irvine, CA 92620
MLS# WS26202762Listed by: PINNACLE REAL ESTATE GROUP - Coming Soon
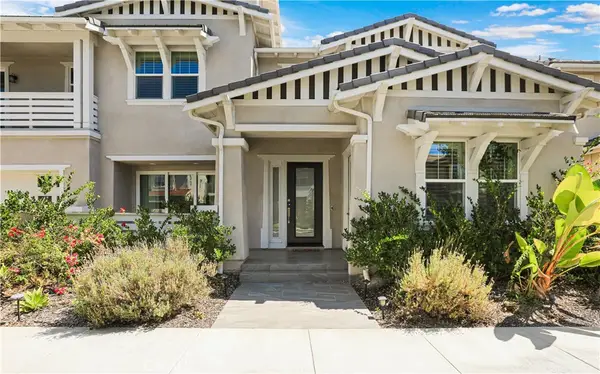 $3,560,000Coming Soon5 beds 6 baths4,346 sq. ft.
68 Bolide, Irvine, CA 92618
MLS# OC26199235Listed by: STANFLES REALTY INC. - Coming Soon
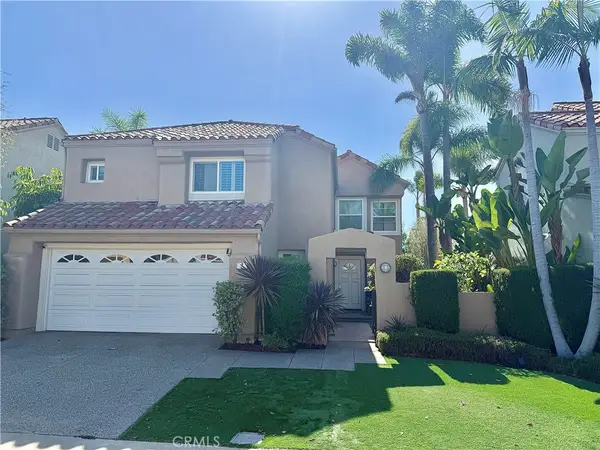 $1,725,000Coming Soon3 beds 3 baths2,056 sq. ft.
7 Posada, Irvine, CA 92614
MLS# OC26201762Listed by: CENTURY 21 AFFILIATED - Coming Soon
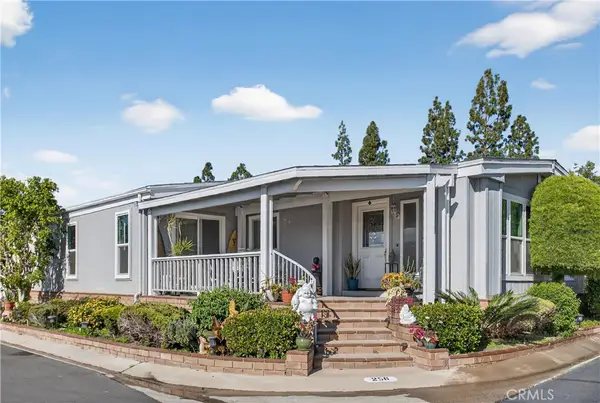 $639,000Coming Soon2 beds 2 baths1,840 sq. ft.
5200 Irvine Boulevard #256, Irvine, CA 92620
MLS# OC26201985Listed by: BALBOA REAL ESTATE, INC - Coming SoonOpen Sat, 1 to 4pm
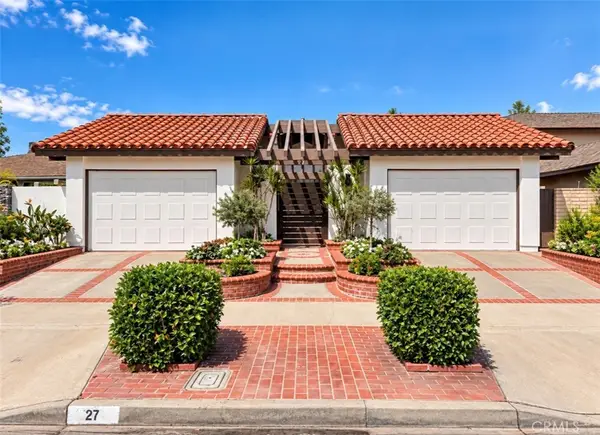 $1,800,000Coming Soon3 beds 2 baths1,592 sq. ft.
27 Mann, Irvine, CA 92612
MLS# OC26201091Listed by: REAL BROKER - Coming SoonOpen Sat, 1 to 4pm
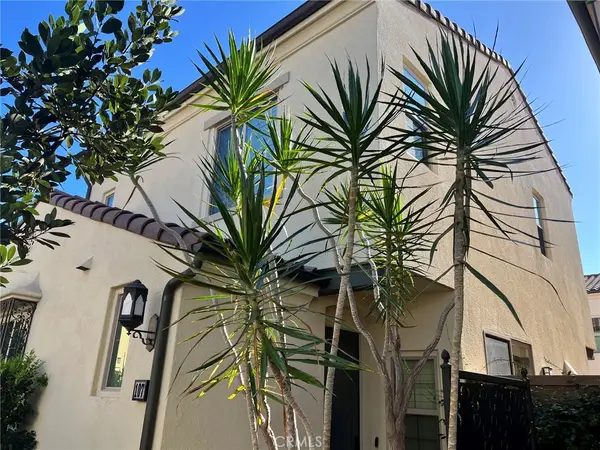 $1,288,800Coming Soon3 beds 3 baths1,617 sq. ft.
107 Messenger, Irvine, CA 92618
MLS# OC26200159Listed by: REAL BROKER - Coming Soon
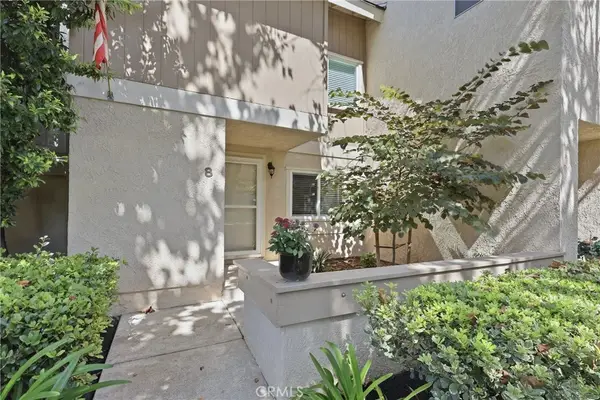 $810,000Coming Soon2 beds 3 baths1,068 sq. ft.
8 Silverwood, Irvine, CA 92604
MLS# NP26199481Listed by: REAL BROKERAGE TECHNOLOGIES, INC - Coming SoonOpen Sat, 2 to 5pm
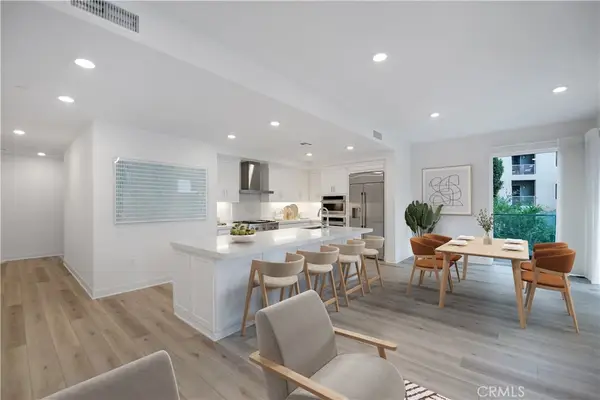 $1,395,000Coming Soon2 beds 2 baths1,926 sq. ft.
1210 Rivington, Irvine, CA 92618
MLS# WS26198968Listed by: NEW LIFE PROPERTIES, INC. - Coming Soon
 $1,285,000Coming Soon3 beds 3 baths1,808 sq. ft.
85 Mission, Irvine, CA 92620
MLS# OC26196843Listed by: EXP REALTY OF CALIFORNIA, INC. - Coming Soon
 $980,000Coming Soon3 beds 2 baths1,114 sq. ft.
33 Fairside, Irvine, CA 92614
MLS# OC26192204Listed by: CENTURY 21 AFFILIATED


Protect your home and budget from life's surprises with an Assurant Home Warranty, backed by a partner that supports you through every step of homeownership. Explore Plans.
© 2023 - 2026 ERA Franchise Systems LLC. All rights reserved. ERA Franchise Systems LLC fully supports the principles of the Fair Housing Act and the Equal Opportunity Act. ERA, ERA Real Estate powered, and their respective logos are registered service marks of ERA Franchise Systems LLC. Each office is independently owned and operated.