
525 Luminous, Irvine, CA 92603
Local realty services provided by:ERA North Orange County Real Estate
525 Luminous,Irvine, CA 92603
$4,188,000
- 4 Beds
- 4 Baths
- 3,117 sq. ft.
- Single family
- Active
Upcoming open houses
- Sun, Aug 1601:00 pm - 04:00 pm
Listed by: douglas swardstrom, rachel swardstrom
Office: coldwell banker realty949-644-1600
MLS#:OC26176232
Source:CRMLS
Price summary
- Price:$4,188,000
- Price per sq. ft.:$1,343.6
- Monthly HOA dues:$285
About this home
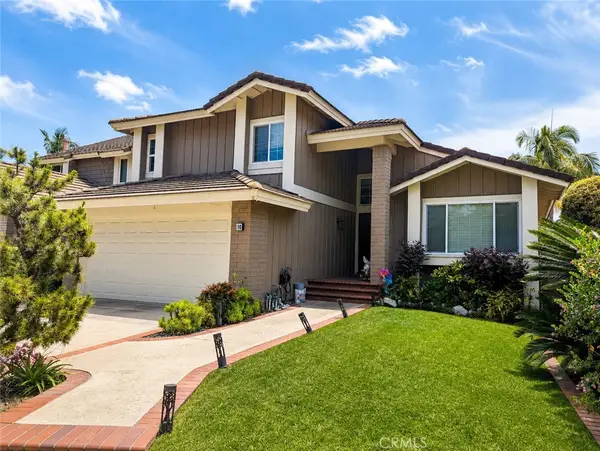
A ONCE-IN-A-GENERATION HOME— Perched at the very top of Quail Hill on one of the community’s most extraordinary hilltop lots, 525 Luminous is a rare SINGLE-STORY residence where architecture, privacy and breathtaking 270-degree panoramic views come together in spectacular fashion. From sunrise to sunset, views from virtually every room capture rolling hills, distant mountains, sparkling city lights and the surrounding landscape, creating a sense of openness and serenity that is almost impossible to replicate. Offering approximately 3,117 square feet with 4 bedrooms and 4 bathrooms, the home is designed for both effortless everyday living and memorable entertaining. Dramatic approximately 18-foot vaulted ceilings crown the kitchen and living room, where exposed beams, a substantial center island, rich wood cabinetry and beautifully scaled living spaces create warmth, character and architectural presence. Expansive windows and doors frame the extraordinary scenery like artwork and fill the interiors with natural light, while the open flow between living, dining and kitchen spaces makes the home feel both grand and inviting. The primary suite embraces the views as well, making this remarkable setting part of everyday life. Outside, the wrap-around grounds take full advantage of the home’s exceptional point-on-the-hill position. Multiple patios and gathering areas invite outdoor dining, relaxing and entertaining against an ever-changing backdrop, complemented by a built-in barbecue, intimate conversation areas and seamless indoor-outdoor connections. A private spa and fire-pit seating area create a resort-like retreat for evenings beneath the stars.The location is equally compelling. Set near Quail Hill’s beautiful natural trails for daily hiking and biking, the home offers outstanding access to the 5, 405 and 73 freeways, along with nearby fine dining, shopping and entertainment. John Wayne Airport is approximately 10 minutes away, yet from this elevated setting the home feels worlds removed. Residents also enjoy Quail Hill’s celebrated community amenities and highly regarded Irvine Unified schools, including University High School. Rarely does a property combine SINGLE-STORY LIVING, commanding elevation, panoramic wrap-around views, dramatic architectural volume, exceptional outdoor living, natural beauty and remarkable accessibility. 525 Luminous is not simply a home—it is one of Irvine's true crown jewels....
Contact an agent
Home facts
- Year built:2006
- Subdivision & Development:Vicara (VICA)
- Listing ID #:OC26176232
- Added:1 day(s) ago
- Updated:August 13, 2026 at 04:29 AM
Rooms and interior
- Bedrooms:4
- Total bathrooms:4
- Full bathrooms:3
- Half bathrooms:1
- Flooring:Tile, Wood
- Kitchen Description:Built In Range, Convection Oven, Dishwasher, Disposal, Double Oven, Freezer, Gas Range, Microwave, Pantry, Range Hood, Refrigerator
- Living area:3,117 sq. ft.
Heating and cooling
- Cooling:Central Air
- Heating:Forced Air
- Central air:Yes
Structure and exterior
- Roof:Spanish Tile
- Year built:2006
- Building area:3,117 sq. ft.
- Lot area:0.19 Acres
- Lot Features:Back Yard, Corner Lot, Cul De Sac, Front Yard, Landscaped, Level with Street, Near Park, Street Level, Yard
- Architectural Style:Spanish
- Construction Materials:Stucco
- Exterior Features:Barbecue, Covered, FirePit, FrontPorch, Patio, RearPorch, Stone, Terrace, WrapAround
- Foundation Description:Combination
- Levels:1 Story
Schools
- High school:University
- Middle school:Rancho San Juaquin
- Elementary school:Alderwood
Utilities
- Water:Public, Water Connected
- Sewer:Public Sewer, Sewer Connected
Finances and disclosures
- Price:$4,188,000
- Price per sq. ft.:$1,343.6
Features and amenities
- Appliances:Built In Range, Convection Oven, Dishwasher, Disposal, Freezer
- Laundry features:Inside
- Amenities:All Bedrooms Down, Beamed Ceilings, Carbon Monoxide (CO2) Detector, Cathedral Ceilings, Ceiling Fans, Fire Pit, Granite Counters, High Ceilings, Living Room Deck Attached, Open Floor Plan, Recessed Lighting, Stone Counters, Walk In Closets, Water Heater
- Pool features:Association, Community, Pool
Parking
- Total parking spaces:4
- Parking description:Concrete, Door-Single, Driveway, Driveway Level, Garage, Garage Door Opener, Garage Faces Front, On Site, Side By Side
- Garage:Yes
- Garage spaces:2
New listings near 525 Luminous
- Open Sat, 12 to 3pmNew
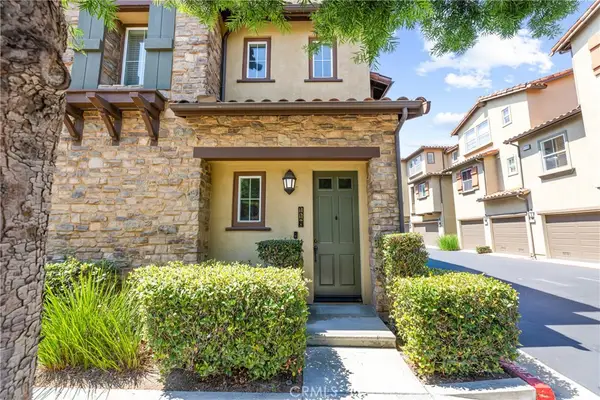 $1,250,000Active2 beds 3 baths1,280 sq. ft.
118 Coral Rose, Irvine, CA 92603
MLS# OC26176207Listed by: REAL BROKER - Open Sat, 12 to 3pmNew
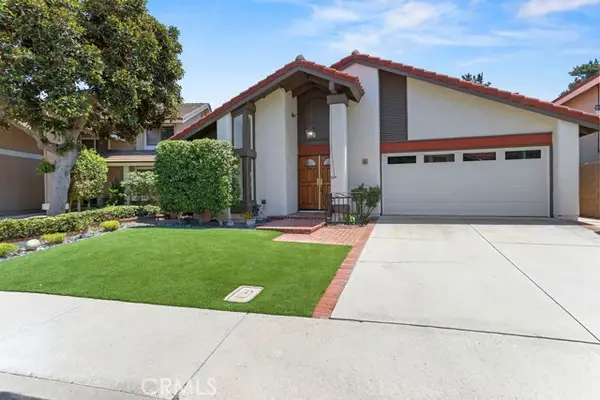 $1,595,000Active3 beds 2 baths1,702 sq. ft.
21 Glorieta, Irvine, CA 92620
MLS# NP26175426Listed by: SEVEN GABLES REAL ESTATE
- Open Sat, 1 to 4pmNew
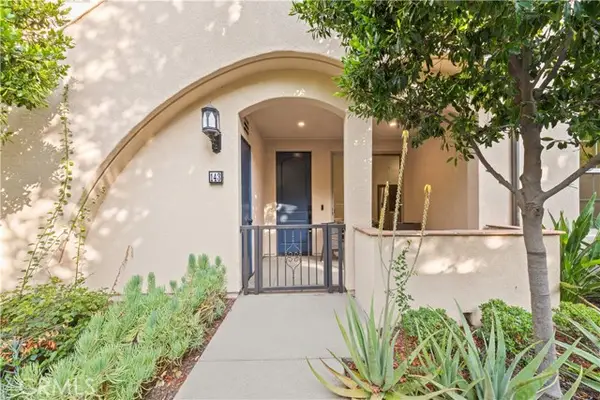 $989,000Active2 beds 2 baths1,067 sq. ft.
143 Coastal Gdn, Irvine, CA 92618
MLS# OC26175584Listed by: KELLER WILLIAMS REALTY IRVINE - New
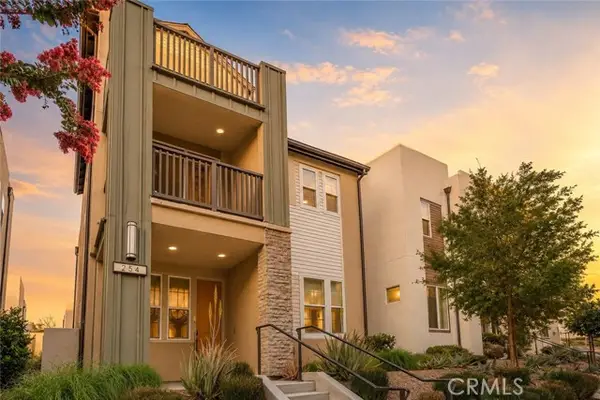 $1,498,000Active3 beds 3 baths2,344 sq. ft.
254 Tank, Irvine, CA 92618
MLS# OC26176596Listed by: REAL BROKER - New
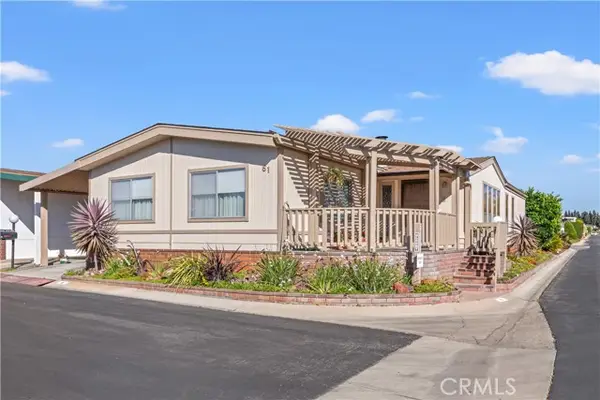 $525,000Active2 beds 2 baths1,996 sq. ft.
5200 Irvine Blvd #61, Irvine, CA 92620
MLS# PW26175984Listed by: SEVEN GABLES REAL ESTATE - New
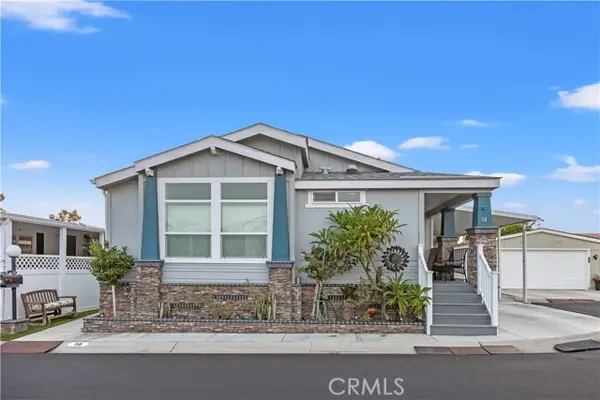 $699,999Active4 beds 3 baths1,787 sq. ft.
5200 Irvine #58, Irvine, CA 92620
MLS# PW26176085Listed by: SEVEN GABLES REAL ESTATE - Open Fri, 12 to 2pmNew
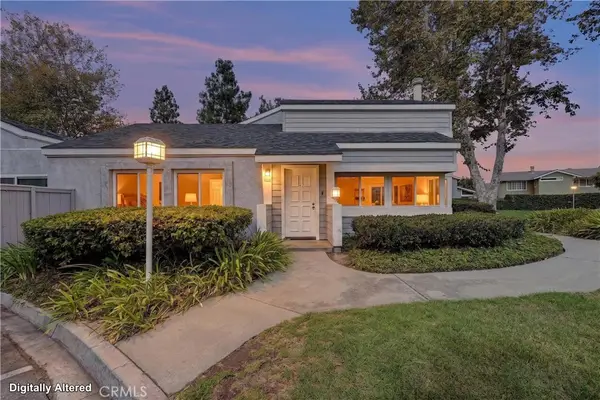 $1,150,000Active3 beds 2 baths1,432 sq. ft.
2 Wilking Drive, Irvine, CA 92620
MLS# OC26165595Listed by: COLDWELL BANKER REALTY - Open Sat, 11am to 3pmNew
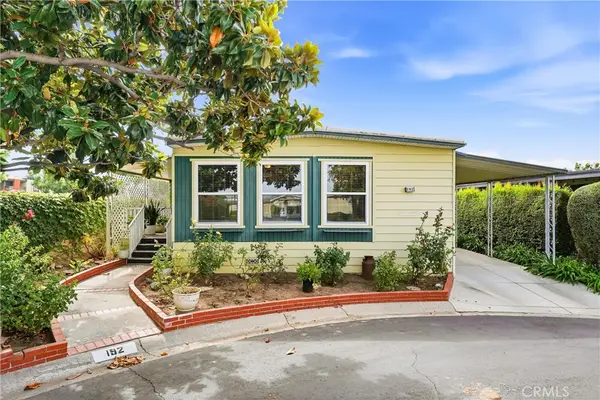 $220,000Active2 beds 2 baths1,440 sq. ft.
14851 Jeffrey Rd #192, Irvine, CA 92618
MLS# OC26176250Listed by: EXP REALTY OF CALIFORNIA INC - Coming Soon
 $1,790,000Coming Soon4 beds 3 baths
10 Delaware, Irvine, CA 92620
MLS# OC26176710Listed by: KELLER WILLIAMS REALTY IRVINE


Protect your home and budget from life's surprises with an Assurant Home Warranty, backed by a partner that supports you through every step of homeownership. Explore Plans.
© 2023 - 2026 ERA Franchise Systems LLC. All rights reserved. ERA Franchise Systems LLC fully supports the principles of the Fair Housing Act and the Equal Opportunity Act. ERA, ERA Real Estate powered, and their respective logos are registered service marks of ERA Franchise Systems LLC. Each office is independently owned and operated.