
53 Poncho, Irvine, CA 92602
Local realty services provided by:ERA North Orange County Real Estate
53 Poncho,Irvine, CA 92602
$3,500,000
- 4 Beds
- 5 Baths
- 3,700 sq. ft.
- Single family
- Active
Listed by: sam mu
Office: pinnacle real estate group
MLS#:OC26228256
Source:San Diego MLS via CRMLS
Price summary
- Price:$3,500,000
- Price per sq. ft.:$945.95
- Monthly HOA dues:$385
About this home
Located in Irvines prestigious 24-hour guard-gated Orchard Hills community, this approximately 3,700-square-foot residence combines spacious interiors, thoughtful bedroom separation, and an exceptionally wide, rectangular backyard. A dramatic two-story foyer creates an impressive entrance, while polished porcelain tile flows throughout the first floor. The open-concept great room brings together generous living and dining areas with a beautifully appointed kitchen, creating a comfortable setting for everyday living and entertaining. Decorative ceiling beams add architectural character, and an inviting fireplace anchors the living area. The kitchen features an oversized center island, complemented by a separate second kitchen with a full suite of appliances for added cooking and preparation space. Indoor living extends to an approximately 250-square-foot covered California room, excluded from the interior square footage. Beyond, the spacious, thoughtfully landscaped backyard offers a broad, usable layout rarely found in Irvine, with mature specialty fruit trees and ample room for outdoor dining, relaxation, and gatherings. Upstairs, the expansive primary suite offers a private retreat with a generously sized bedroom and an extensively upgraded, spa-inspired bathroom. Additional bedrooms are spacious and thoughtfully positioned in separate areas of the home for enhanced privacy. A large loft provides flexible space for a media room, home office, or family lounge. Conveniently situated near two community clubhouses, residents enjoy access to pools, basketball and tennis courts...
Contact an agent
Home facts
- Year built:2021
- Listing ID #:OC26228256
- Added:5 day(s) ago
- Updated:November 04, 2026 at 05:53 PM
Rooms and interior
- Bedrooms:4
- Total bathrooms:5
- Full bathrooms:4
- Half bathrooms:1
- Kitchen Description:6 Burner Stove, Barbecue, Dishwasher, Disposal, Double Oven, Electric Oven, Gas & Electric Range, Gas Oven, Gas Range, Gas Stove, Microwave, Pantry
- Living area:3,700 sq. ft.
Heating and cooling
- Cooling:Central Forced Air
Structure and exterior
- Year built:2021
- Building area:3,700 sq. ft.
- Exterior Features:Covered, Deck
- Levels:2 Story
Utilities
- Water:Public, Water Connected
- Sewer:Public Sewer, Sewer Connected
Finances and disclosures
- Price:$3,500,000
- Price per sq. ft.:$945.95
Features and amenities
- Appliances:6 Burner Stove, Barbecue, Dishwasher, Disposal, Double Oven, Electric Oven, Gas & Electric Range, Gas Oven, Gas Range, Gas Stove, Microwave
- Pool features:Association, Community/Common, Pool
Parking
- Total parking spaces:2
- Parking description:Direct Garage Access, Garage, Garage - Single Door, Garage Door Opener
- Garage spaces:2
 This information is deemed reliable but not guaranteed. You should rely on this information only to decide whether or not to further investigate a particular property. BEFORE MAKING ANY OTHER DECISION, YOU SHOULD PERSONALLY INVESTIGATE THE FACTS (e.g. square footage and lot size) with the assistance of an appropriate professional. You may use this information only to identify properties you may be interested in investigating further. All uses except for personal, non-commercial use in accordance with the foregoing purpose are prohibited. Redistribution or copying of this information, any photographs or video tours is strictly prohibited. This information is derived from the Internet Data Exchange (IDX) service provided by San Diego MLS®. Displayed property listings may be held by a brokerage firm other than the broker and/or agent responsible for this display. The information and any photographs and video tours and the compilation from which they are derived is protected by copyright. Compilation © 2020 San Diego MLS®, Inc.
New listings near 53 Poncho
- Coming Soon
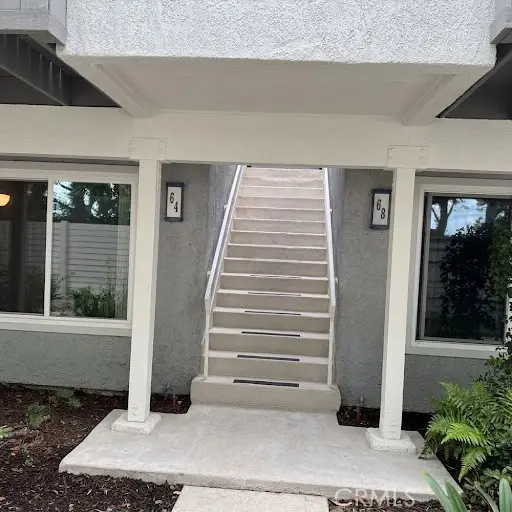 $720,000Coming Soon2 beds 2 baths928 sq. ft.
64 Eagle #34, Irvine, CA 92604
MLS# OC26235064Listed by: FIRST TEAM REAL ESTATE - Coming SoonOpen Sat, 12 to 3pm
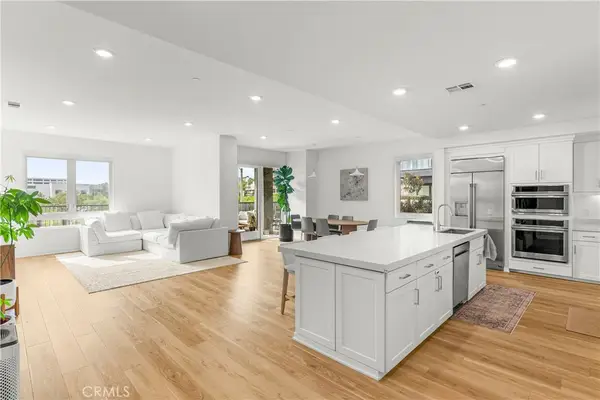 $1,425,000Coming Soon2 beds 3 baths1,998 sq. ft.
2201 Rivington, Irvine, CA 92612
MLS# PW26236464Listed by: TRENDS RE INC. - Coming Soon
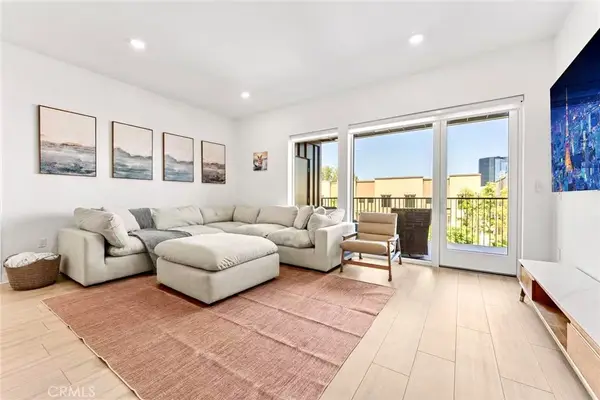 $1,388,000Coming Soon2 beds 3 baths1,826 sq. ft.
1303 Rivington, Irvine, CA 92612
MLS# OC26236371Listed by: WETRUST REALTY - Coming Soon
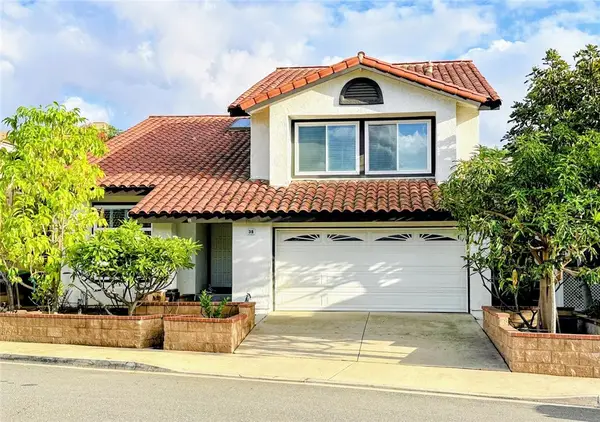 $2,199,960Coming Soon4 beds 3 baths3,029 sq. ft.
38 Colonial, Irvine, CA 92620
MLS# OC26233380Listed by: HANU REDDY REALTY - Coming Soon
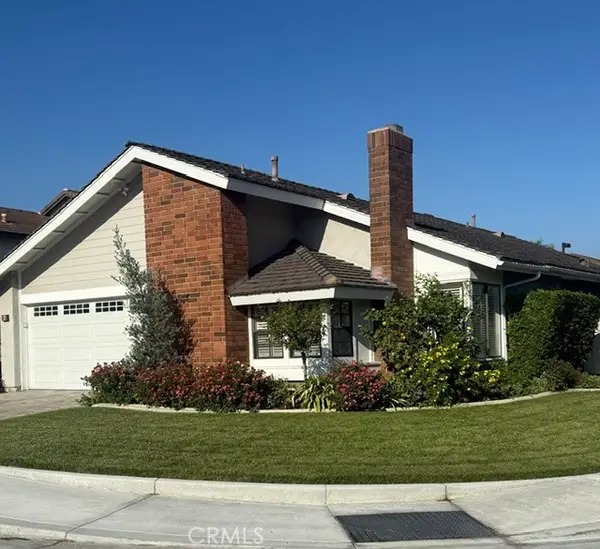 $1,695,000Coming Soon3 beds 2 baths1,538 sq. ft.
2 White Birch, Irvine, CA 92604
MLS# NP26234906Listed by: COMPASS - Coming SoonOpen Sat, 1 to 4pm
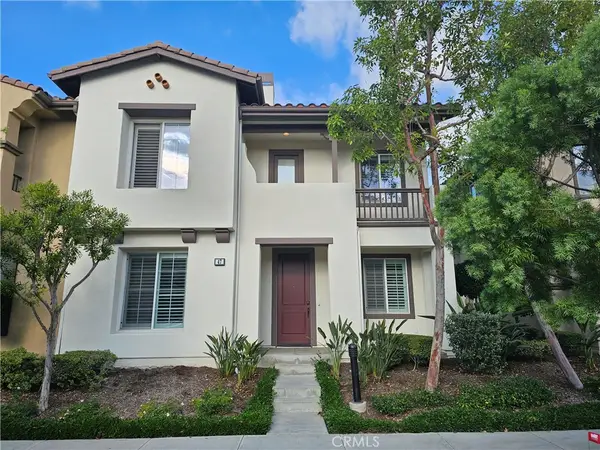 $1,688,000Coming Soon4 beds 4 baths2,492 sq. ft.
47 Bamboo, Irvine, CA 92620
MLS# OC26234893Listed by: FIRST TEAM REAL ESTATE - Coming SoonOpen Sat, 1 to 4pm
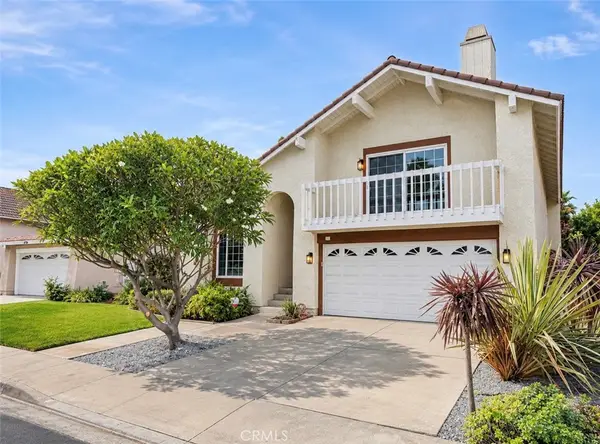 $1,750,000Coming Soon4 beds 3 baths2,508 sq. ft.
21 Bennington, Irvine, CA 92620
MLS# SW26233873Listed by: REALTY ONE GROUP WEST - Coming SoonOpen Sat, 1 to 4pm
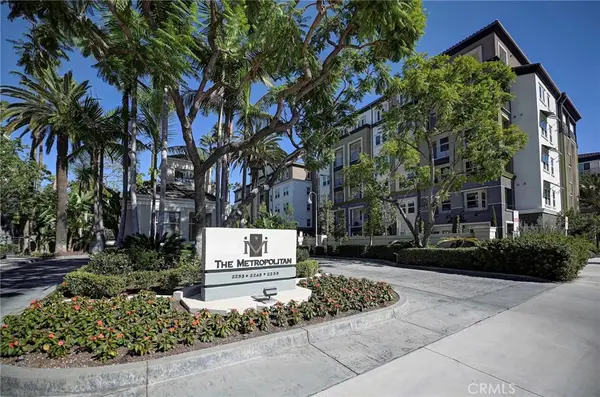 $719,888Coming Soon2 beds 1 baths952 sq. ft.
2243 Martin #314, Irvine, CA 92612
MLS# OC26221333Listed by: COMPASS - Coming Soon
 $2,599,900Coming Soon3 beds 4 baths2,390 sq. ft.
3147 Scholarship, Irvine, CA 92612
MLS# OC26231765Listed by: HOMESMART, EVERGREEN REALTY - Coming Soon
 $780,000Coming Soon2 beds 2 baths987 sq. ft.
18 Remington, Irvine, CA 92620
MLS# OC26227086Listed by: HOMESMART, EVERGREEN REALTY


Protect your home and budget from life's surprises with an Assurant Home Warranty, backed by a partner that supports you through every step of homeownership. Explore Plans.
© 2023 - 2026 ERA Franchise Systems LLC. All rights reserved. ERA Franchise Systems LLC fully supports the principles of the Fair Housing Act and the Equal Opportunity Act. ERA, ERA Real Estate powered, and their respective logos are registered service marks of ERA Franchise Systems LLC. Each office is independently owned and operated.