
54 Paisley, Irvine, CA 92620
Local realty services provided by:ERA North Orange County Real Estate
54 Paisley,Irvine, CA 92620
$999,900
- 2 Beds
- 2 Baths
- 1,071 sq. ft.
- Single family
- Active
Listed by: john lee, philip lee
Office: sandpiper realty213-255-1101
MLS#:OC26116128
Source:CRMLS
Price summary
- Price:$999,900
- Price per sq. ft.:$933.61
- Monthly HOA dues:$151
About this home
Ideally located within walking distance to award-winning Canyon View Elementary and Northwood High School, this detached home in Irvine's prestigious Northwood Pointe community offers the privacy of a single-family home with low HOA dues and low Mello-Roos. Beautifully maintained, this 2-bedroom, 2-bath residence presents an exceptional opportunity in one of Irvine's most sought-after neighborhoods.
Filled with natural light, the open floor plan features a spacious living room with a cozy fireplace, plantation shutters throughout, and a well-appointed kitchen with white cabinetry, generous counter space, and seamless flow into the dining and living areas, creating an inviting space for everyday living and entertaining.
The primary suite offers a peaceful retreat with an upgraded bath featuring a soaking tub and shower combination, while the direct-access garage adds convenience and functionality.
Residents enjoy Northwood Pointe's exceptional resort-style amenities, including pools, tennis courts, basketball courts, playgrounds, BBQ areas, and scenic walking paths.
Conveniently located near shopping, dining, The Market Place, Irvine Spectrum, Great Park, and major transportation corridors, this home combines everyday convenience with the charm and desirability of one of Irvine's premier communities....
Contact an agent
Home facts
- Year built:1998
- Subdivision & Development:Glenneyre at Lanes End (GLLE)
- Listing ID #:OC26116128
- Added:67 day(s) ago
- Updated:July 30, 2026 at 01:17 PM
Rooms and interior
- Bedrooms:2
- Total bathrooms:2
- Full bathrooms:2
- Flooring:Carpet, Tile
- Kitchen Description:Dishwasher, Electric Range, Gas Range, Microwave, Refrigerator
- Bedroom Description:All Bedrooms Up
- Living area:1,071 sq. ft.
Heating and cooling
- Cooling:Central Air
- Heating:Forced Air
- Central air:Yes
Structure and exterior
- Year built:1998
- Building area:1,071 sq. ft.
- Lot area:0.03 Acres
- Architectural Style:Cottage
- Exterior Features:Brick Patio, Patio
- Levels:2 Story
Schools
- High school:North Hollywood
- Middle school:Siera Vista
- Elementary school:Canyon View
Utilities
- Water:Public
- Sewer:Public Sewer
Finances and disclosures
- Price:$999,900
- Price per sq. ft.:$933.61
Features and amenities
- Appliances:Dishwasher, Disposal, Electric Range, Gas Range, Microwave, Refrigerator
- Laundry features:In Garage
- Amenities:Barbecue, Picnic Area, Playground, Pool, Sport Court
- Pool features:Association Pool, Community Pool, Pool
Parking
- Total parking spaces:2
- Garage:Yes
- Garage spaces:2
New listings near 54 Paisley
- New
 $868,888Active2 beds 2 baths949 sq. ft.
72 Greenmoor #36, Irvine, CA 92614
MLS# SR26168431Listed by: LPT REALTY, INC - New
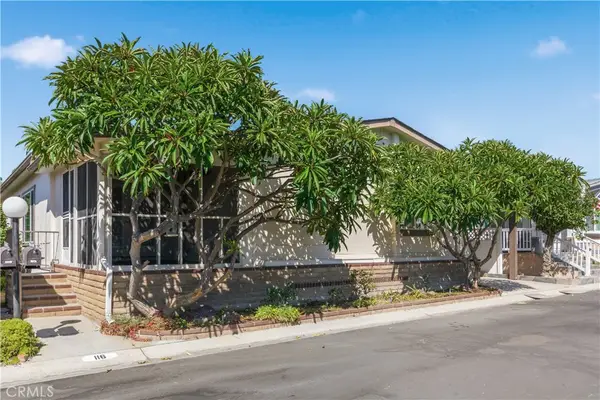 $525,000Active2 beds 2 baths2,006 sq. ft.
5200 Irvine Blvd. #116, Irvine, CA 92620
MLS# PW26169365Listed by: SEVEN GABLES REAL ESTATE - New
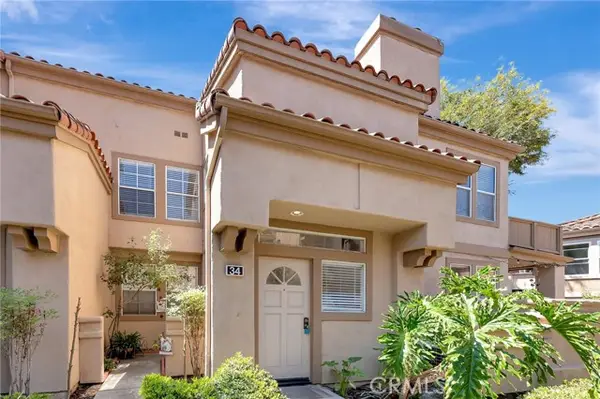 $1,098,000Active3 beds 2 baths1,679 sq. ft.
34 Magellan Aisle, Irvine, CA 92620
MLS# OC26155599Listed by: REALTY ONE GROUP WEST
- New
 $525,000Active2 beds 2 baths2,006 sq. ft.
5200 Irvine Blvd. #116, Irvine, CA 92620
MLS# PW26169365Listed by: SEVEN GABLES REAL ESTATE - New
 $1,675,000Active3 beds 3 baths1,373 sq. ft.
40 Winterhaven, Irvine, CA 92614
MLS# OC26163729Listed by: AMY FARRELL CAVES, BROKER - Open Sat, 1 to 4pmNew
 $1,299,888Active3 beds 2 baths1,208 sq. ft.
23 Spring Buck, Irvine, CA 92614
MLS# OC26167838Listed by: FIRST TEAM REAL ESTATE - Coming Soon
 $3,070,000Coming Soon3 beds 4 baths
67 Crater, Irvine, CA 92618
MLS# OC26168839Listed by: EXP REALTY OF GREATER LOS ANGELES, INC. - Coming SoonOpen Sat, 1 to 4pm
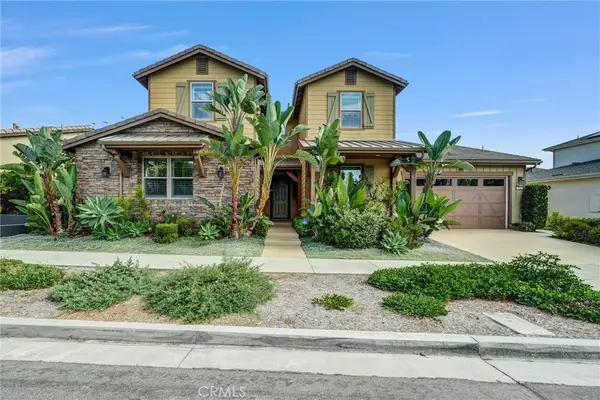 $2,550,000Coming Soon5 beds 5 baths
264 Cultivate, Irvine, CA 92618
MLS# OC26168903Listed by: RE/MAX CONNECTIONS - Open Sat, 12 to 3pmNew
 $1,150,000Active3 beds 3 baths1,756 sq. ft.
10 Sunflower, Irvine, CA 92604
MLS# OC26169272Listed by: SAM S. JOZANI - New
 $1,135,998Active3 beds 2 baths1,507 sq. ft.
16 Rana, Irvine, CA 92612
MLS# NP26167432Listed by: DOUGLAS ELLIMAN OF CALIFORNIA


Protect your home and budget from life's surprises with an Assurant Home Warranty, backed by a partner that supports you through every step of homeownership. Explore Plans.
© 2023 - 2026 ERA Franchise Systems LLC. All rights reserved. ERA Franchise Systems LLC fully supports the principles of the Fair Housing Act and the Equal Opportunity Act. ERA, ERA Real Estate powered, and their respective logos are registered service marks of ERA Franchise Systems LLC. Each office is independently owned and operated.