
54 Willow Tree, Irvine, CA 92612
Local realty services provided by:ERA North Orange County Real Estate
54 Willow Tree,Irvine, CA 92612
$2,080,000
- 4 Beds
- 3 Baths
- 1,918 sq. ft.
- Single family
- Active
Listed by: yueming zhang, xiaoli cai
Office: realty one group west949-783-2400
MLS#:OC26071230
Source:CRMLS
Price summary
- Price:$2,080,000
- Price per sq. ft.:$1,084.46
- Monthly HOA dues:$338
About this home
1. WHOLY UPGRADED! 2. BACK YARD TOWARDS SOUTH! 3. WALKING TO TOP ELEMENTERY SCHOOL, MIDDLE SCHOOL AND HIGH SCHOOL! 4. ONE BEDROOM & FULL BATHROOM on first floor! 5. SO QUITE LOCATION! 6. VERY EASY FOR GUESTS PARKING!
Welcome to this beautifully upgraded 4-bedroom, 3-bathroom home located in one of Irvine’s most desirable communities. Featuring a bright and airy open floor plan, this residence offers the perfect balance of comfort, style, and functionality for modern living. The inviting living and dining areas are filled with natural light and flow seamlessly into the well-appointed kitchen, complete with ample cabinetry, generous counter space, and direct access to the backyard—ideal for indoor-outdoor entertaining. The adjacent family space creates a warm and connected environment for everyday living. A highly desirable main-level bedroom and full bathroom provide excellent flexibility for guests, extended family, or a private home office. Upstairs, the spacious primary suite serves as a relaxing retreat, offering abundant closet space and a well-designed en-suite bath. Additional bedrooms are generously sized and share a full bathroom. Enjoy the private, south-facing backyard—perfect for entertaining, gardening, or simply unwinding in a peaceful and sunny setting. Additional highlights include an attached garage, a dedicated laundry area, and ample storage throughout. Ideally situated near award-winning top Irvine schools, parks, shopping centers, dining, and major freeways, this home offers exceptional convenience and an outstanding lifestyle opportunity. Don’t miss this rare chance to own a turnkey home in a prime Irvine location!...
Contact an agent
Home facts
- Year built:1972
- Listing ID #:OC26071230
- Added:51 day(s) ago
- Updated:May 25, 2026 at 05:40 AM
Rooms and interior
- Bedrooms:4
- Total bathrooms:3
- Full bathrooms:3
- Flooring:Wood
- Kitchen Description:Built In Range, Dishwasher, Refrigerator
- Living area:1,918 sq. ft.
Heating and cooling
- Cooling:Central Air
- Heating:Central Furnace
- Central air:Yes
Structure and exterior
- Roof:Asphalt
- Year built:1972
- Building area:1,918 sq. ft.
- Lot area:0.07 Acres
- Architectural Style:Ranch
- Exterior Features:Patio
- Foundation Description:Slab
- Levels:1 Story
Schools
- High school:University
- Middle school:Rancho San Joaquin
- Elementary school:University Park
Utilities
- Water:Public, Water Connected
- Sewer:Public Sewer, Sewer Connected
Finances and disclosures
- Price:$2,080,000
- Price per sq. ft.:$1,084.46
Features and amenities
- Appliances:Built In Range, Dishwasher, Refrigerator
- Laundry features:Gas Dryer Hookup, Inside, Washer Hookup
- Amenities:Carbon Monoxide Detectors, Double Pane Windows, Fitness Center, Playground, Pool, Sport Court
- Pool features:Association Pool, Community Pool, Pool
Parking
- Total parking spaces:2
- Parking description:Door Single, Garage, Garage Faces Front, Guest, Public
- Garage:Yes
- Garage spaces:2
New listings near 54 Willow Tree
- New
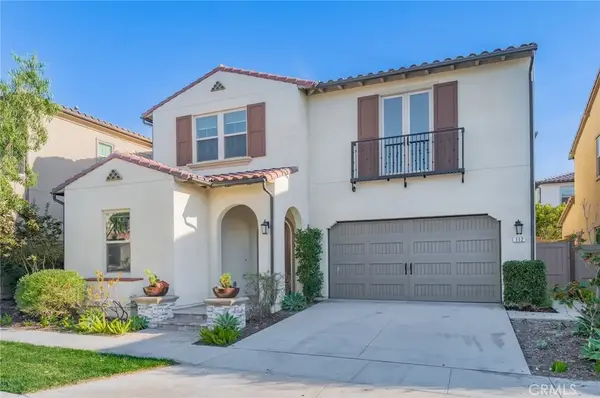 $1,985,000Active4 beds 5 baths3,122 sq. ft.
112 Ritual, Irvine, CA 92618
MLS# OC26112780Listed by: UNIVERSAL ELITE INC. - Coming SoonOpen Sat, 1 to 4pm
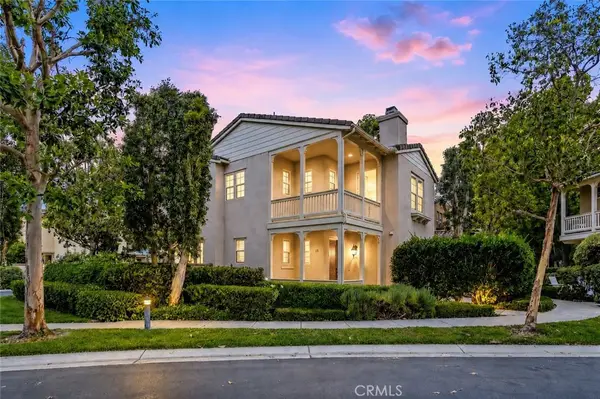 $1,799,000Coming Soon3 beds 3 baths
17 Canopy, Irvine, CA 92603
MLS# OC26109165Listed by: COLDWELL BANKER REALTY - New
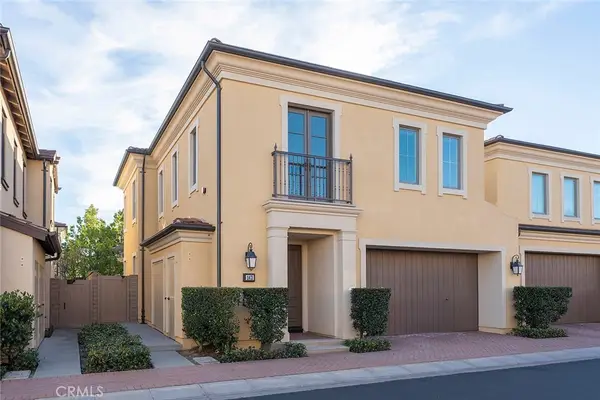 $1,699,999Active3 beds 3 baths1,772 sq. ft.
143 Rodeo, Irvine, CA 92602
MLS# TR26112750Listed by: CLOUD9 REAL ESTATE SERVICES - Coming Soon
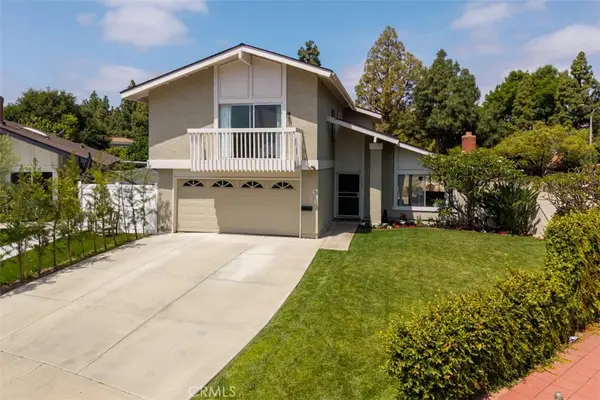 $1,399,999Coming Soon4 beds 3 baths
14781 Deer Park, Irvine, CA 92604
MLS# PW26110823Listed by: CENTURY 21 AFFILIATED - New
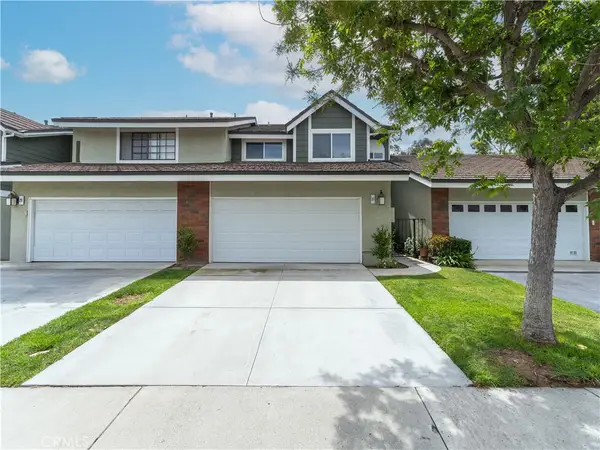 $1,250,000Active3 beds 3 baths1,578 sq. ft.
31 Echo, Irvine, CA 92614
MLS# PW26112632Listed by: EXP REALTY OF SOUTHERN CA, INC - New
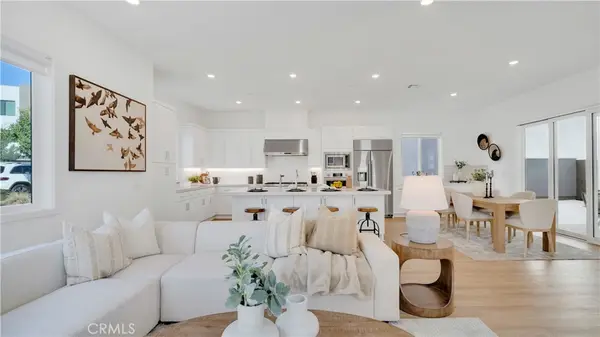 $1,999,000Active4 beds 5 baths3,203 sq. ft.
157 Sawbuck, Irvine, CA 92618
MLS# PW26109191Listed by: PACIFIC SOTHEBY'S INTERNATIONAL REALTY - Coming Soon
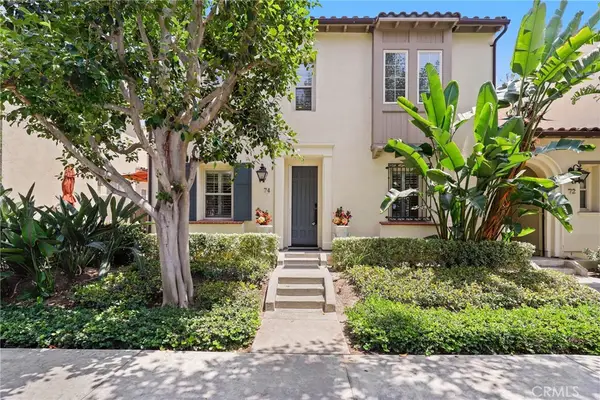 $1,599,900Coming Soon3 beds 3 baths
74 Vintage, Irvine, CA 92620
MLS# OC26111537Listed by: HOMESMART, EVERGREEN REALTY - New
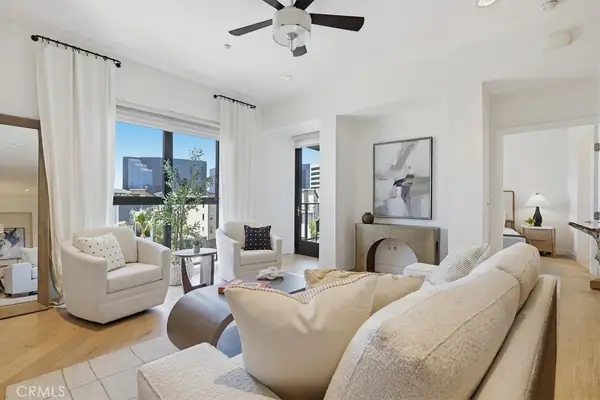 $1,290,000Active2 beds 3 baths1,917 sq. ft.
402 S Rockefeller #406, Irvine, CA 92612
MLS# NP26099901Listed by: COMPASS - New
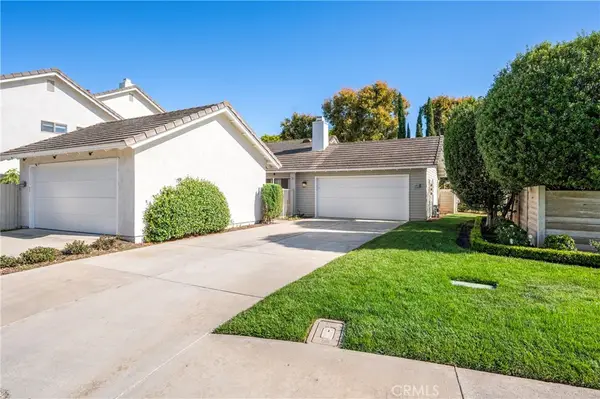 $1,230,000Active2 beds 2 baths1,323 sq. ft.
492 E Yale Loop, Irvine, CA 92614
MLS# OC26111369Listed by: HANU REDDY REALTY - Coming SoonOpen Sat, 1 to 4pm
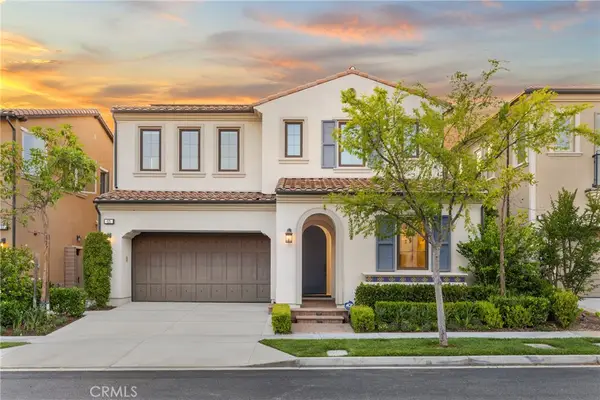 $2,938,000Coming Soon4 beds 5 baths
65 Glacier Valley, Irvine, CA 92602
MLS# OC26112401Listed by: REAL BROKER


Protect your home and budget from life's surprises with an Assurant Home Warranty, backed by a partner that supports you through every step of homeownership. Explore Plans.
© 2023 - 2026 ERA Franchise Systems LLC. All rights reserved. ERA Franchise Systems LLC fully supports the principles of the Fair Housing Act and the Equal Opportunity Act. ERA, ERA Real Estate powered, and their respective logos are registered service marks of ERA Franchise Systems LLC. Each office is independently owned and operated.