
608 Chinon, Irvine, CA 92618
Local realty services provided by:ERA Donahoe Realty
608 Chinon,Irvine, CA 92618
$1,790,000
- 4 Beds
- 5 Baths
- - sq. ft.
- Condominium
- Sold
Listed by: lei zhang, eileen ouyang
Office: real broker855-450-0442
MLS#:OC26108673
Source:CRMLS
Sorry, we are unable to map this address
Price summary
- Price:$1,790,000
- Monthly HOA dues:$240
About this home
A rare opportunity to own a highly upgraded luxury home with breathtaking 180-degree unobstructed panoramic views of the Great Park, city lights, rolling hills, and spectacular 4th of July fireworks from all three levels. Perfectly positioned on a premium Southwest-facing lot in one of Irvine’s most sought-after communities, this nearly brand-new home seamlessly combines elevated design, modern comfort, and resort-style living. Spanning an expansive third-floor loft, and a 2-car garage with the rare benefit of a full driveway. Filled with abundant natural light, the home lives comfortably and functionally while showcasing exceptional indoor-outdoor integration and spectacular view corridors throughout. The main level welcomes you with an open-concept living and dining area that flows seamlessly into the designer chef’s kitchen, highlighted by a massive natural quartz island, premium brand appliances, a double-door refrigerator, full-height designer backsplash, and extended smooth white cabinetry. Sliding glass doors open to the beautifully landscaped backyard and covered California Room, creating the perfect setting for entertaining and everyday luxury living. A desirable first-floor bedroom suite offers ideal flexibility for guests or multi-generational living. The second level features a luxurious primary suite positioned to capture the stunning panoramic views, complete with a private viewing deck, spa-inspired bathroom with Hugh soaking tub, oversized glass shower with porcelain tile walls, dual vanities, and spacious walk-in closet. A laundry room complete the second floor. The versatile third-floor loft serves as the ultimate entertainment retreat or private guest quarters, featuring an additional bedroom, full bath, and covered view deck overlooking the breathtaking Great Park scenery and sparkling city lights. Extensively upgraded throughout, the home includes premium waterproof flooring, designer tile work, and a fully paid solar system for enhanced energy efficiency. Great Park offers amenities for those looking for an active lifestyle which includes more than 500 acres of park space have been completed, with approximately 300 additional acres in progress! Lots of trail's loop and 8 club centers with pools, spas, BBQ’s, play areas, sport courts, Pets Park and abundant space to entertain. Your home is a private haven just minutes from everyday conveniences and affords an uncommon standard of excellence due to the superior design....
Contact an agent
Home facts
- Year built:2025
- Subdivision & Development:Skye
- Listing ID #:OC26108673
- Added:120 day(s) ago
- Updated:September 17, 2026 at 07:01 AM
Rooms and interior
- Bedrooms:4
- Total bathrooms:5
- Full bathrooms:3
- Half bathrooms:2
- Kitchen Description:Dishwasher, Disposal, Freezer, Gas Cooktop, Gas Oven, Gas Range, Ice Maker, Microwave, Pantry, Range Hood, Refrigerator, Vented Exhaust Fan
Heating and cooling
- Cooling:Central Air
- Central air:Yes
Structure and exterior
- Roof:Flat
- Year built:2025
- Lot Features:Back Yard, Drip Irrigation/Bubblers, Front Yard, Near Park, Walkstreet
- Architectural Style:Contemporary
- Exterior Features:Covered, Deck, RainGutters
- Foundation Description:Concrete Perimenter
Schools
- High school:El Toro
- Middle school:Serrano Intermediate
- Elementary school:Rancho Canada
Utilities
- Water:Public, Water Connected
- Sewer:Public Sewer, Sewer Connected
Finances and disclosures
- Price:$1,790,000
Features and amenities
- Appliances:Dishwasher, Disposal, Dryer, Freezer, Washer
- Laundry features:Dryer, Washer
- Amenities:Balcony, Carbon Monoxide (CO2) Detector, Gas Water Heater, High Efficiency Water Heater, Hot Water Circulator, Loft room, Open Floor Plan, Partially Furnished, Rain Gutters, Recessed Lighting, Storage, Walk In Closets, Walk In Pantry, Water Heater
- Pool features:Association, Community, Pool
Parking
- Total parking spaces:4
- Parking description:Driveway
- Garage:Yes
- Garage spaces:2
New listings near 608 Chinon
- Coming SoonOpen Sat, 1 to 4pm
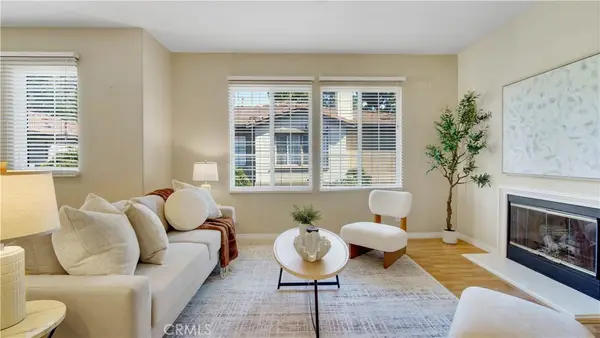 $899,000Coming Soon2 beds 2 baths1,291 sq. ft.
329 Rathbourne, Irvine, CA 92620
MLS# OC26199040Listed by: PACIFIC SOTHEBY'S INT'L REALTY - Coming Soon
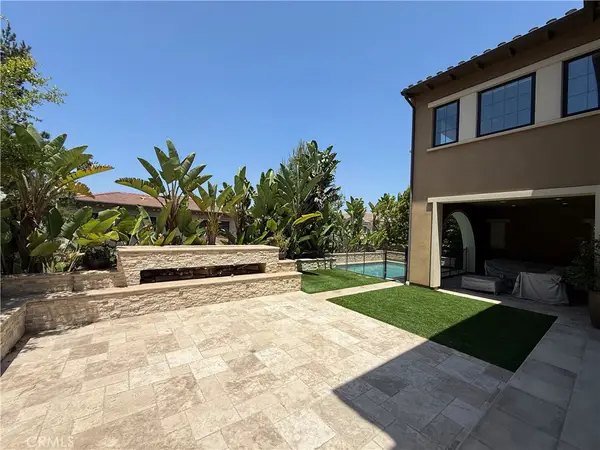 $6,958,000Coming Soon5 beds 6 baths5,096 sq. ft.
119 Gardenview, Irvine, CA 92618
MLS# OC26202188Listed by: JC PACIFIC CORP - Coming Soon
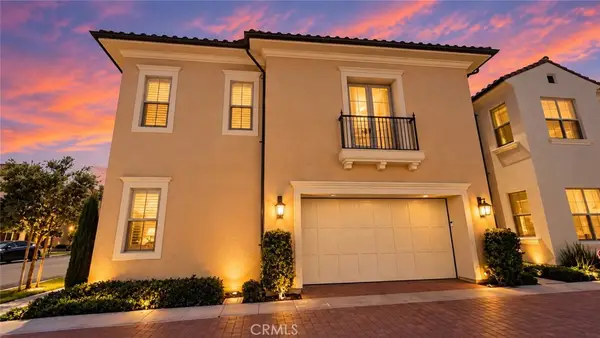 $1,899,000Coming Soon4 beds 4 baths2,475 sq. ft.
125 Poppyseed, Irvine, CA 92618
MLS# CV26202788Listed by: RE/MAX CHAMPIONS - Coming Soon
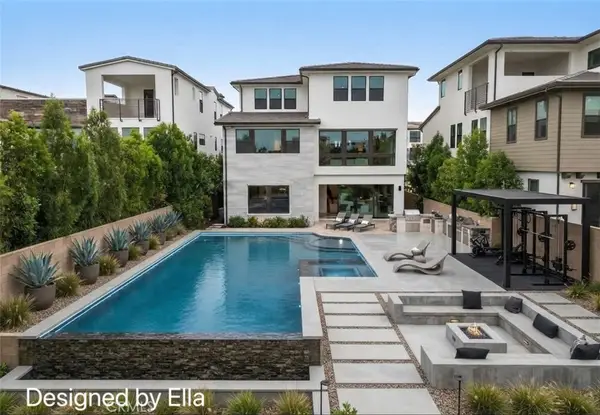 $4,180,000Coming Soon5 beds 5 baths3,892 sq. ft.
221 Stage, Irvine, CA 92618
MLS# TR26202844Listed by: REAL BROKER - Coming Soon
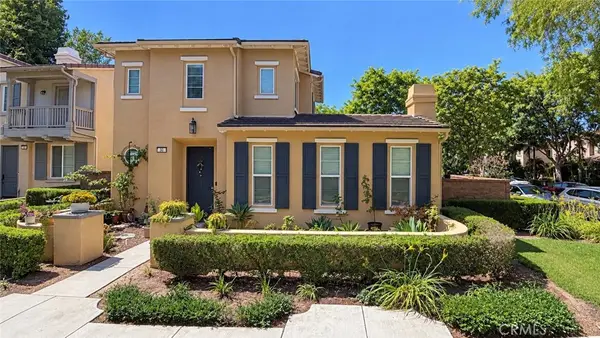 $1,729,000Coming Soon4 beds 4 baths2,456 sq. ft.
30 Bombay, Irvine, CA 92620
MLS# WS26202762Listed by: PINNACLE REAL ESTATE GROUP - Coming Soon
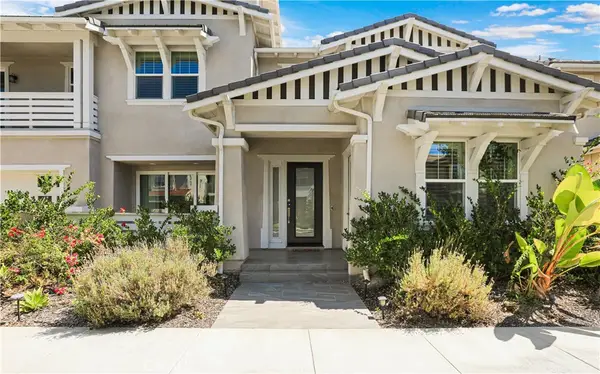 $3,560,000Coming Soon5 beds 6 baths4,346 sq. ft.
68 Bolide, Irvine, CA 92618
MLS# OC26199235Listed by: STANFLES REALTY INC. - Coming Soon
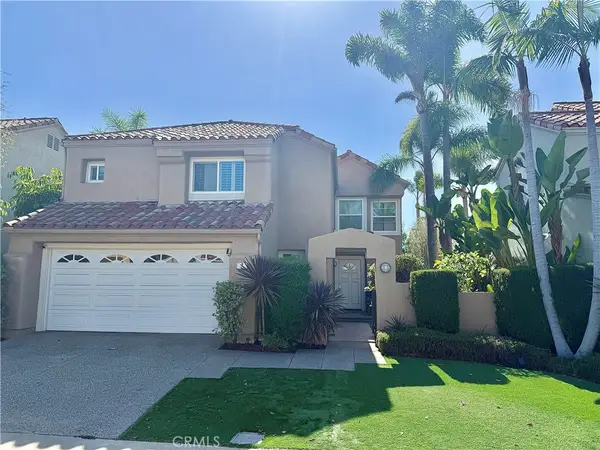 $1,725,000Coming Soon3 beds 3 baths2,056 sq. ft.
7 Posada, Irvine, CA 92614
MLS# OC26201762Listed by: CENTURY 21 AFFILIATED - Coming Soon
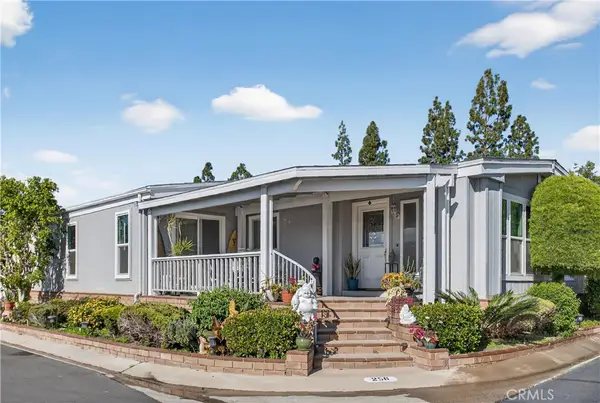 $639,000Coming Soon2 beds 2 baths1,840 sq. ft.
5200 Irvine Boulevard #256, Irvine, CA 92620
MLS# OC26201985Listed by: BALBOA REAL ESTATE, INC - Coming SoonOpen Sat, 1 to 4pm
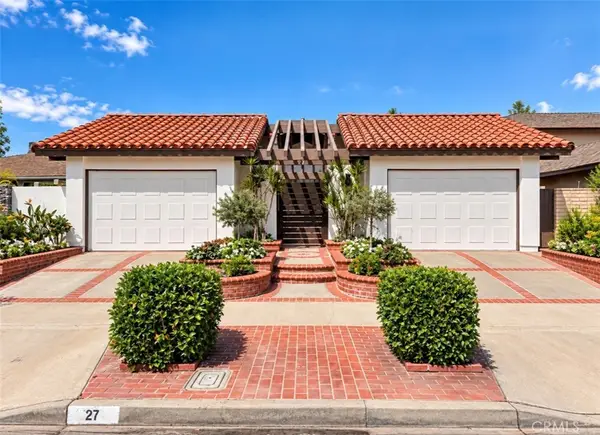 $1,800,000Coming Soon3 beds 2 baths1,592 sq. ft.
27 Mann, Irvine, CA 92612
MLS# OC26201091Listed by: REAL BROKER - Coming SoonOpen Sat, 1 to 4pm
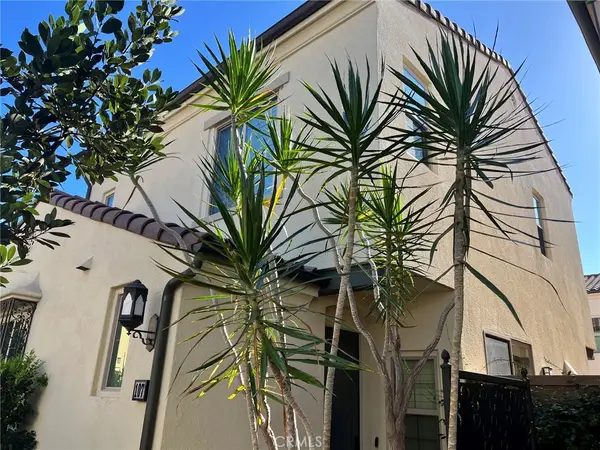 $1,288,800Coming Soon3 beds 3 baths1,617 sq. ft.
107 Messenger, Irvine, CA 92618
MLS# OC26200159Listed by: REAL BROKER


Protect your home and budget from life's surprises with an Assurant Home Warranty, backed by a partner that supports you through every step of homeownership. Explore Plans.
© 2023 - 2026 ERA Franchise Systems LLC. All rights reserved. ERA Franchise Systems LLC fully supports the principles of the Fair Housing Act and the Equal Opportunity Act. ERA, ERA Real Estate powered, and their respective logos are registered service marks of ERA Franchise Systems LLC. Each office is independently owned and operated.