
68 English Saddle, Irvine, CA 92602
Local realty services provided by:ERA North Orange County Real Estate
68 English Saddle,Irvine, CA 92602
$2,488,000
- 4 Beds
- 3 Baths
- 2,613 sq. ft.
- Single family
- Active
Listed by: avi ghajar foroutan
Office: kase real estate949-200-9818
MLS#:OC26148135
Source:CRMLS
Price summary
- Price:$2,488,000
- Price per sq. ft.:$952.16
- Monthly HOA dues:$398
About this home
Welcome to this exceptional residence in the highly sought-after Varenna collection of Orchard Hills at the Groves. Thoughtfully designed for modern living, this beautifully appointed home offers approximately 2,613 square feet with 4 bedrooms and 3 bathrooms, blending timeless elegance with everyday functionality.
The open-concept floor plan is filled with natural light and features a chef’s kitchen with premium stainless steel appliances, an oversized center island, abundant cabinetry, and seamless flow into the spacious California great room and dining area—perfect for entertaining and everyday living.
A desirable main-level bedroom and full bathroom provides flexibility for guests or multigenerational living. Upstairs, an expansive loft serves as an ideal second living room, media room, movie room, game room, or children's retreat, creating additional space for relaxing and gathering. The luxurious primary suite features a spa-inspired bathroom and generous walk-in closet, complemented by spacious secondary bedrooms on the opposite wing, and a convenient laundry room.
A standout feature of this home is the detached backyard flex space, offering endless possibilities as a private home office, fitness studio, playroom, art studio, media room, or creative workspace. This versatile bonus space provides flexibility rarely found in the community and adds exceptional value for today’s lifestyle. The finished garage showcases epoxy flooring and is equipped with a Chargepoint Level 2 Charger (inside) and a Tesla charger (outside) offering convenient charging for multiple electric vehicles.
Enjoy Southern California indoor-outdoor living in the professionally landscaped backyard featuring a covered California Room, ideal for relaxing or entertaining year-round. Residents enjoy access to Orchard Hills’ resort-style amenities, including pools, parks, playgrounds, scenic walking trails, clubhouse, and award-winning Tustin Unified schools. Conveniently located near shopping, dining, and major freeways, this is an exceptional opportunity to own one of Orchard Hill's most desirable homes....
Contact an agent
Home facts
- Year built:2016
- Subdivision & Development:Varenna (OHVAR)
- Listing ID #:OC26148135
- Added:27 day(s) ago
- Updated:July 30, 2026 at 01:30 PM
Rooms and interior
- Bedrooms:4
- Total bathrooms:3
- Full bathrooms:3
- Flooring:Carpet, Tile
- Kitchen Description:Built In Range, Dishwasher, Gas Oven, Gas Range, Microwave, Range Hood, Refrigerator, Walk In Pantry, Washer
- Living area:2,613 sq. ft.
Heating and cooling
- Cooling:Central Air, Dual
- Central air:Yes
Structure and exterior
- Roof:Tile
- Year built:2016
- Building area:2,613 sq. ft.
- Lot area:0.08 Acres
- Lot Features:Back Yard, Front Yard, Landscaped, Level with Street, Sprinklers In Front, Sprinklers In Rear
- Exterior Features:Open, Patio
- Levels:2 Story
Schools
- High school:Beckman
- Middle school:Orchard Hills
- Elementary school:Other
Utilities
- Water:Public
- Sewer:Public Sewer
Finances and disclosures
- Price:$2,488,000
- Price per sq. ft.:$952.16
Features and amenities
- Appliances:Built In Range, Dishwasher, Dryer, Gas Oven, Gas Range, Microwave, Range Hood, Refrigerator, Tankless Water Heater, Washer
- Laundry features:Dryer, Gas Dryer Hookup, Laundry Room, On Upper Level, Washer, Washer Hookup
- Amenities:Barbecue, Clubhouse, Controlled Access, Guard, Loft, Maintenance Grounds, Meeting Room, Outdoor Cooking Area, Pickleball, Picnic Area, Playground, Pool, Security, Sport Court, Tennis Courts, Trails, Walk In Closets
- Pool features:Association Pool, Community Pool, Pool
Parking
- Total parking spaces:2
- Garage:Yes
- Garage spaces:2
New listings near 68 English Saddle
- Open Sun, 1 to 3pmNew
 $868,888Active2 beds 2 baths949 sq. ft.
72 Greenmoor #36, Irvine, CA 92614
MLS# SR26168431Listed by: LPT REALTY, INC - New
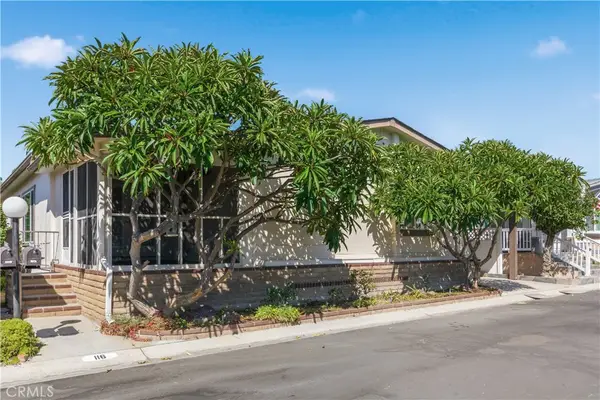 $525,000Active2 beds 2 baths2,006 sq. ft.
5200 Irvine Blvd. #116, Irvine, CA 92620
MLS# PW26169365Listed by: SEVEN GABLES REAL ESTATE - New
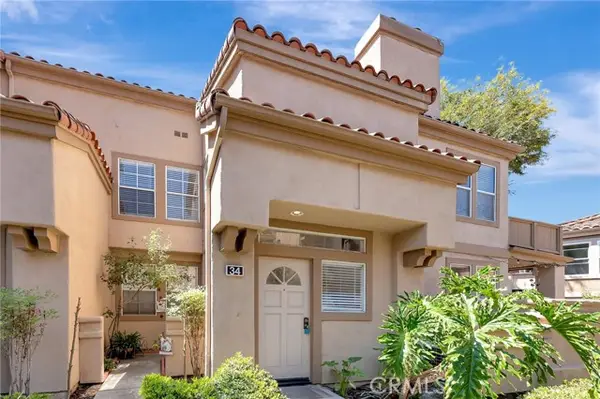 $1,098,000Active3 beds 2 baths1,679 sq. ft.
34 Magellan Aisle, Irvine, CA 92620
MLS# OC26155599Listed by: REALTY ONE GROUP WEST
- New
 $525,000Active2 beds 2 baths2,006 sq. ft.
5200 Irvine Blvd. #116, Irvine, CA 92620
MLS# PW26169365Listed by: SEVEN GABLES REAL ESTATE - New
 $1,675,000Active3 beds 3 baths1,373 sq. ft.
40 Winterhaven, Irvine, CA 92614
MLS# OC26163729Listed by: AMY FARRELL CAVES, BROKER - Open Sat, 1 to 4pmNew
 $1,299,888Active3 beds 2 baths1,208 sq. ft.
23 Spring Buck, Irvine, CA 92614
MLS# OC26167838Listed by: FIRST TEAM REAL ESTATE - Coming Soon
 $3,070,000Coming Soon3 beds 4 baths
67 Crater, Irvine, CA 92618
MLS# OC26168839Listed by: EXP REALTY OF GREATER LOS ANGELES, INC. - Coming SoonOpen Sun, 1 to 4pm
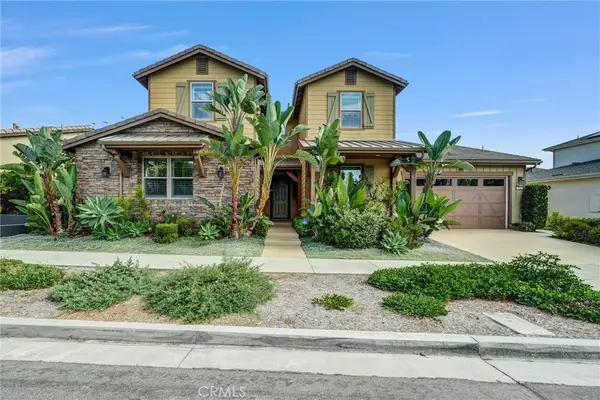 $2,550,000Coming Soon5 beds 5 baths
264 Cultivate, Irvine, CA 92618
MLS# OC26168903Listed by: RE/MAX CONNECTIONS - Open Sat, 12 to 3pmNew
 $1,150,000Active3 beds 3 baths1,756 sq. ft.
10 Sunflower, Irvine, CA 92604
MLS# OC26169272Listed by: SAM S. JOZANI - New
 $1,135,998Active3 beds 2 baths1,507 sq. ft.
16 Rana, Irvine, CA 92612
MLS# NP26167432Listed by: DOUGLAS ELLIMAN OF CALIFORNIA


Protect your home and budget from life's surprises with an Assurant Home Warranty, backed by a partner that supports you through every step of homeownership. Explore Plans.
© 2023 - 2026 ERA Franchise Systems LLC. All rights reserved. ERA Franchise Systems LLC fully supports the principles of the Fair Housing Act and the Equal Opportunity Act. ERA, ERA Real Estate powered, and their respective logos are registered service marks of ERA Franchise Systems LLC. Each office is independently owned and operated.