
68 Gainsboro, Irvine, CA 92620
Local realty services provided by:ERA Excel Realty
68 Gainsboro,Irvine, CA 92620
$3,289,000
- 5 Beds
- 5 Baths
- 3,741 sq. ft.
- Single family
- Active
Upcoming open houses
- Mon, Sep 0712:00 pm - 02:00 pm
Listed by: james drake
Office: central development group ltd.626-500-6690
MLS#:OC26113140
Source:CRMLS
Price summary
- Price:$3,289,000
- Price per sq. ft.:$879.18
- Monthly HOA dues:$152
About this home
From the moment you arrive, 68 Gainsboro makes a statement. A stunning Mediterranean facade with terracotta roof tiles, arched architectural details, lush mature landscaping, and impeccable curb appeal set the stage for what awaits inside.
A grand foyer with soaring ceilings and a sweeping staircase welcomes you into 3,741 square feet of beautifully designed living space flooded with natural light. Just off the entry, a dedicated private office with a convenient half bath offers the perfect work-from-home setup — quiet, functional, and completely separate from the main living areas. The open-concept floor plan flows effortlessly from the spacious living room — anchored by a cozy fireplace and designer finishes — through to the dining area and beyond. Every corner of this home has been thoughtfully curated, with neutral tones, high-end finishes, and an aesthetic that is both timeless and deeply livable.
The gourmet kitchen is an absolute showpiece featuring crisp white cabinetry, a dramatic oversized dark island with bar seating, high-end stainless steel appliances including a built-in refrigerator, and elegant pendant lighting. The generous counter space and smart layout make this kitchen as functional as it is beautiful — whether it's a busy school morning or a weekend dinner party.
Step outside into your private California Room — a stunning covered outdoor retreat with a gorgeous wood-beamed ceiling, arched openings, and ceiling fan — perfect for year-round al fresco dining and entertaining in the warm Irvine evenings. The beautifully landscaped backyard offers privacy and tranquility, your own personal escape from the world.
The primary suite is pure five-star luxury — a freestanding soaking tub, an oversized walk-in shower with stunning mosaic tile detail, dual vanities with rich dark cabinetry, and an expansive custom walk-in closet with built-in shelving. Four additional generously sized bedroom suites — five bedrooms in total — five beautifully finished baths, and a dedicated full-size laundry room with custom cabinetry round out this exceptional home. Every bedroom is bright, spacious, and designed for comfort — a true retreat for every member of the family.
Located in Stonegate with access to resort-style pools, spa, sports courts, scenic trails, and top-ranked Stonegate Elementary, Sierra Vista Middle, and Northwood High School. Woodbury Town Center, Trader Joe's, and the Jeffrey Open Space Trail are all just minutes away....
Contact an agent
Home facts
- Year built:2013
- Listing ID #:OC26113140
- Added:104 day(s) ago
- Updated:September 07, 2026 at 04:29 AM
Rooms and interior
- Bedrooms:5
- Total bathrooms:5
- Full bathrooms:4
- Half bathrooms:1
- Flooring:Stone, Wood
- Kitchen Description:Built In Range, Convection Oven, Dishwasher, Disposal, Gas Cooktop, Gas Oven, Gas Range, Refrigerator
- Living area:3,741 sq. ft.
Heating and cooling
- Cooling:Central Air
- Heating:Central
- Central air:Yes
Structure and exterior
- Year built:2013
- Building area:3,741 sq. ft.
- Lot area:0.1 Acres
- Lot Features:Back Yard
- Architectural Style:Mediterranean
- Levels:2 Story
Schools
- High school:Northwood
- Middle school:Sierra Vista
- Elementary school:Stonegate
Utilities
- Water:Public, Water Connected
- Sewer:Public Sewer, Sewer Connected
Finances and disclosures
- Price:$3,289,000
- Price per sq. ft.:$879.18
Features and amenities
- Appliances:Built In Range, Convection Oven, Dishwasher, Disposal
- Amenities:Gas Water Heater, Granite Counters, High Ceilings, In Law Floor Plan, Tankless Water Heater, Two Story Ceilings, Walk In Closets
- Pool features:Association, Pool
Parking
- Total parking spaces:2
- Garage:Yes
- Garage spaces:2
New listings near 68 Gainsboro
- Coming Soon
 $1,498,800Coming Soon3 beds 3 baths1,614 sq. ft.
85 Thornhurst, Irvine, CA 92620
MLS# PW26195551Listed by: DYNASTY ENTERPRISE GROUP - Coming SoonOpen Sat, 1 to 4pm
 $980,000Coming Soon2 beds 2 baths1,072 sq. ft.
12 Navarre, Irvine, CA 92612
MLS# OC26195124Listed by: HARVEST REALTY DEVELOPMENT - Coming Soon
 $1,699,000Coming Soon4 beds 4 baths2,446 sq. ft.
327 Novel, Irvine, CA 92618
MLS# OC26195015Listed by: GREAT PARK REALTY - Coming Soon
 $980,000Coming Soon3 beds 2 baths1,114 sq. ft.
33 Fairside, Irvine, CA 92614
MLS# OC26192204Listed by: CENTURY 21 AFFILIATED - Coming SoonOpen Sat, 12 to 3pm
 $1,585,000Coming Soon4 beds 5 baths2,566 sq. ft.
415 Flycatcher, Irvine, CA 92618
MLS# OC26193046Listed by: SAXTON REALTY - Coming Soon
 $3,134,999Coming Soon4 beds 4 baths2,860 sq. ft.
134 Tomahawk, Irvine, CA 92618
MLS# OC26193390Listed by: JC PACIFIC CORP - Coming Soon
 $2,150,000Coming Soon3 beds 3 baths2,249 sq. ft.
6 Canyon #65, Irvine, CA 92603
MLS# OC26192225Listed by: REAL BROKER - Coming Soon
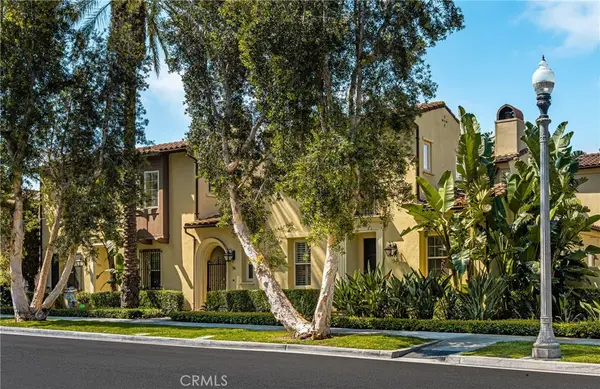 $1,599,000Coming Soon3 beds 3 baths1,951 sq. ft.
54 Great Lawn, Irvine, CA 92620
MLS# PW26192313Listed by: NORTH HILLS REALTY - Coming Soon
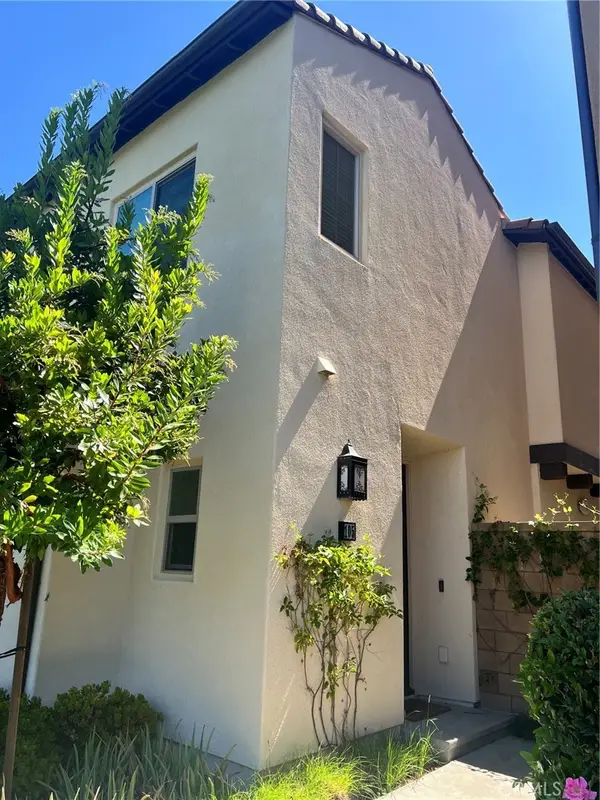 $1,219,000Coming Soon3 beds 3 baths1,490 sq. ft.
105 Elkhorn, Irvine, CA 92618
MLS# OC26189856Listed by: REAL BROKER - Coming Soon
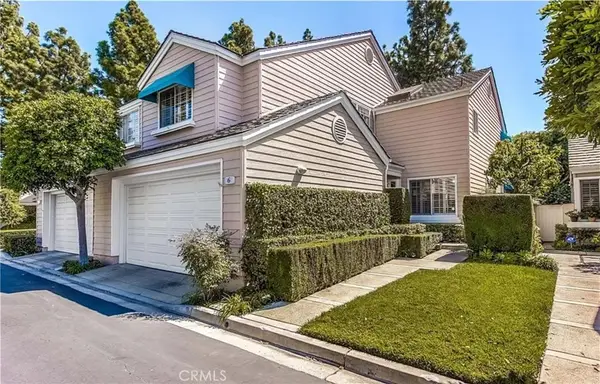 $1,375,000Coming Soon2 beds 3 baths1,986 sq. ft.
6 Seadrift #81, Irvine, CA 92604
MLS# OC26185218Listed by: HOMESMART, EVERGREEN REALTY


Protect your home and budget from life's surprises with an Assurant Home Warranty, backed by a partner that supports you through every step of homeownership. Explore Plans.
© 2023 - 2026 ERA Franchise Systems LLC. All rights reserved. ERA Franchise Systems LLC fully supports the principles of the Fair Housing Act and the Equal Opportunity Act. ERA, ERA Real Estate powered, and their respective logos are registered service marks of ERA Franchise Systems LLC. Each office is independently owned and operated.