
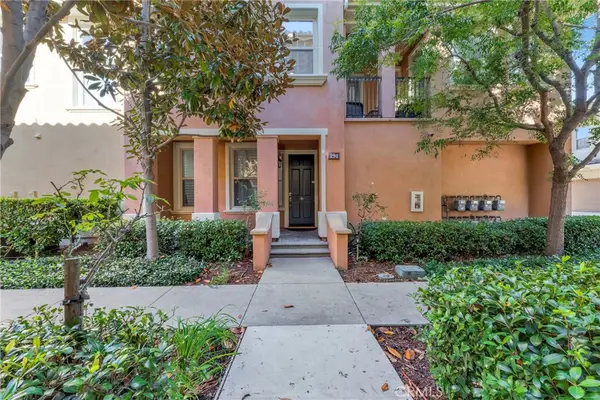
75 Thornapple, Irvine, CA 92620
Local realty services provided by:ERA North Orange County Real Estate
75 Thornapple,Irvine, CA 92620
$2,598,000
- 5 Beds
- 5 Baths
- 2,919 sq. ft.
- Single family
- Active
Listed by: christine yin
Office: jc pacific corp
MLS#:OC26203542
Source:San Diego MLS via CRMLS
Price summary
- Price:$2,598,000
- Price per sq. ft.:$890.03
- Monthly HOA dues:$135
About this home
A rare opportunity in the heart of Irvines highly sought-after Cypress Village. Welcome to this beautifully maintained, truly move-in-ready Mulberry plan residence featuring a bright open-concept floor plan, soaring 10-foot ceilings, and elegant oak hardwood flooring throughout. The gourmet kitchen is equipped with premium stainless steel appliances, abundant cabinetry, a large center island, and a spacious walk-in pantry, flowing seamlessly into the dining and great room areas for effortless everyday living and entertaining. The main level offers exceptional flexibility with a private en-suite bedroom and full bath, a separate powder room, and a dedicated home officeideal for guests, extended family, or working from home. Upstairs, the spacious primary suite is joined by a versatile loft or bonus area and three additional bedrooms, creating a highly functional layout for modern family living. Additional upgrades include a whole-house water softening system and a 220V electrical outlet ideal for EV charging. The location is hard to beatwithin walking distance to Cypress Village Elementary School and Jeffrey Trail Middle School, with convenient access to the I-5 and CA-133. Cypress Village Shopping, Woodbury Shopping, and Irvine Spectrum Center are all just minutes away!...
Contact an agent
Home facts
- Year built:2015
- Subdivision & Development:MULBERRY (CVMUL)
- Listing ID #:OC26203542
- Added:48 day(s) ago
- Updated:November 04, 2026 at 04:50 PM
Rooms and interior
- Bedrooms:5
- Total bathrooms:5
- Full bathrooms:4
- Half bathrooms:1
- Kitchen Description:6 Burner Stove, Barbecue, Dishwasher, Disposal, Gas Oven, Gas Stove, Microwave, Pantry, Refrigerator
- Living area:2,919 sq. ft.
Heating and cooling
- Cooling:Central Forced Air
Structure and exterior
- Year built:2015
- Building area:2,919 sq. ft.
- Levels:2 Story
Utilities
- Water:Public, Water Available
- Sewer:Public Sewer, Sewer Available
Finances and disclosures
- Price:$2,598,000
- Price per sq. ft.:$890.03
Features and amenities
- Appliances:6 Burner Stove, Barbecue, Dishwasher, Disposal, Dryer, Gas Oven, Gas Stove, Microwave, Refrigerator, Washer, Water Line to Refrigerator, Water Softener
- Laundry features:Dryer, Gas, Washer, Washer Hookup
- Pool features:Association, Heated, Pool
Parking
- Total parking spaces:2
- Garage spaces:2
 This information is deemed reliable but not guaranteed. You should rely on this information only to decide whether or not to further investigate a particular property. BEFORE MAKING ANY OTHER DECISION, YOU SHOULD PERSONALLY INVESTIGATE THE FACTS (e.g. square footage and lot size) with the assistance of an appropriate professional. You may use this information only to identify properties you may be interested in investigating further. All uses except for personal, non-commercial use in accordance with the foregoing purpose are prohibited. Redistribution or copying of this information, any photographs or video tours is strictly prohibited. This information is derived from the Internet Data Exchange (IDX) service provided by San Diego MLS®. Displayed property listings may be held by a brokerage firm other than the broker and/or agent responsible for this display. The information and any photographs and video tours and the compilation from which they are derived is protected by copyright. Compilation © 2020 San Diego MLS®, Inc.
New listings near 75 Thornapple
- Coming Soon
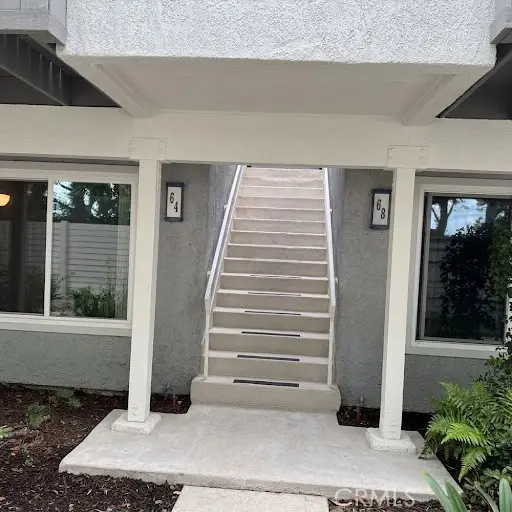 $720,000Coming Soon2 beds 2 baths928 sq. ft.
64 Eagle #34, Irvine, CA 92604
MLS# OC26235064Listed by: FIRST TEAM REAL ESTATE - Coming SoonOpen Sat, 12 to 3pm
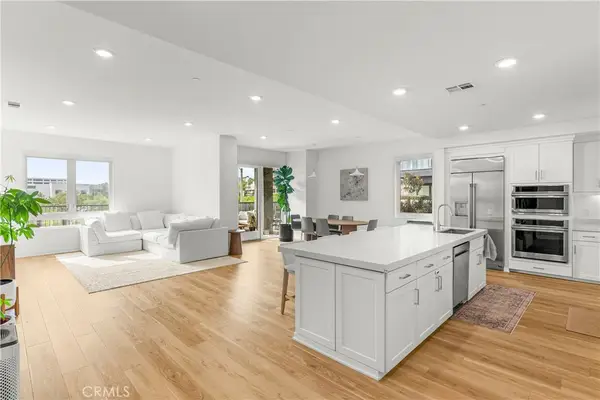 $1,425,000Coming Soon2 beds 3 baths1,998 sq. ft.
2201 Rivington, Irvine, CA 92612
MLS# PW26236464Listed by: TRENDS RE INC. - Coming Soon
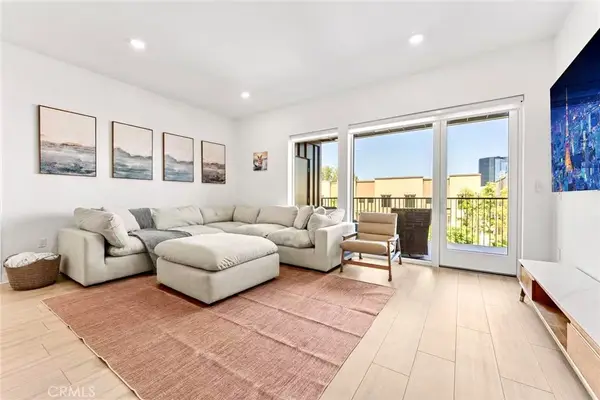 $1,388,000Coming Soon2 beds 3 baths1,826 sq. ft.
1303 Rivington, Irvine, CA 92612
MLS# OC26236371Listed by: WETRUST REALTY - Coming Soon
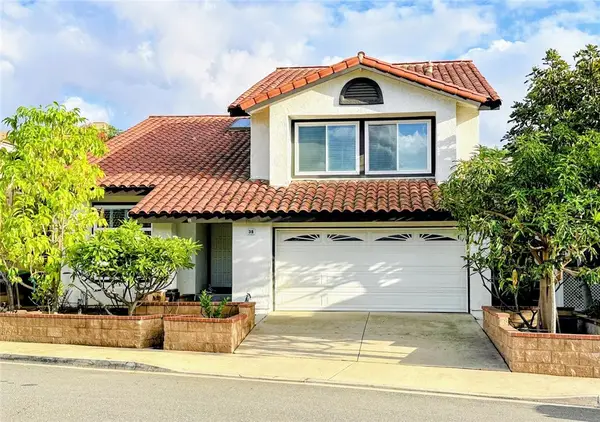 $2,199,960Coming Soon4 beds 3 baths3,029 sq. ft.
38 Colonial, Irvine, CA 92620
MLS# OC26233380Listed by: HANU REDDY REALTY - Coming Soon
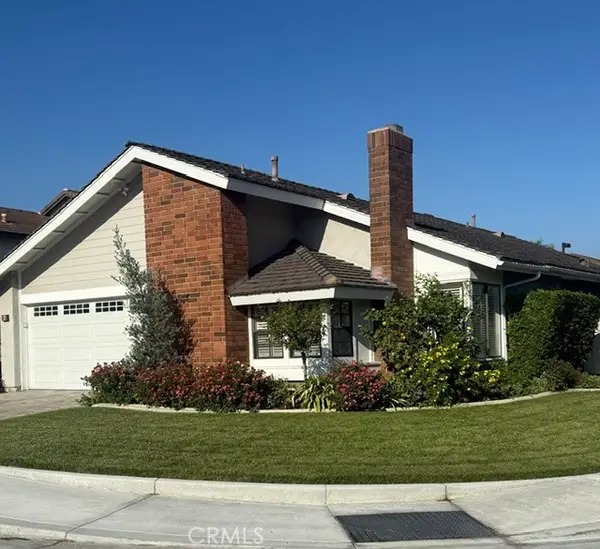 $1,695,000Coming Soon3 beds 2 baths1,538 sq. ft.
2 White Birch, Irvine, CA 92604
MLS# NP26234906Listed by: COMPASS - Coming SoonOpen Sat, 1 to 4pm
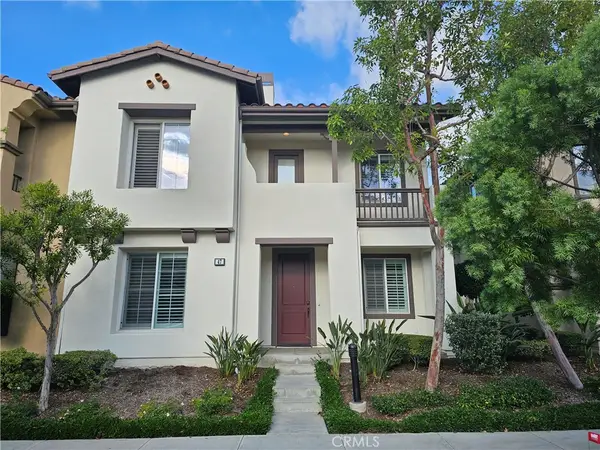 $1,688,000Coming Soon4 beds 4 baths2,492 sq. ft.
47 Bamboo, Irvine, CA 92620
MLS# OC26234893Listed by: FIRST TEAM REAL ESTATE - Coming SoonOpen Sat, 1 to 4pm
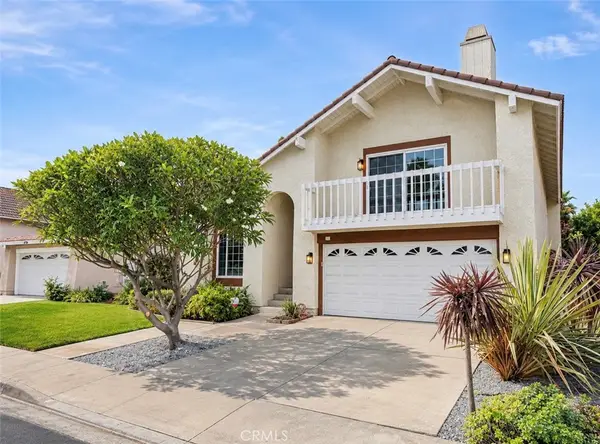 $1,750,000Coming Soon4 beds 3 baths2,508 sq. ft.
21 Bennington, Irvine, CA 92620
MLS# SW26233873Listed by: REALTY ONE GROUP WEST - Coming SoonOpen Sat, 1 to 4pm
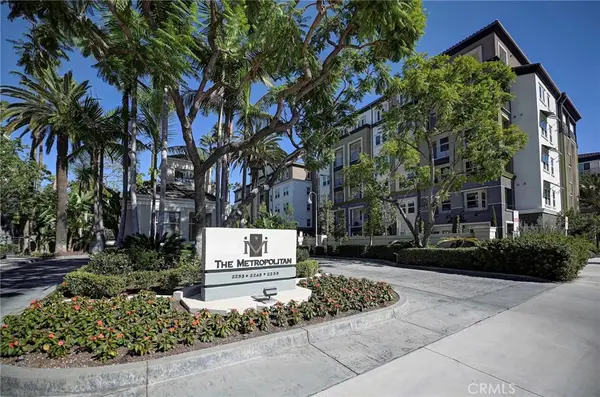 $719,888Coming Soon2 beds 1 baths952 sq. ft.
2243 Martin #314, Irvine, CA 92612
MLS# OC26221333Listed by: COMPASS - Coming Soon
 $1,349,000Coming Soon3 beds 3 baths1,961 sq. ft.
194 Guinevere, Irvine, CA 92620
MLS# OC26232768Listed by: REAL BROKER - Coming Soon
 $2,599,900Coming Soon3 beds 4 baths2,390 sq. ft.
3147 Scholarship, Irvine, CA 92612
MLS# OC26231765Listed by: HOMESMART, EVERGREEN REALTY


Protect your home and budget from life's surprises with an Assurant Home Warranty, backed by a partner that supports you through every step of homeownership. Explore Plans.
© 2023 - 2026 ERA Franchise Systems LLC. All rights reserved. ERA Franchise Systems LLC fully supports the principles of the Fair Housing Act and the Equal Opportunity Act. ERA, ERA Real Estate powered, and their respective logos are registered service marks of ERA Franchise Systems LLC. Each office is independently owned and operated.