
418 Mcgee Avenue, Jackson, CA 95642
Local realty services provided by:ERA Carlile Realty Group
418 Mcgee Avenue,Jackson, CA 95642
$599,000
- 3 Beds
- 3 Baths
- 2,918 sq. ft.
- Single family
- Active
Listed by: mike kelly
Office: re/max executive
MLS#:226110265
Source:MFMLS
Price summary
- Price:$599,000
- Price per sq. ft.:$205.28
About this home
our Own Retreat in the Heart of California's Gold Country! Welcome to 418 McGee Road in beautiful Jackson, California, where comfortable living, distinctive character, and an incredible outdoor setting come together to create a home that truly stands apart. Step inside and you'll immediately appreciate the spacious, open feel of this single-story home. Vaulted ceilings and abundant natural light create an inviting atmosphere, while charming architectural details and warm finishes give the home a personality all its own. At the heart of the home is an impressive custom kitchen designed for both entertaining and everyday living. Rich cabinetry, granite countertops, stainless-steel appliances, a large center island, extensive counter space, and multiple seating areas make this a natural gathering place for family and friends. The kitchen flows beautifully into the adjoining living and entertaining spaces, creating an open, social floor plan. But the real showstopper may be waiting outside. The backyard feels more like a resort than a typical residential yard. A gorgeous custom swimming pool is surrounded by lush, mature landscaping, palms, rock accents and established shade trees, creating a wonderfully secluded setting. An elevated covered entertaining area overlooking the pool provides the perfect spot for outdoor dining, summer barbecues, morning coffee or relaxing with friends after a swim. Adding to the home's appeal are rooftop solar panels, a valuable feature for anyone thinking about energy efficiency and those warm Sierra foothill summers. Located in historic Jackson and the beautiful Sierra Nevada foothills, 418 McGee Road offers the opportunity to enjoy a more relaxed lifestyle without giving up the amenities that make a home comfortable and fun. Come for the house. Stay for the backyard. You may never want to leave....
Contact an agent
Home facts
- Year built:1961
- Listing ID #:226110265
- Added:2 day(s) ago
- Updated:September 06, 2026 at 03:12 PM
Rooms and interior
- Bedrooms:3
- Total bathrooms:3
- Full bathrooms:2
- Flooring:Carpet, Tile Floor
- Kitchen Description:Built-In Electric Oven, Built-In Gas Range, Dishwasher, Disposal, Double Oven, Microwave
- Living area:2,918 sq. ft.
Heating and cooling
- Cooling:Ceiling Fan(s), Central
- Heating:Central, Natural Gas, Wood Stove
Structure and exterior
- Roof:Composition Shingle
- Year built:1961
- Building area:2,918 sq. ft.
- Lot area:0.16 Acres
- Lot Features:Auto Sprinkler F&R, Cul-De-Sac, Landscape Back, Landscape Front
- Construction Materials:Brick, Wood Siding
- Foundation Description:Raised Foundation, Slab
- Levels:1 Story
Utilities
- Sewer:Public Sewer
Finances and disclosures
- Price:$599,000
- Price per sq. ft.:$205.28
Features and amenities
- Appliances:Dishwasher, Disposal, Double Oven, Microwave
- Laundry features:Inside Laundry Area
Parking
- Garage spaces:2
 MetroList MLS 2026. This information is being provided by MetroList MLS. All measurements and calculations of area are approximate. Information provided by Seller/Other sources, not verified by Broker. All interested persons should independently verify accuracy of information. Provided properties may or may not be listed by the office/agent presenting the information. Data Updated: September 6, 2026. Information being provided is for consumers' personal, non-commercial use and may not be used for any purpose other than to identify prospective properties consumers may be interested in purchasing. Information deemed reliable but not guaranteed. Any offer of compensation is made only to Participants of MLS where the subject listing is filed and in accordance with such MLS's regulations or rules.
New listings near 418 Mcgee Avenue
 $310,000Pending3 beds 4 baths2,606 sq. ft.
17772 Nills Way, Jackson, CA 95642
MLS# 226109925Listed by: GOREE & THOMPSON REAL ESTATE, INC.- New
 $389,000Active3 beds 2 baths1,216 sq. ft.
57 Anita St, Jackson, CA 95642
MLS# 226109021Listed by: BERKSHIRE HATHAWAY HOME SERVICES-DIVINE PROPERTIES - New
 $525,000Active3 beds 2 baths1,572 sq. ft.
936 Ponderosa Street, Jackson, CA 95642
MLS# 226109010Listed by: RE/MAX GOLD EL DORADO HILLS - New
 $150,000Active3.16 Acres
0 Electra Road, Jackson, CA 95642
MLS# 226109013Listed by: EL DORADO PROPERTIES  $25,000Active1 beds 1 baths576 sq. ft.
150 Clinton #14, Jackson, CA 95642
MLS# 226106420Listed by: DAVENPORT PROPERTIES $565,000Active4 beds 3 baths1,871 sq. ft.
17044 Climax Road, Jackson, CA 95642
MLS# 226104694Listed by: EXP REALTY OF NORTHERN CALIFORNIA, INC.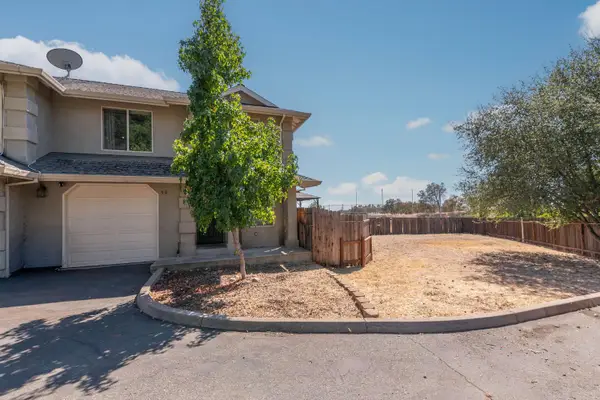 $349,000Active3 beds 3 baths1,329 sq. ft.
90 Westview Drive, Jackson, CA 95642
MLS# 226106200Listed by: SIERRA HOMES & PROPERTIES $425,000Active2 beds 2 baths1,186 sq. ft.
144 Errin Place, Jackson, CA 95642
MLS# 226105473Listed by: VISTA SOTHEBY'S INTERNATIONAL REALTY $499,000Active3 beds 2 baths1,842 sq. ft.
Address Withheld By Seller, Jackson, CA 95642
MLS# 226099509Listed by: ROSALIE ESCAMILLA REAL ESTATE


Protect your home and budget from life's surprises with an Assurant Home Warranty, backed by a partner that supports you through every step of homeownership. Explore Plans.
© 2023 - 2026 ERA Franchise Systems LLC. All rights reserved. ERA Franchise Systems LLC fully supports the principles of the Fair Housing Act and the Equal Opportunity Act. ERA, ERA Real Estate powered, and their respective logos are registered service marks of ERA Franchise Systems LLC. Each office is independently owned and operated.