
11180 Mckibbin Drive, Jamestown, CA 95327
Local realty services provided by:ERA Excel Realty
Listed by: veronica hemphill, heidi bettis
Office: coldwell banker segerstrom209-532-7400
MLS#:41153743
Source:CRMLS
Price summary
- Price:$223,000
- Price per sq. ft.:$131.33
About this home
Make the most of this property's potential and create a home you'll love for years to come. This single-level 3-bedroom, 2-bathroom home sits on a .26-acre lot in a conveniently located neighborhood. The home features a two-car garage, two wood-burning fireplaces, and both front and back yards with room to create outdoor spaces of your own. Whether you're looking for a place to personalize, an investment opportunity, or a home with potential to grow into, this property is ready for its next chapter.
Contact an agent
Home facts
- Year built:1965
- Listing ID #:41153743
- Added:4 day(s) ago
- Updated:November 18, 2026 at 01:36 PM
Rooms and interior
- Bedrooms:3
- Total bathrooms:2
- Full bathrooms:2
- Flooring:Carpet, Laminate, Tile
- Living area:1,698 sq. ft.
Heating and cooling
- Cooling:Wall Window Units
- Heating:Baseboard
Structure and exterior
- Roof:Shingle
- Year built:1965
- Building area:1,698 sq. ft.
- Lot area:0.26 Acres
- Lot Features:Back Yard, Front Yard, Sloped Up, Street Level
- Architectural Style:Traditional
- Construction Materials:Wood Siding
- Levels:1 Story
Finances and disclosures
- Price:$223,000
- Price per sq. ft.:$131.33
Parking
- Total parking spaces:2
- Parking description:Garage
- Garage:Yes
- Garage spaces:2
New listings near 11180 Mckibbin Drive
- New
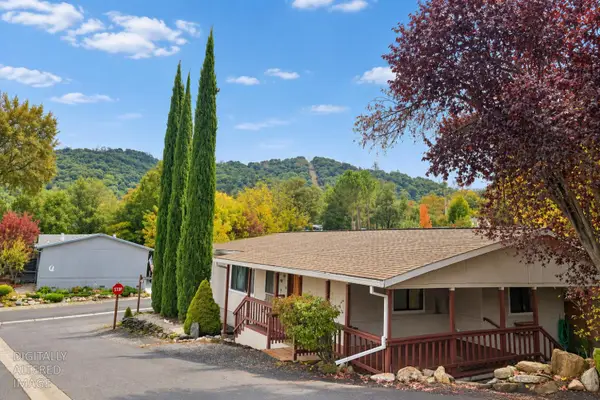 $90,000Active3 beds 2 baths1,428 sq. ft.
18717 Mill Villa Road #134, Jamestown, CA 95327
MLS# 226138429Listed by: COPPER VALLEY PROPERTIES - New
 $289,900Active4 beds 2 baths1,781 sq. ft.
11220 Circle Drive, JAMESTOWN, CA 95327
MLS# 41153845Listed by: LUPO PROPERTIES
- New
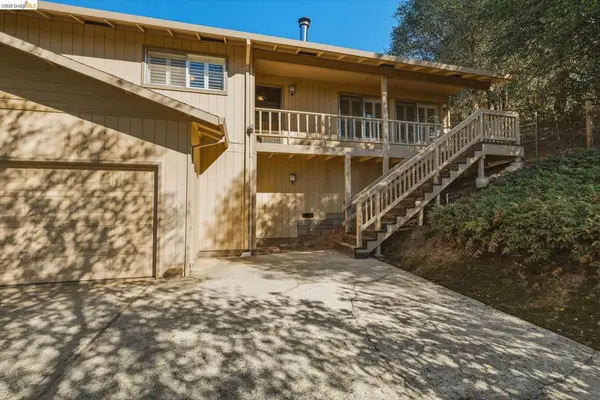 $328,000Active3 beds 2 baths1,392 sq. ft.
18931 North Drive, Jamestown, CA 95327
MLS# 41153744Listed by: COLDWELL BANKER SEGERSTROM - New
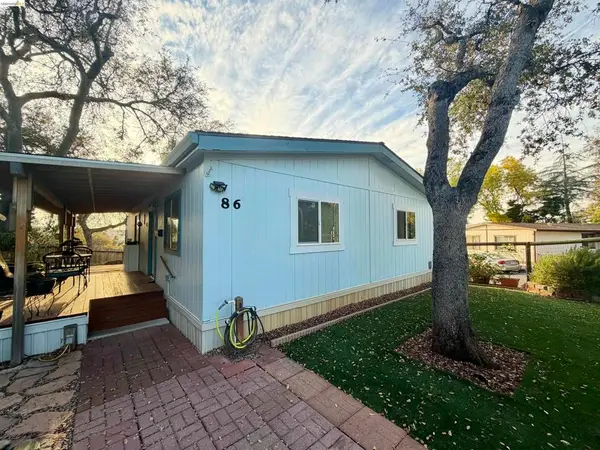 $159,000Active3 beds 1 baths
8400 Old Melones Dam Rd, Jamestown, CA 95327
MLS# 41153767Listed by: COLDWELL BANKER MOTHER LODE RE - New
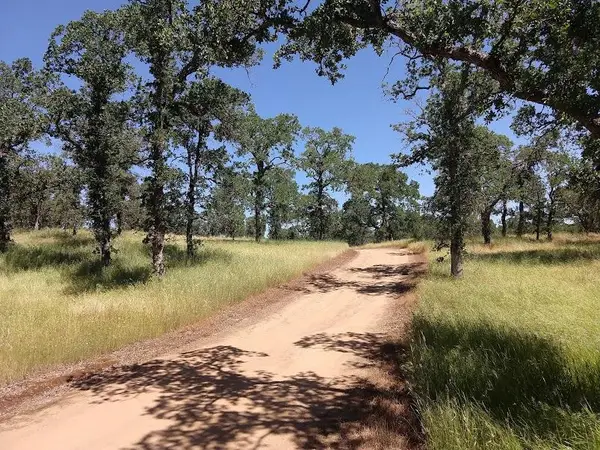 $1,125,000Active96 Acres
Address Withheld By Seller, Jamestown, CA 95327
MLS# 226136717Listed by: SAM J. LOPROTO 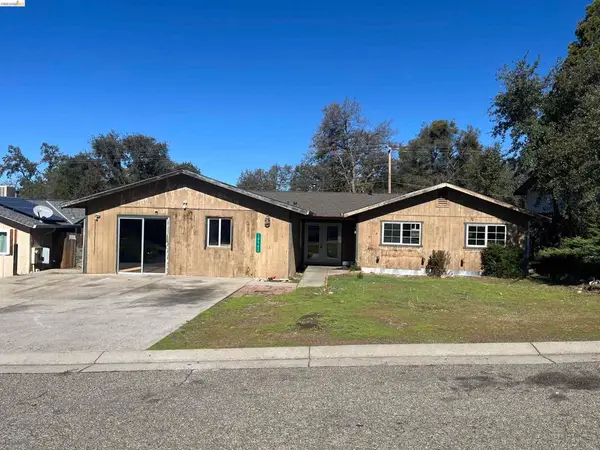 $199,000Pending3 beds 2 baths1,232 sq. ft.
10562 Calamity Jane Ln, Jamestown, CA 95327
MLS# 41153154Listed by: COLDWELL BANKER TWAIN HARTE RE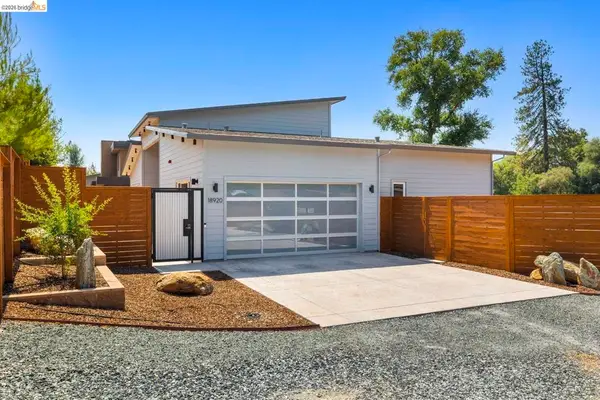 $629,000Active3 beds 2 baths1,944 sq. ft.
18920 Ranch Rd, Jamestown, CA 95327
MLS# 41153105Listed by: BHHS DRYSDALE- TWAIN HARTE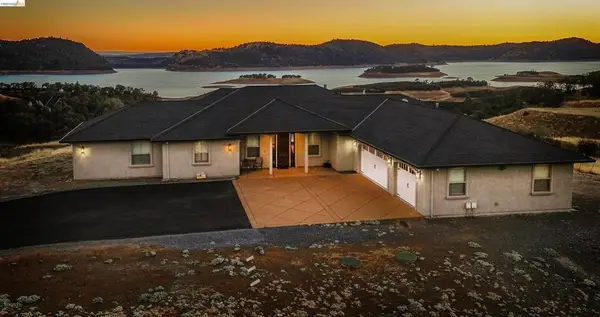 $799,000Active3 beds 3 baths2,574 sq. ft.
7986 Williamson Rd, Jamestown, CA 95327
MLS# 41153076Listed by: COLDWELL BANKER MOTHER LODE RE $269,000Pending3 beds 2 baths1,199 sq. ft.
11952 Campo Seco Rd, Sonora, CA 95370
MLS# 41152411Listed by: COLD SPRINGS REALTY


Protect your home and budget from life's surprises with an Assurant Home Warranty, backed by a partner that supports you through every step of homeownership. Explore Plans.
© 2023 - 2026 ERA Franchise Systems LLC. All rights reserved. ERA Franchise Systems LLC fully supports the principles of the Fair Housing Act and the Equal Opportunity Act. ERA, ERA Real Estate powered, and their respective logos are registered service marks of ERA Franchise Systems LLC. Each office is independently owned and operated.