
13613 Hillside Estates Drive, Jamul, CA 91935
Local realty services provided by:Nelson Shelton Real Estate ERA Powered
Listed by: armando garcia
Office: century 21 affiliated619-475-7777
MLS#:PTP2602551
Source:CRMLS
Price summary
- Price:$1,725,000
- Price per sq. ft.:$528.65
About this home
NEW PRICE — $1,725,000! Reintroduced at an exceptional new value, this private Jamul hillside estate sits on approximately 5 acres and features a custom single-story Spanish-style home with 4 bedrooms, 4 bathrooms, and approx. 3,263 sq. ft. Built in 1992 and renovated in 2017, the home offers high ceilings, abundant natural light, an open layout, high-end kitchen appliances, multiple dining areas, and a primary suite with a two-way fireplace. Enjoy privacy, scenic surroundings, patios, and generous outdoor space ideal for entertaining or relaxing. A detached garage/art studio with bathroom provides added flexibility. Solar, well water, and septic complement the rural estate lifestyle. Conveniently located near Rancho San Diego shopping, dining, schools, and freeway access, and approx. 23 miles from downtown San Diego. A renewed opportunity to enjoy acreage, privacy, character, and accessibility to San Diego.
Contact an agent
Home facts
- Year built:1992
- Listing ID #:PTP2602551
- Added:174 day(s) ago
- Updated:September 28, 2026 at 12:21 PM
Rooms and interior
- Bedrooms:4
- Total bathrooms:4
- Full bathrooms:4
- Flooring:Tile, Wood
- Kitchen Description:Barbecue, Dishwasher, Disposal, Pantry, Propane Oven, Propane Range, Refrigerator, Water To Refrigerator
- Living area:3,263 sq. ft.
Heating and cooling
- Cooling:Central Air
- Heating:Central, Fireplaces
- Central air:Yes
Structure and exterior
- Roof:Concrete, Spanish Tile
- Year built:1992
- Building area:3,263 sq. ft.
- Lot area:5 Acres
- Lot Features:Drip Irrigation/Bubblers, Gentle Sloping, Landscaped, Rectangular Lot, Sloped Up
- Architectural Style:Custom, Spanish
- Construction Materials:Drywall, Stucco
- Exterior Features:Barbecue, Concrete, Covered, Patio, RainGutters, Tile
- Foundation Description:Concrete Perimenter
- Levels:1 Story
Schools
- High school:Valhalla
- Middle school:Oak Grove
- Elementary school:Jamul
Utilities
- Water:Well
Finances and disclosures
- Price:$1,725,000
- Price per sq. ft.:$528.65
Features and amenities
- Appliances:Barbecue, Dishwasher, Disposal
- Amenities:Beamed Ceilings, Carbon Monoxide (CO2) Detector, Ceiling Fans, Foyer Entrance, Granite Counters, High Ceilings, Open Floor Plan, Prewired, Rain Gutters, Recessed Lighting, Walk In Closets, Walk In Pantry, Water Heater
Parking
- Total parking spaces:10
- Parking description:4 Carport Space(s)
- Garage:Yes
- Garage spaces:4
- Carport spaces:4
New listings near 13613 Hillside Estates Drive
- Coming Soon
 $1,347,000Coming Soon3 beds 3 baths2,504 sq. ft.
Address Withheld By Seller, Jamul, CA 91935
MLS# 260023294SDListed by: CENTURY 21 AFFILIATED - New
 $1,299,999Active4 beds 2 baths2,383 sq. ft.
3120 Florence, Spring Valley, CA 91978
MLS# PTP2607296Listed by: REAL BROKER - New
 $950,000Active3 beds 2 baths1,848 sq. ft.
15220 Lawson Valley Road, Jamul, CA 91935
MLS# PTP2607257Listed by: COMPASS - New
 $949,000Active4 beds 3 baths2,455 sq. ft.
14390 Lyons Valley Road, Jamul, CA 91935
MLS# PTP2607258Listed by: ROA CALIFORNIA INC - New
 $949,000Active4 beds 3 baths2,455 sq. ft.
14390 Lyons Valley Road, Jamul, CA 91935
MLS# PTP2607258Listed by: ROA CALIFORNIA INC 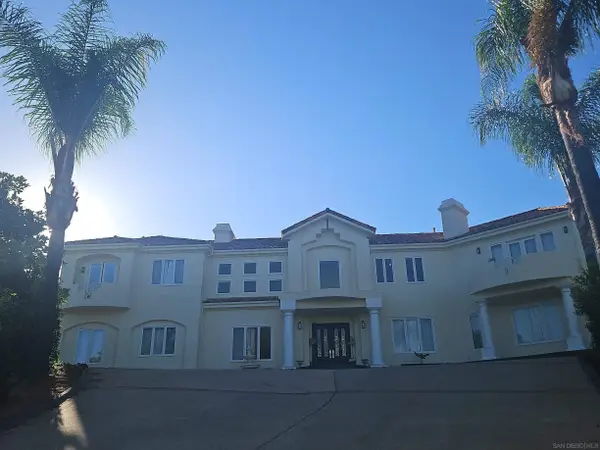 $2,350,000Active6 beds 5 baths4,038 sq. ft.
13916 Calle Bueno Ganar, Jamul, CA 91935
MLS# 260015905Listed by: CABRILLO MORTGAGE & REALTY SERVICE- New
 $1,230,000Active4 beds 3 baths2,590 sq. ft.
3701 Hidden Trail Drive, Jamul, CA 91935
MLS# PTP2607102Listed by: COLDWELL BANKER REALTY - New
 $849,900Active2 beds 2 baths1,200 sq. ft.
13710 Calle Del Sol, Jamul, CA 91935
MLS# 260023316Listed by: 1ST CLASS REAL ESTATE SD - New
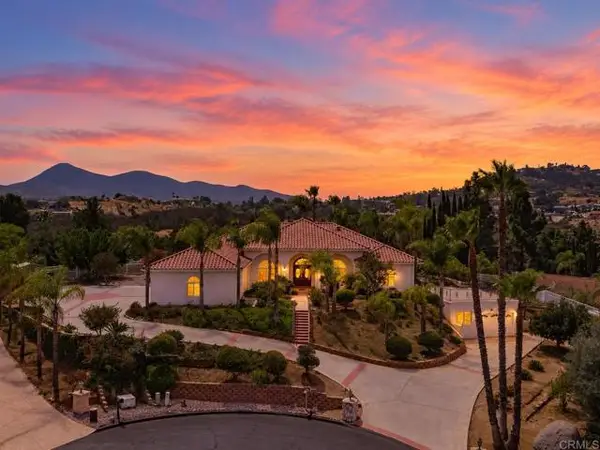 $1,395,000Active4 beds 4 baths3,370 sq. ft.
13885 Honnell Way, Jamul, CA 91935
MLS# PTP2606867Listed by: FATHOM REALTY GROUP
- New
 $269,000Active0 Acres
2096 Via Laura #18, Jamul, CA 91935
MLS# 260022874Listed by: COLDWELL BANKER REALTY


Protect your home and budget from life's surprises with an Assurant Home Warranty, backed by a partner that supports you through every step of homeownership. Explore Plans.
© 2023 - 2026 ERA Franchise Systems LLC. All rights reserved. ERA Franchise Systems LLC fully supports the principles of the Fair Housing Act and the Equal Opportunity Act. ERA, ERA Real Estate powered, and their respective logos are registered service marks of ERA Franchise Systems LLC. Each office is independently owned and operated.