
3268 3270 Peg Leg Mine Rd, Jamul, CA 91935
Local realty services provided by:ERA North Orange County Real Estate
Listed by: marysol victoria
Office: costa modern properties619-796-9100
MLS#:PTP2605731
Source:CRMLS
Price summary
- Price:$1,399,000
- Price per sq. ft.:$420.63
About this home
Two homes on one property offering exceptional flexibility for multigenerational living, income potential, and entertaining. Welcome to this exceptional Jamul retreat set on approximately 3.5 acres, where peaceful country living meets modern comfort and thoughtful design. Featuring a beautifully updated 3-bedroom, 2-bath main residence and a permitted detached 3-bedroom, 2-bath ADU completed in 2023, this property offers endless possibilities for extended family, guests, or supplemental rental income. Designed for both relaxation and entertaining, the outdoor spaces are truly exceptional. Gather around the inviting fire pit courtyard beneath café lights, unwind in the swim spa or separate jacuzzi, take in the scenic hillside views from the expansive deck, or enjoy a friendly pickleball match. The permitted two-story garage/workshop, completed in 2023, provides incredible flexibility for hobbies, storage, a home gym, office, or creative workspace. Expansive concrete parking offers ample room for RVs, trailers, recreational vehicles, and guests. Whether you're searching for a peaceful country retreat, a property that accommodates multigenerational living, or a home with built-in income potential, this one-of-a-kind Jamul property offers the space, versatility, and lifestyle you've been looking for....
Contact an agent
Home facts
- Year built:1955
- Listing ID #:PTP2605731
- Added:60 day(s) ago
- Updated:September 28, 2026 at 08:36 AM
Rooms and interior
- Bedrooms:6
- Total bathrooms:4
- Full bathrooms:4
- Living area:3,326 sq. ft.
Heating and cooling
- Cooling:Central Air
- Central air:Yes
Structure and exterior
- Year built:1955
- Building area:3,326 sq. ft.
- Lot area:3.46 Acres
- Levels:1 Story
Utilities
- Water:Private
- Sewer:Septic Tank
Finances and disclosures
- Price:$1,399,000
- Price per sq. ft.:$420.63
Features and amenities
- Appliances:Dryer, Washer
- Laundry features:Dryer, Inside, Washer
- Amenities:Walk In Pantry
Parking
- Total parking spaces:8
- Garage:Yes
- Garage spaces:2
New listings near 3268 3270 Peg Leg Mine Rd
- Coming Soon
 $1,347,000Coming Soon3 beds 3 baths2,504 sq. ft.
Address Withheld By Seller, Jamul, CA 91935
MLS# 260023294SDListed by: CENTURY 21 AFFILIATED - New
 $1,299,999Active4 beds 2 baths2,383 sq. ft.
3120 Florence, Spring Valley, CA 91978
MLS# PTP2607296Listed by: REAL BROKER - New
 $950,000Active3 beds 2 baths1,848 sq. ft.
15220 Lawson Valley Road, Jamul, CA 91935
MLS# PTP2607257Listed by: COMPASS - New
 $949,000Active4 beds 3 baths2,455 sq. ft.
14390 Lyons Valley Road, Jamul, CA 91935
MLS# PTP2607258Listed by: ROA CALIFORNIA INC - New
 $949,000Active4 beds 3 baths2,455 sq. ft.
14390 Lyons Valley Road, Jamul, CA 91935
MLS# PTP2607258Listed by: ROA CALIFORNIA INC 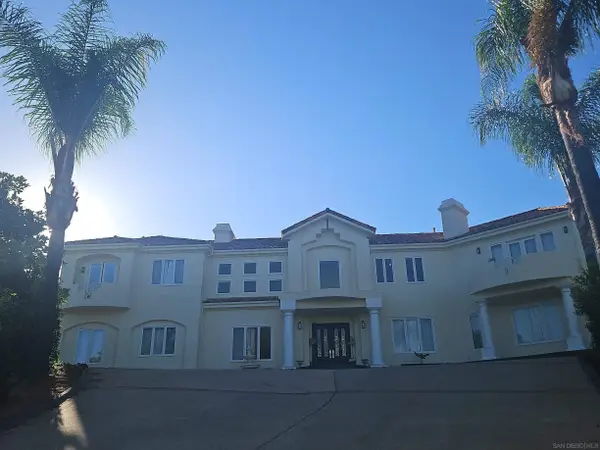 $2,350,000Active6 beds 5 baths4,038 sq. ft.
13916 Calle Bueno Ganar, Jamul, CA 91935
MLS# 260015905Listed by: CABRILLO MORTGAGE & REALTY SERVICE- New
 $1,230,000Active4 beds 3 baths2,590 sq. ft.
3701 Hidden Trail Drive, Jamul, CA 91935
MLS# PTP2607102Listed by: COLDWELL BANKER REALTY - New
 $849,900Active2 beds 2 baths1,200 sq. ft.
13710 Calle Del Sol, Jamul, CA 91935
MLS# 260023316Listed by: 1ST CLASS REAL ESTATE SD - New
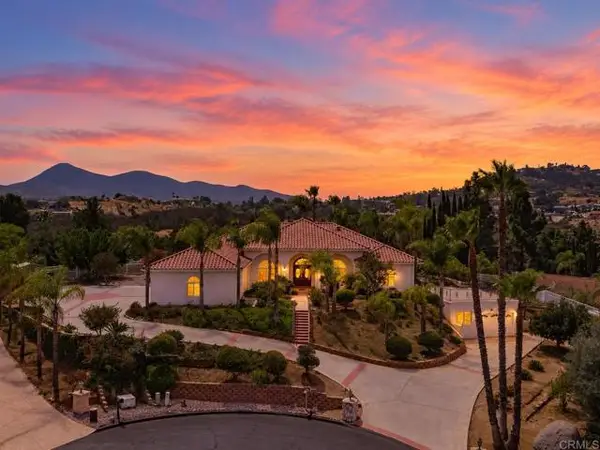 $1,395,000Active4 beds 4 baths3,370 sq. ft.
13885 Honnell Way, Jamul, CA 91935
MLS# PTP2606867Listed by: FATHOM REALTY GROUP
- New
 $269,000Active0 Acres
2096 Via Laura #18, Jamul, CA 91935
MLS# 260022874Listed by: COLDWELL BANKER REALTY


Protect your home and budget from life's surprises with an Assurant Home Warranty, backed by a partner that supports you through every step of homeownership. Explore Plans.
© 2023 - 2026 ERA Franchise Systems LLC. All rights reserved. ERA Franchise Systems LLC fully supports the principles of the Fair Housing Act and the Equal Opportunity Act. ERA, ERA Real Estate powered, and their respective logos are registered service marks of ERA Franchise Systems LLC. Each office is independently owned and operated.