
3592 Alta Loma Drive, Jamul, CA 91935
Local realty services provided by:ERA Excel Realty
3592 Alta Loma Drive,Jamul, CA 91935
$1,825,000
- 5 Beds
- 5 Baths
- 5,078 sq. ft.
- Single family
- Active
Listed by: viktoriya navardauskaite
Office: skyline realty & loans
MLS#:PTP2603976
Source:MLSListings
Price summary
- Price:$1,825,000
- Price per sq. ft.:$359.39
About this home
Picture yourself waking up every morning to breathtaking panoramic views that stretch across the surrounding hills and valleys. Perched atop more than 16 private acres in the Steele Canyon Hills, this exceptional estate offers the perfect balance of privacy, natural beauty, and convenience. Located just minutes from Rancho San Diego shopping, dining, and everyday amenities. The sprawling grounds provide endless possibilities, whether you envision a dream pool, guest house, ADU, gardens, recreational areas, or simply room to enjoy the peaceful setting. The property is equipped with paid solar panels, a private well, a 20,000-gallon water storage tank, an irrigation system, fire sprinkler system, and an oversized three-car garage complete with overhead storage and EV charging infrastructure. This property has truly generational potential. Step inside and discover a home where the views become part of everyday living. Expansive windows frame the scenery from the living room, dining room, game room, and primary suite, creating a seamless connection between the indoors and the beauty beyond. Vaulted open-beam ceilings soar above the main living areas, while marble, granite, travertine, slate, and hardwood finishes add warmth and timeless character throughout. Designed for both ent...
Contact an agent
Home facts
- Year built:2001
- Listing ID #:PTP2603976
- Added:127 day(s) ago
- Updated:September 28, 2026 at 02:27 PM
Rooms and interior
- Bedrooms:5
- Total bathrooms:5
- Full bathrooms:4
- Half bathrooms:1
- Dining Description:Breakfast Nook, In Kitchen
- Kitchen Description:Built-in Oven/Range Combo, Dishwasher, Freezer, Garbage Disposal, Microwave, Refrigerator
- Bedroom Description:Ground Floor Bedroom
- Living area:5,078 sq. ft.
Heating and cooling
- Cooling:Central Air
- Heating:Central Forced Air
Structure and exterior
- Roof:Tile
- Year built:2001
- Building area:5,078 sq. ft.
- Lot area:16.43 Acres
- Lot Features:Agricultural
- Exterior Features:Patio, Porch - Other
- Foundation Description:Concrete Perimeter
Schools
- High school:CHAHS
Utilities
- Water:Hot Water, Private, Well
Finances and disclosures
- Price:$1,825,000
- Price per sq. ft.:$359.39
Features and amenities
- Laundry features:In Laundry Room
- Amenities:High Ceiling, Wet Bar
Parking
- Parking description:Garage, Other
 The information being provided by Mlslistings Inc is for the consumer's personal, non-commercial use and may not be used for any purpose other than to identify prospective properties consumer may be interested in purchasing. Any information relating to real estate for sale referenced on this web site comes from the Internet Data Exchange (IDX) program of the Mlslistings Inc. ERA Excel Realty is not a Multiple Listing Service (MLS), nor does it offer MLS access. This website is a service of ERA Excel Realty, a broker participant of Mlslistings Inc. This web site may reference real estate listing(s) held by a brokerage firm other than the broker and/or agent who owns this web site. The accuracy of all information, regardless of source, including but not limited to open house information, square footages and lot sizes, is deemed reliable but not guaranteed and should be personally verified through personal inspection by and/or with the appropriate professionals. The data contained herein is copyrighted by Mlslistings Inc and is protected by all applicable copyright laws. Any unauthorized dissemination of this information is in violation of copyright laws and is strictly prohibited. Properties in listings may have been sold or may no longer be available. Copyright 2026 Mlslistings Inc. All rights reserved. This data is updated every 12 hours. Some properties appearing for sale on this display may subsequently have sold and may no longer be available. IDX display powered by Anywhere Real Estate.
New listings near 3592 Alta Loma Drive
- Coming Soon
 $1,347,000Coming Soon3 beds 3 baths2,504 sq. ft.
Address Withheld By Seller, Jamul, CA 91935
MLS# 260023294SDListed by: CENTURY 21 AFFILIATED - New
 $1,299,999Active4 beds 2 baths2,383 sq. ft.
3120 Florence, Spring Valley, CA 91978
MLS# PTP2607296Listed by: REAL BROKER - New
 $950,000Active3 beds 2 baths1,848 sq. ft.
15220 Lawson Valley Road, Jamul, CA 91935
MLS# PTP2607257Listed by: COMPASS - New
 $949,000Active4 beds 3 baths2,455 sq. ft.
14390 Lyons Valley Road, Jamul, CA 91935
MLS# PTP2607258Listed by: ROA CALIFORNIA INC - New
 $949,000Active4 beds 3 baths2,455 sq. ft.
14390 Lyons Valley Road, Jamul, CA 91935
MLS# PTP2607258Listed by: ROA CALIFORNIA INC 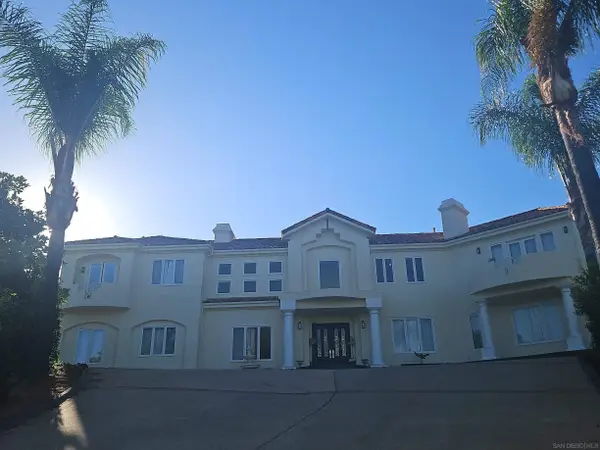 $2,350,000Active6 beds 5 baths4,038 sq. ft.
13916 Calle Bueno Ganar, Jamul, CA 91935
MLS# 260015905Listed by: CABRILLO MORTGAGE & REALTY SERVICE- New
 $1,230,000Active4 beds 3 baths2,590 sq. ft.
3701 Hidden Trail Drive, Jamul, CA 91935
MLS# PTP2607102Listed by: COLDWELL BANKER REALTY - New
 $849,900Active2 beds 2 baths1,200 sq. ft.
13710 Calle Del Sol, Jamul, CA 91935
MLS# 260023316Listed by: 1ST CLASS REAL ESTATE SD - New
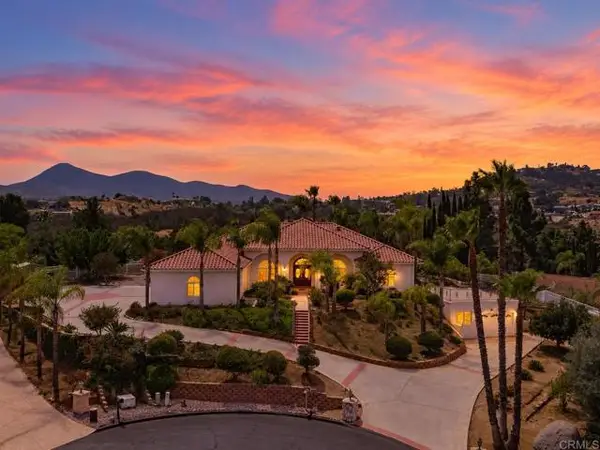 $1,395,000Active4 beds 4 baths3,370 sq. ft.
13885 Honnell Way, Jamul, CA 91935
MLS# PTP2606867Listed by: FATHOM REALTY GROUP - New
 $269,000Active0 Acres
2096 Via Laura #18, Jamul, CA 91935
MLS# 260022874Listed by: COLDWELL BANKER REALTY


Protect your home and budget from life's surprises with an Assurant Home Warranty, backed by a partner that supports you through every step of homeownership. Explore Plans.
© 2023 - 2026 ERA Franchise Systems LLC. All rights reserved. ERA Franchise Systems LLC fully supports the principles of the Fair Housing Act and the Equal Opportunity Act. ERA, ERA Real Estate powered, and their respective logos are registered service marks of ERA Franchise Systems LLC. Each office is independently owned and operated.