
5675 La Ferney Avenue, Joshua Tree, CA 92252
Local realty services provided by:ERA Excel Realty
5675 La Ferney Avenue,Joshua Tree, CA 92252
$615,000
- 3 Beds
- 2 Baths
- 1,040 sq. ft.
- Single family
- Active
Listed by: faisal alserri
Office: sharon rose realty, inc.
MLS#:219155991
Source:CA_DAMLS
Price summary
- Price:$615,000
- Price per sq. ft.:$591.35
About this home
Your oasis to replenish your vitality awaits featuring your own private well water. Breathtaking mountain views frame this beautiful designer remodeled retreat, set on 2.5 acres. A privacy fence leads to the driveway entrance, opening up to a wide circular driveway with ample parking. Spacious living room and open layout with 3 beds and 2 baths. Polished concrete floors, recessed lighting, and central AC. Kitchen with stainless steel refrigerator, tile back splash, long counter tops with substantial cupboards and cabinets space. Pantry alcove. Large master bedroom with pine shiplap ceilings and expansive windows inviting the natural beauty inside. Two more generous sized bedrooms. Master bath with open raindrop shower and Japanese soaking tub pivoted by two long windows. Additional bathroom boasts glass wall open shower and raindrop shower head with hydro wand. Sprawling concrete patio ready for your vision of a lounge, outdoor dining, bar and or outdoor games arcade. Two storage sheds. Private well. Amazing desert sunsets. Vistas of Copper Mtn, Mt Bartlette, Bunker Mtn, and snow caps on Mt. San Gorgonio. Million dollar homes and designer remodels can be seen through the area. More celebrities, artists and musicians are now calling the 92252 zip code home than ever before. 4 miles to off-road adventures in the Joshua Tree lake bed. 3.4 miles to the downtown Joshua Tree strip, with organic restaurants, bars, boutiques, and the JT Farmers Market. 9 miles to the Joshua Tree National Monument's main gate where about 3 million tourists visit annually. 43 miles to Palm Springs. Schedule a showing today!...
Contact an agent
Home facts
- Year built:1976
- Subdivision & Development:Not Applicable
- Listing ID #:219155991
- Added:2 day(s) ago
- Updated:November 15, 2026 at 12:07 PM
Rooms and interior
- Bedrooms:3
- Total bathrooms:2
- Full bathrooms:2
- Flooring:Concrete
- Dining Description:Dining Area, Living/Dining Combo
- Bathrooms Description:Shower Stall, Tub Only
- Kitchen Description:Pantry, Range Hood
- Living area:1,040 sq. ft.
Heating and cooling
- Cooling:Air Conditioning
- Heating:Electric, Forced Air
Structure and exterior
- Roof:Composition Shingle
- Year built:1976
- Building area:1,040 sq. ft.
- Lot area:2.5 Acres
- Lot Features:Corner Lot, Horse Property, Private, Single Lot, Street Public, Utilities - Overhead, Utilities Underground
- Architectural Style:Ranch
- Construction Materials:Stucco
- Exterior Features:Concrete Slab Patio
- Foundation Description:Slab
- Levels:1 Story
Utilities
- Water:Well
- Sewer:Septic Tank
Finances and disclosures
- Price:$615,000
- Price per sq. ft.:$591.35
Parking
- Parking description:Circular Driveway, Driveway, Oversized
New listings near 5675 La Ferney Avenue
- Coming Soon
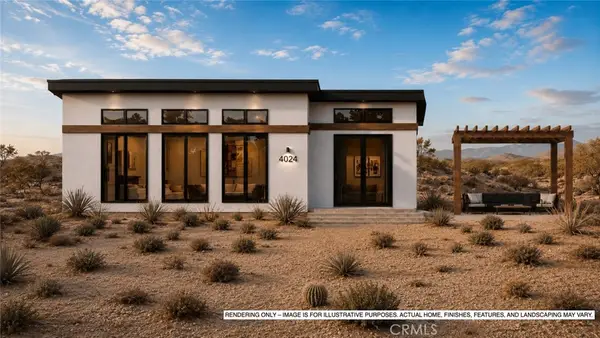 $399,999Coming Soon1 beds 1 baths645 sq. ft.
4024 Ocean Avenue, Joshua Tree, CA 92252
MLS# JT26212301Listed by: RARICK REALTY GROUP - New
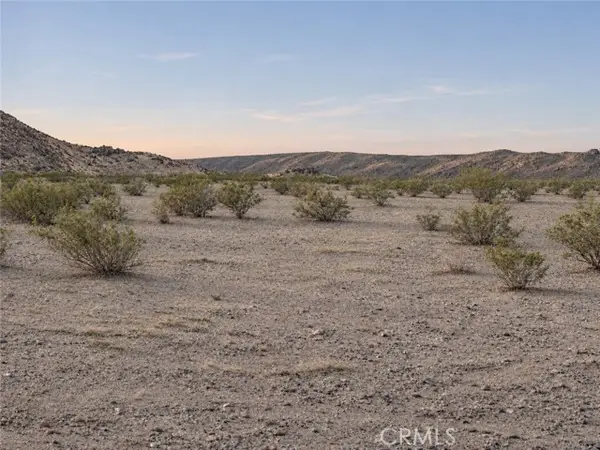 $36,000Active5 Acres
0 Moonglow, Joshua Tree, CA 92252
MLS# JT26239586Listed by: JOSHUA TREE MODERN
- New
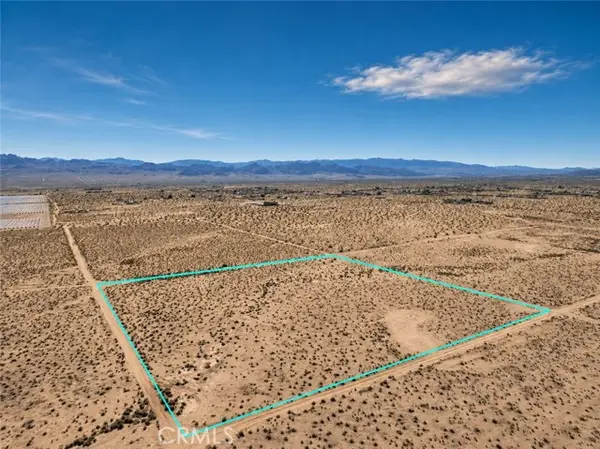 $65,000Active10 Acres
0 Sunway Road, Joshua Tree, CA 92252
MLS# JT26239914Listed by: CHERIE MILLER & ASSOCIATES - New
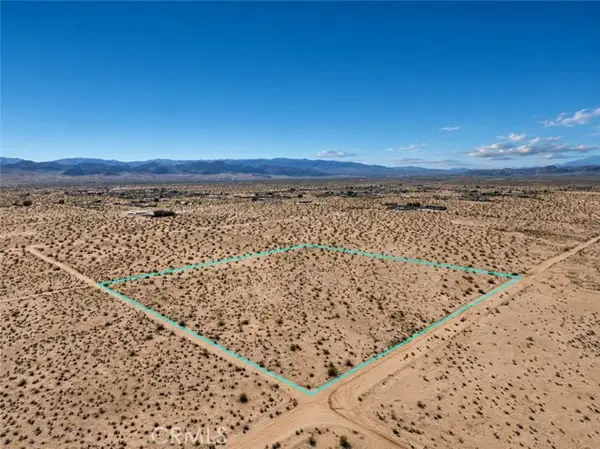 $65,000Active10 Acres
0 Sunflower Road, Joshua Tree, CA 92252
MLS# JT26240294Listed by: CHERIE MILLER & ASSOCIATES - New
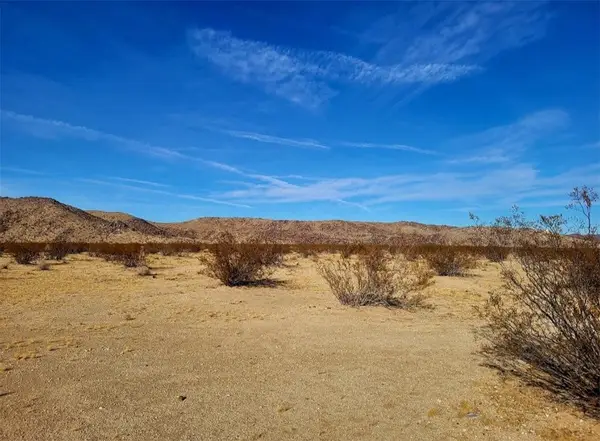 $65,000Active4.3 Acres
4500 Laferney Avenue, Joshua Tree, CA 92252
MLS# SR26243005Listed by: MOSO REAL ESTATE - New
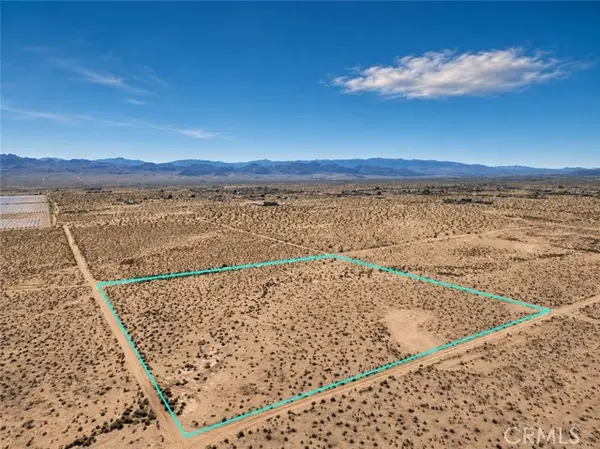 $65,000Active10 Acres
1 Sunway Road, Joshua Tree, CA 92252
MLS# JT26239918Listed by: CHERIE MILLER & ASSOCIATES - New
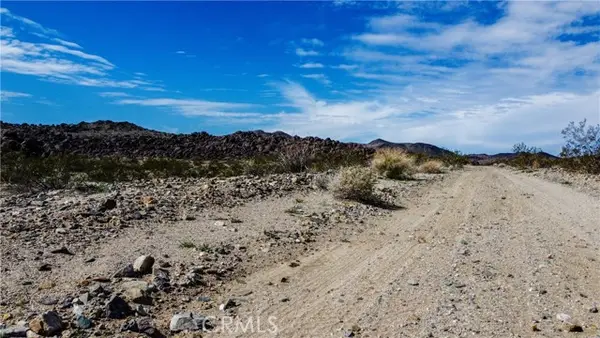 $27,000Active5 Acres
0 Sunny Sands Drive, Joshua Tree, CA 92252
MLS# ND26238038Listed by: LOANSTAR FINANCIAL - New
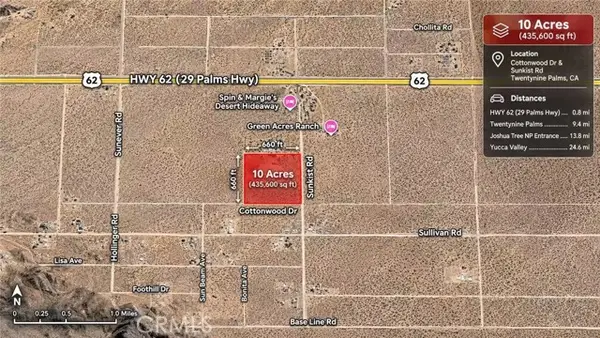 $298,000Active10 Acres
68 Sunkist, Joshua Tree, CA 92252
MLS# OC26240431Listed by: PINNACLE REAL ESTATE GROUP - New
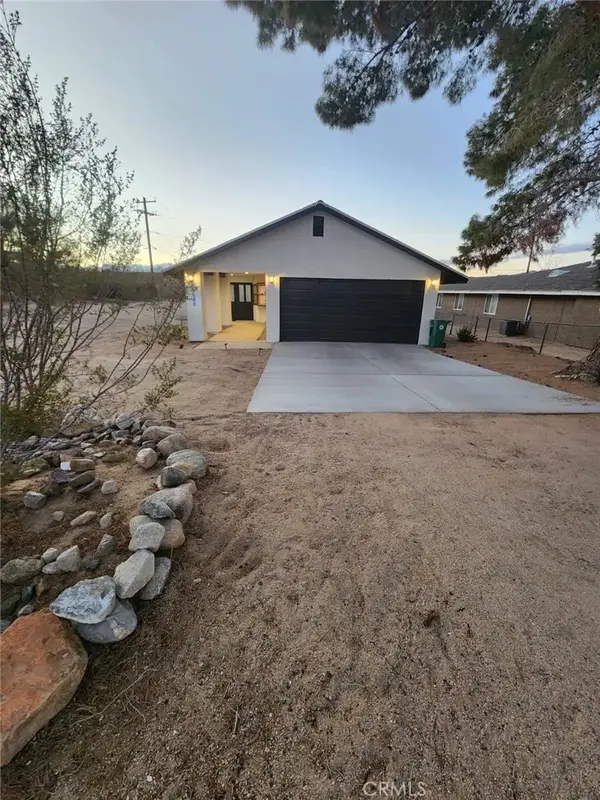 $379,900Active2 beds 2 baths1,306 sq. ft.
61948 Mountain View, Joshua Tree, CA 92252
MLS# TR26244048Listed by: KW VISION - New
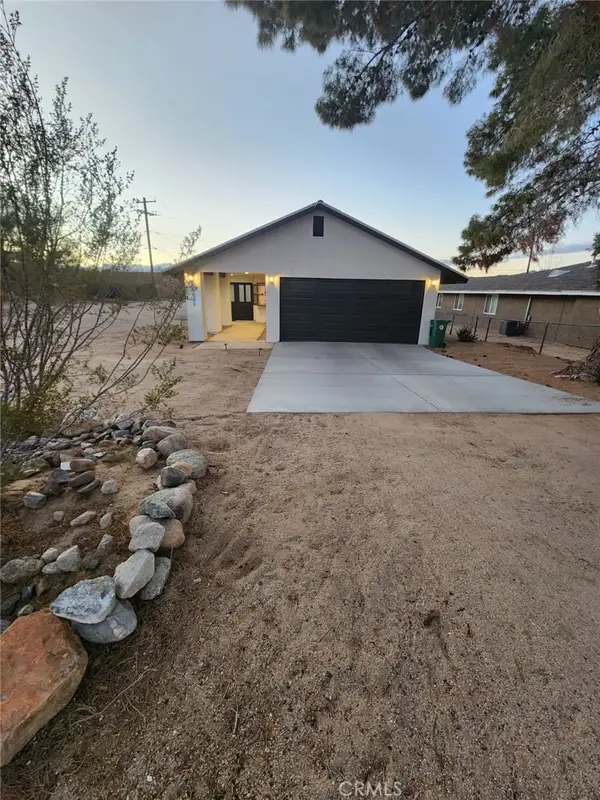 $379,900Active2 beds 2 baths1,306 sq. ft.
61948 Mountain View, Joshua Tree, CA 92252
MLS# TR26244048Listed by: KW VISION


Protect your home and budget from life's surprises with an Assurant Home Warranty, backed by a partner that supports you through every step of homeownership. Explore Plans.
© 2023 - 2026 ERA Franchise Systems LLC. All rights reserved. ERA Franchise Systems LLC fully supports the principles of the Fair Housing Act and the Equal Opportunity Act. ERA, ERA Real Estate powered, and their respective logos are registered service marks of ERA Franchise Systems LLC. Each office is independently owned and operated.