
61647 El Reposo Street, Joshua Tree, CA 92252
Local realty services provided by:ERA Excel Realty
Listed by: fernando lomez
Office: master property realty619-733-8974
MLS#:PTP2606395
Source:CRMLS
Price summary
- Price:$565,000
- Price per sq. ft.:$397.61
About this home
WELCOME HOME TO THIS UPDATED AND REMODELED 2-BED / 2-BATH 1421 SQFT HOME IN DESIRABLE LOWER FRIENDLY HILLS WITH A BONUS ROOM / OFFICE . Modern flooring have been installed throughout the home , quartz counter tops and custom marble tiled backsplashes , house is moving ready !!. Fully fence front and backyard for security and pets with concrete patios back and front , located within walking distance to Farmers Market / shopping downtown Joshua Tree and 8 minutes drive to Joshua Tree National park Main entrance . Perfect for Primary residence or long- term or short term rental .
Contact an agent
Home facts
- Year built:1981
- Listing ID #:PTP2606395
- Added:1 day(s) ago
- Updated:August 21, 2026 at 05:42 AM
Rooms and interior
- Bedrooms:2
- Total bathrooms:2
- Full bathrooms:2
- Bedroom Description:All Bedrooms Down
- Living area:1,421 sq. ft.
Heating and cooling
- Cooling:Central Air
- Central air:Yes
Structure and exterior
- Year built:1981
- Building area:1,421 sq. ft.
- Lot area:0.2 Acres
- Levels:1 Story
Utilities
- Sewer:Septic Tank
Finances and disclosures
- Price:$565,000
- Price per sq. ft.:$397.61
Features and amenities
- Laundry features:Laundry Room
Parking
- Total parking spaces:4
- Garage:Yes
- Garage spaces:2
New listings near 61647 El Reposo Street
- Coming Soon
 $19,800Coming Soon1.25 Acres
0 Sunever Road, Joshua Tree, CA 92252
MLS# CV26183353Listed by: CENTURY 21 EXPERIENCE - New
 $49,900Active5 Acres
0 Celesta, Joshua Tree, CA 92252
MLS# HD26183200Listed by: REALTY ONE GROUP EMPIRE - New
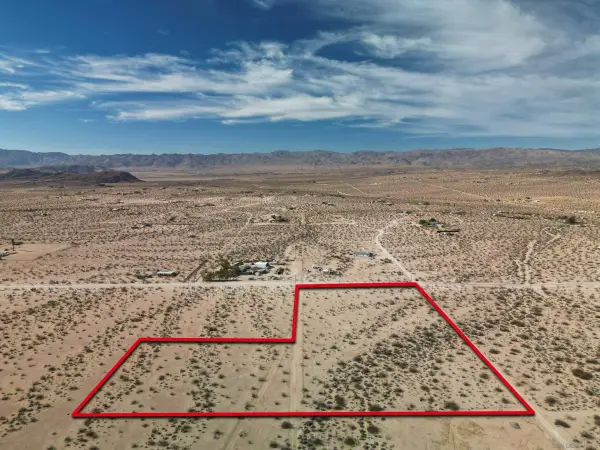 $67,500Active0 Acres
0 Winters Rd, Joshua Tree, CA 92252
MLS# 260020454Listed by: COASTAL EDGE REALTY - New
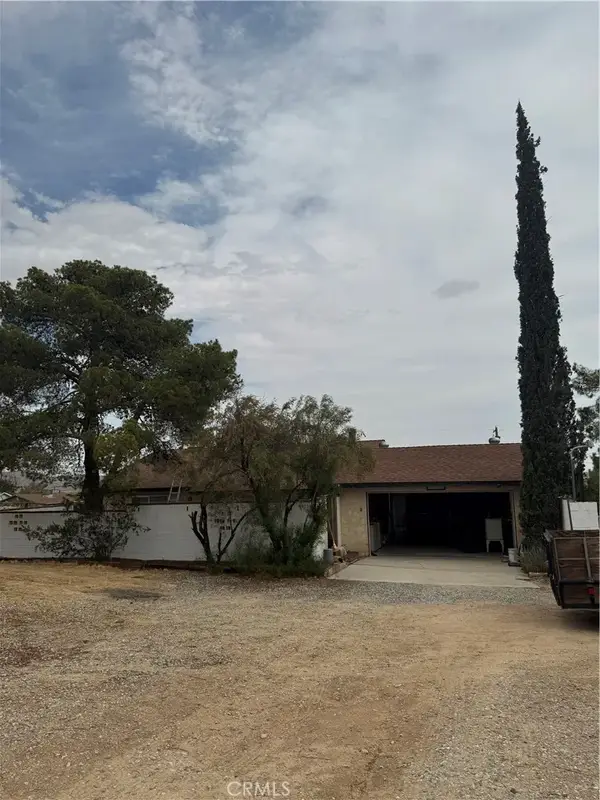 $449,999Active3 beds 2 baths1,224 sq. ft.
61488 Alta Mura Drive, Joshua Tree, CA 92252
MLS# CV26182744Listed by: SO CAL REALTY & LOANS - New
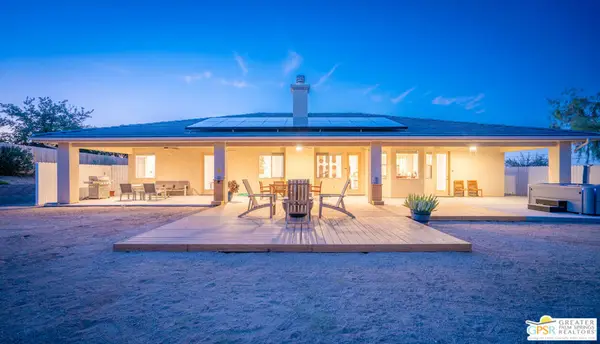 $749,500Active4 beds 3 baths2,368 sq. ft.
7514 Sunset Road, Joshua Tree, CA 92252
MLS# 26874809PSListed by: COLDWELL BANKER REALTY - New
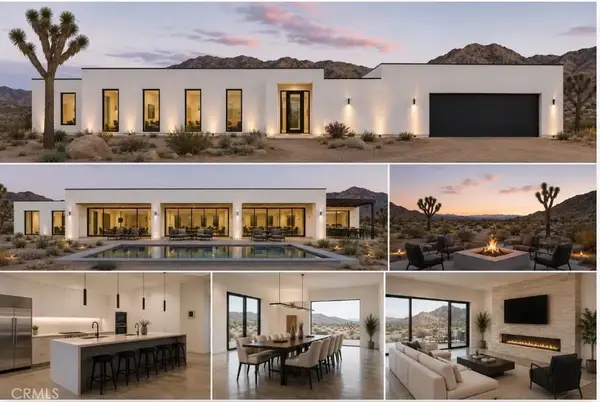 $139,000Active0 Acres
61434 La Brisa, Joshua Tree, CA 92252
MLS# IV26181765Listed by: RE/MAX TIME REALTY - New
 $35,000Active0.45 Acres
4541 Avenida La Mirada, Joshua Tree, CA 92252
MLS# 219151608Listed by: COLDWELL BANKER REALTY - New
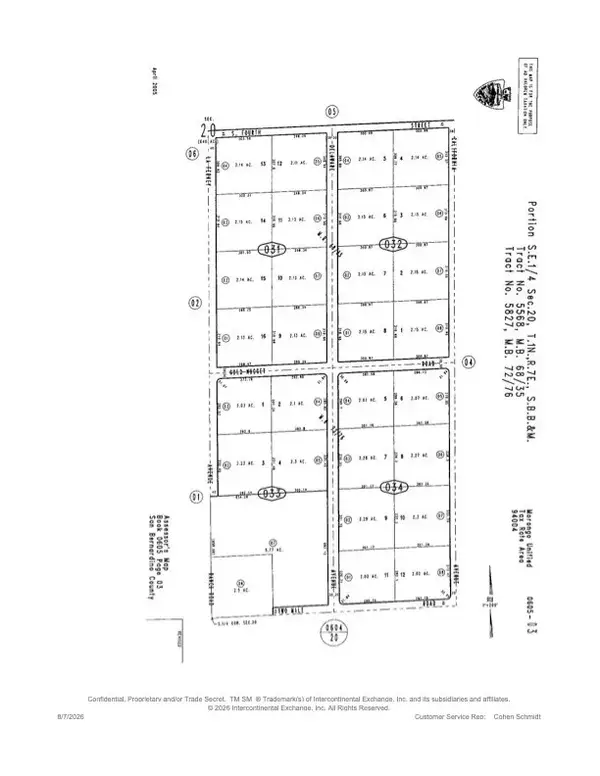 $14,900Active0 Acres
0 Gold Nugget, Joshua Tree, CA 92252
MLS# HD26180051Listed by: REALTY ONE GROUP EMPIRE - New
 $17,700Active0 Acres
0 Laferney, Joshua Tree, CA 92252
MLS# HD26181159Listed by: REALTY ONE GROUP EMPIRE


Protect your home and budget from life's surprises with an Assurant Home Warranty, backed by a partner that supports you through every step of homeownership. Explore Plans.
© 2023 - 2026 ERA Franchise Systems LLC. All rights reserved. ERA Franchise Systems LLC fully supports the principles of the Fair Housing Act and the Equal Opportunity Act. ERA, ERA Real Estate powered, and their respective logos are registered service marks of ERA Franchise Systems LLC. Each office is independently owned and operated.