
61723 Highland View Drive, Joshua Tree, CA 92252
Local realty services provided by:ERA North Orange County Real Estate
61723 Highland View Drive,Joshua Tree, CA 92252
$650,000
- 3 Beds
- 2 Baths
- 1,043 sq. ft.
- Single family
- Active
Listed by: reagan richter, clayton j baldwin
Office: compass
MLS#:219154291
Source:CA_DAMLS
Price summary
- Price:$650,000
- Price per sq. ft.:$623.2
About this home
Completed in 2024, this contemporary desert retreat blends modern design, efficiency, comfort, and exceptional privacy on 2.5 acres of desert landscape. The home welcomes you with 10ft soaring ceilings, abundant natural light, and a thoughtfully designed open floor plan. A beautifully appointed kitchen anchors the living space, featuring custom cabinetry, a striking tile accent wall, and an impressive 12-foot peninsula with generous seating. The spacious primary suite is filled with natural light and features an automated skylight cover and a spa-inspired bath with separate soaking tub and shower. Two generously sized guest bedrooms occupy the opposite wing, sharing a stylish, well-appointed bath. Outside, a covered patio creates an inviting setting for alfresco dining and evenings beside the fireplace, while a cowboy tub and jacuzzi offer the perfect opportunity to unwind beneath the desert stars. The home occupies a private, fully fenced portion of the 2.5-acre parcel, secured by an automatic gated entry, while the surrounding acreage offers abundant space for future expansion or additional amenities. Additional highlights include 15 owned solar panels with battery backup, a two-car carport, walk-in pantry, and indoor laundry....
Contact an agent
Home facts
- Year built:2023
- Subdivision & Development:Not Applicable
- Listing ID #:219154291
- Added:14 day(s) ago
- Updated:October 28, 2026 at 03:05 PM
Rooms and interior
- Bedrooms:3
- Total bathrooms:2
- Full bathrooms:1
- Flooring:Laminate, Tile
- Bathrooms Description:Double Vanity(s), Shower & Tub, Tile Shower
- Kitchen Description:Island, Pantry, Quartz Counters, Range Hood, Skylight(s)
- Living area:1,043 sq. ft.
Heating and cooling
- Cooling:Air Conditioning, Ceiling Fan(s)
- Heating:Forced Air
Structure and exterior
- Year built:2023
- Building area:1,043 sq. ft.
- Lot area:2.5 Acres
- Lot Features:Corner Lot
- Architectural Style:Contemporary
- Construction Materials:Stucco
- Foundation Description:Slab
- Levels:1 Story, One Level
Utilities
- Water:In Street
- Sewer:Septic Tank
Finances and disclosures
- Price:$650,000
- Price per sq. ft.:$623.2
Features and amenities
- Appliances:Electric Range, Microwave Oven, Refrigerator, Washer, Water Line to Refrigerator
- Laundry features:Individual Room
- Amenities:Automatic Gate, Blinds, Closed Circuit Camera(s)
Parking
- Parking description:Attached Carport, Covered, Driveway
- Carport spaces:2
New listings near 61723 Highland View Drive
- Coming Soon
 $479,000Coming Soon4 beds 2 baths1,803 sq. ft.
61562 El Reposo, Joshua Tree, CA 92252
MLS# OC26227911Listed by: AGENT 1 REAL ESTATE INC. - Coming Soon
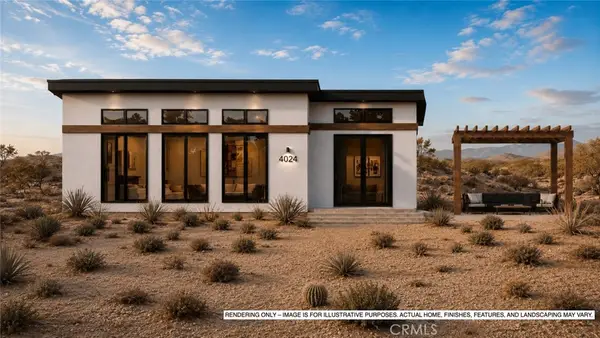 $399,999Coming Soon1 beds 1 baths645 sq. ft.
4024 Ocean Avenue, Joshua Tree, CA 92252
MLS# JT26212301Listed by: RARICK REALTY GROUP - New
 $39,900Active5.15 Acres
60120 La Brisa Drive, Joshua Tree, CA 92252
MLS# JT26232025Listed by: C & S REAL ESTATE, INC.
- New
 $739,000Active2 beds 3 baths1,280 sq. ft.
6699 San Angelo Avenue, Joshua Tree, CA 92252
MLS# JT26226562Listed by: JOSHUA TREE MODERN - New
 $1,295,000Active5 beds 3 baths2,120 sq. ft.
61045 Navajo Trail, Joshua Tree, CA 92252
MLS# 26104455Listed by: KELLER WILLIAMS BEVERLY HILLS - New
 $524,900Active-- beds -- baths
61833 Alta Mesa, Joshua Tree, CA 92252
MLS# JT26230047Listed by: THE GLEN REALTY  $124,900Active5 Acres
59369 Onaga Trail, Joshua Tree, CA 92252
MLS# JT26221308Listed by: CHERIE MILLER & ASSOCIATES- New
 $299,000Active2 beds 1 baths896 sq. ft.
61673 Palm Vista, Joshua Tree, CA 92252
MLS# CV26229892Listed by: CROWN ROYAL REAL ESTATE, INC. - New
 $19,000Active2.09 Acres
1 Stonehill, Joshua Tree, CA 92252
MLS# 219154848Listed by: DESERT AREA PROPERTY - New
 $45,000Active2.3 Acres
2753 Stonehill Avenue, Joshua Tree, CA 92252
MLS# 219154843Listed by: DESERT AREA PROPERTY


Protect your home and budget from life's surprises with an Assurant Home Warranty, backed by a partner that supports you through every step of homeownership. Explore Plans.
© 2023 - 2026 ERA Franchise Systems LLC. All rights reserved. ERA Franchise Systems LLC fully supports the principles of the Fair Housing Act and the Equal Opportunity Act. ERA, ERA Real Estate powered, and their respective logos are registered service marks of ERA Franchise Systems LLC. Each office is independently owned and operated.