
61776 Calle Los Amigos, Joshua Tree, CA 92252
Local realty services provided by:Nelson Shelton Real Estate ERA Powered
61776 Calle Los Amigos,Joshua Tree, CA 92252
$435,000
- 3 Beds
- 1 Baths
- 1,136 sq. ft.
- Single family
- Active
Listed by: harley adams
Office: dynasty real estate909-605-2500
MLS#:CV26176439
Source:CRMLS
Price summary
- Price:$435,000
- Price per sq. ft.:$382.92
About this home
Welcome to 61776 Calle Los Amigos in Joshua Tree, a stylish desert retreat offering a great combination of updated living space, outdoor amenities, and beautiful mountain views. Inside, the home features an open-concept layout with polished concrete floors, recessed lighting, and a cozy fireplace anchoring the living area. The kitchen offers warm wood cabinetry, stainless steel appliances, a farmhouse-style sink, and plenty of space for dining and entertaining.
The home’s unique character continues throughout with modern finishes, wood accents, and an updated bathroom featuring a walk-in shower. Step outside to a spacious, fenced desert property designed for enjoying the Joshua Tree lifestyle. The backyard offers multiple areas to relax and entertain, including a covered patio, hot tub, fire pit seating area, hammock lounge, desert landscaping, storage sheds, a greenhouse, and a distinctive geodesic dome. The property also features a separate outhouse with a composting toilet, adding another unique and functional element to the outdoor space. Expansive mountain and desert views create an incredible backdrop for mornings, sunsets, and evenings under the stars.
Additional highlights include an attached garage and solar panels. With plenty of outdoor space and a setting that captures everything people love about desert living, this property offers a unique opportunity for a primary residence, weekend getaway, or desert retreat. Come experience the character, space, and views of Calle Los Amigos for yourself!...
Contact an agent
Home facts
- Year built:1985
- Listing ID #:CV26176439
- Added:46 day(s) ago
- Updated:September 28, 2026 at 12:21 PM
Rooms and interior
- Bedrooms:3
- Total bathrooms:1
- Full bathrooms:1
- Flooring:Concrete
- Kitchen Description:Electric Oven, Electric Range
- Living area:1,136 sq. ft.
Heating and cooling
- Cooling:Central Air
- Heating:Fireplaces, Forced Air
- Central air:Yes
Structure and exterior
- Roof:Shingle
- Year built:1985
- Building area:1,136 sq. ft.
- Lot area:0.44 Acres
- Architectural Style:Traditional
- Construction Materials:Wood Siding
- Foundation Description:Slab
- Levels:1 Story
Utilities
- Water:Public, Water Connected
- Sewer:Septic Tank
Finances and disclosures
- Price:$435,000
- Price per sq. ft.:$382.92
Features and amenities
- Appliances:Electric Oven, Electric Range
Parking
- Total parking spaces:2
- Parking description:Door-Multi, Driveway, Garage
- Garage:Yes
- Garage spaces:2
New listings near 61776 Calle Los Amigos
- New
 $38,000Active0.41 Acres
62407 Crestview Drive, Joshua Tree, CA 92252
MLS# JT26209131Listed by: CHERIE MILLER & ASSOCIATES
- New
 $45,000Active2.5 Acres
61830 Highland Drive, Joshua Tree, CA 92252
MLS# JT26209134Listed by: CHERIE MILLER & ASSOCIATES - New
 $45,000Active0.6 Acres
7199 Olympic Road, Joshua Tree, CA 92252
MLS# JT26209176Listed by: CHERIE MILLER & ASSOCIATES - New
 $45,000Active0.56 Acres
7201 Olympic Road, Joshua Tree, CA 92252
MLS# JT26209180Listed by: CHERIE MILLER & ASSOCIATES - New
 $35,000Active0.42 Acres
60255 Natoma Trail, Joshua Tree, CA 92252
MLS# JT26209186Listed by: CHERIE MILLER & ASSOCIATES - New
 $35,000Active0.44 Acres
7505 Sherwood Road, Joshua Tree, CA 92252
MLS# JT26209191Listed by: CHERIE MILLER & ASSOCIATES - New
 $50,000Active0.72 Acres
7442 Olympic Road, Joshua Tree, CA 92252
MLS# JT26209195Listed by: CHERIE MILLER & ASSOCIATES - New
 $38,000Active0.41 Acres
62439 Crestview Drive, Joshua Tree, CA 92252
MLS# JT26209196Listed by: CHERIE MILLER & ASSOCIATES - New
 $35,000Active0.41 Acres
62423 Crestview Drive, Joshua Tree, CA 92252
MLS# JT26209199Listed by: CHERIE MILLER & ASSOCIATES - New
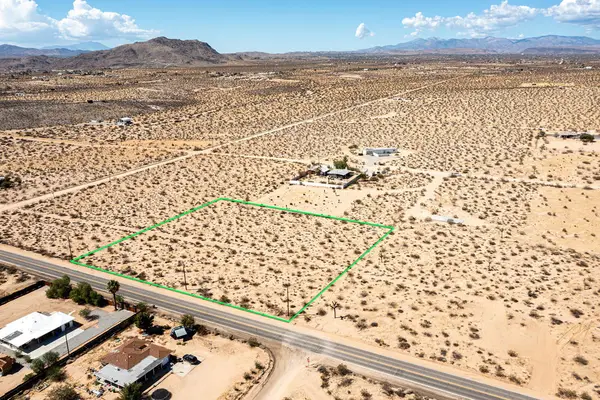 $39,500Active2.23 Acres
2834 Border Road, Joshua Tree, CA 92252
MLS# 219153339PSListed by: SHARON ROSE REALTY, INC.


Protect your home and budget from life's surprises with an Assurant Home Warranty, backed by a partner that supports you through every step of homeownership. Explore Plans.
© 2023 - 2026 ERA Franchise Systems LLC. All rights reserved. ERA Franchise Systems LLC fully supports the principles of the Fair Housing Act and the Equal Opportunity Act. ERA, ERA Real Estate powered, and their respective logos are registered service marks of ERA Franchise Systems LLC. Each office is independently owned and operated.