
1204 Sunshine, Julian, CA 92036
Local realty services provided by:ERA North Orange County Real Estate
Listed by: lisa marie alvarado
Office: orchard realty, inc.
MLS#:260027257
Source:San Diego MLS via CRMLS
Price summary
- Price:$599,000
- Price per sq. ft.:$523.6
About this home
Discover a distinctive modern garden chalet nestled among towering pines, oaks, and mature manzanita in Julian's desirable Whispering Pines neighborhood. Privately situated behind a gated entrance, this custom home offers sweeping views of Volcan Mountain and beyond to the Borrego desert. Its crisp white exterior creates a striking contrast against the surrounding greenery, complemented by natural rock landscaping and established plantings. The interior offers 3 bedrooms and 3 bathrooms in its existing configuration, a unique garden atrium room, custom built-in cabinetry, an integrated writing desk, modern appliances, and updated countertops. Mid-century modern influences, an operating dumbwaiter, and versatile living spaces add character and functionality, while a walk-out basement and spa bath enhance the home's appeal. Two outdoor decks invite relaxation and enjoyment of the expansive views. A fenced area, level side yard, and separate storage shed offer added functionality. Natural stone retaining walls and rosemary hedges line the driveway loop for easy turnaround. Surrounded by natural beauty and wildlife, this private retreat captures Julian mountain living with a distinctly modern point of view. **Note:** County assessor records reflect 2 bedrooms, 2 bathrooms, and 1,144 sq. ft. Additional rooms and improvements are not reflected in assessor records. Buyer to verify square footage, permits, and room configuration....
Contact an agent
Home facts
- Year built:1985
- Subdivision & Development:JULIAN
- Listing ID #:260027257
- Added:1 day(s) ago
- Updated:November 19, 2026 at 03:28 PM
Rooms and interior
- Bedrooms:2
- Total bathrooms:2
- Full bathrooms:2
- Flooring:Tile, Vinyl Tile
- Kitchen Description:Built In Range, Dishwasher, Disposal, Microwave, Propane Cooking, Propane Oven, Propane Stove, Refrigerator, Vented Exhaust Fan
- Living area:1,144 sq. ft.
Heating and cooling
- Heating:Fireplace
Structure and exterior
- Roof:Composition, Flat
- Year built:1985
- Building area:1,144 sq. ft.
- Architectural Style:Contemporary, Modern
- Levels:2 Story
Utilities
- Water:Meter on Property
- Sewer:Septic Installed
Finances and disclosures
- Price:$599,000
- Price per sq. ft.:$523.6
Features and amenities
- Appliances:Built In Range, Counter Top, Dishwasher, Disposal, Dryer, Microwave, Propane Cooking, Propane Oven, Propane Stove, Refrigerator, Satellite Dish, Vented Exhaust Fan, Washer, Water Filtration
- Laundry features:Dryer, Electric, Washer
Parking
- Total parking spaces:3
 This information is deemed reliable but not guaranteed. You should rely on this information only to decide whether or not to further investigate a particular property. BEFORE MAKING ANY OTHER DECISION, YOU SHOULD PERSONALLY INVESTIGATE THE FACTS (e.g. square footage and lot size) with the assistance of an appropriate professional. You may use this information only to identify properties you may be interested in investigating further. All uses except for personal, non-commercial use in accordance with the foregoing purpose are prohibited. Redistribution or copying of this information, any photographs or video tours is strictly prohibited. This information is derived from the Internet Data Exchange (IDX) service provided by San Diego MLS®. Displayed property listings may be held by a brokerage firm other than the broker and/or agent responsible for this display. The information and any photographs and video tours and the compilation from which they are derived is protected by copyright. Compilation © 2020 San Diego MLS®, Inc.
New listings near 1204 Sunshine
- New
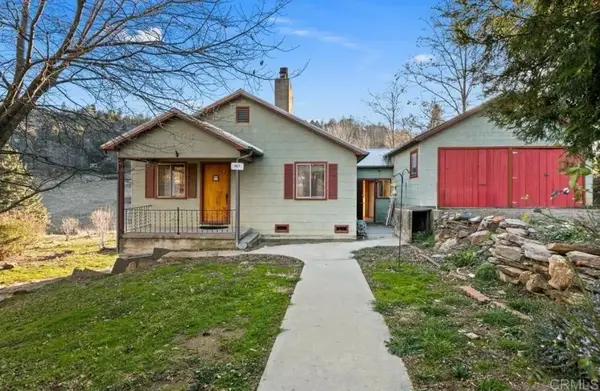 $749,000Active4 beds 2 baths1,231 sq. ft.
1927 4th Street, Julian, CA 92036
MLS# PTP2608425Listed by: ROA CALIFORNIA INC - New
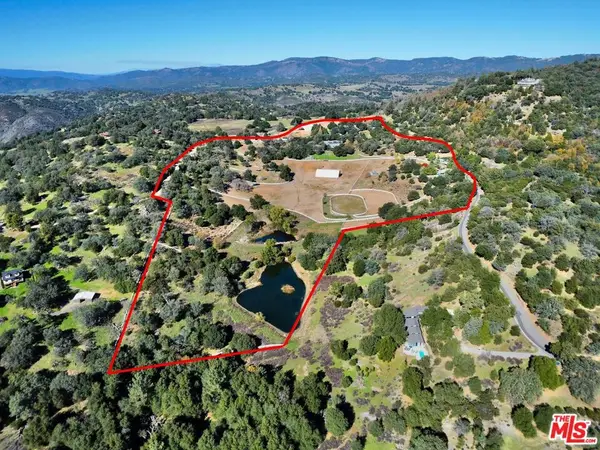 $2,700,000Active8 beds 7 baths6,889 sq. ft.
4554 Boulder Creek Road, Julian, CA 92036
MLS# 26107407Listed by: GEFFEN REAL ESTATE - New
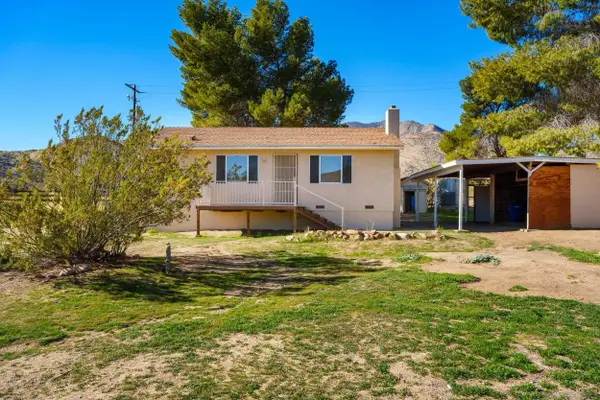 $335,000Active2 beds 1 baths816 sq. ft.
7477 Last Dollar Trail, Julian, CA 92036
MLS# 260027056Listed by: ORCHARD REALTY, INC. - New
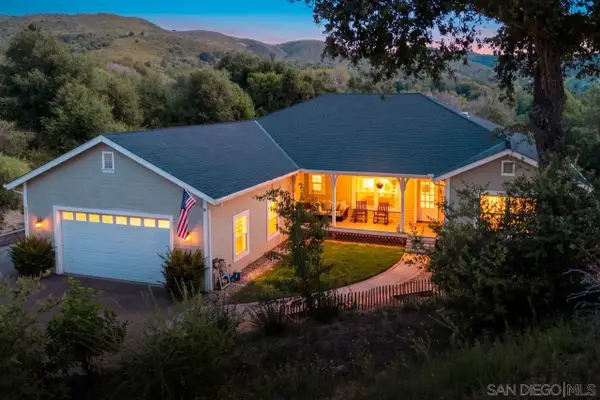 $790,000Active4 beds 3 baths2,440 sq. ft.
4823 Belvedere, Julian, CA 92036
MLS# 260026963Listed by: PALISADE REALTY INC 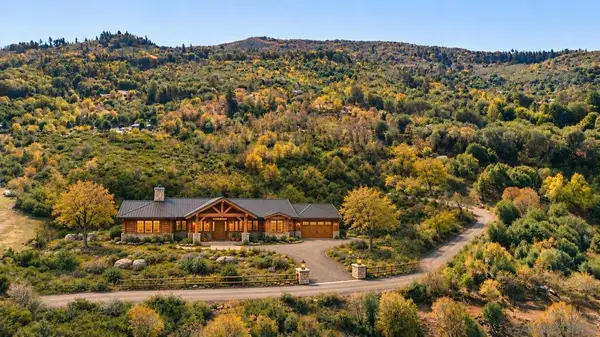 $108,000Active2 Acres
0 Oak Way, Julian, CA 92036
MLS# 260026627SDListed by: ORCHARD REALTY, INC.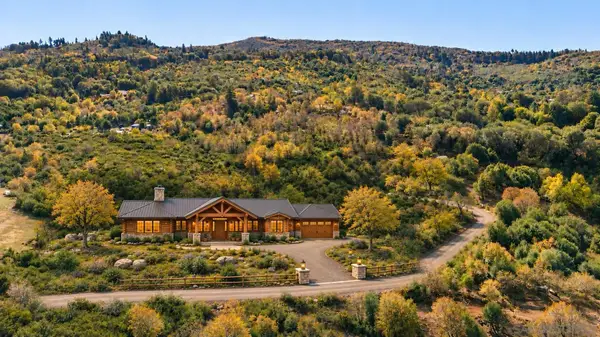 $108,000Active0 Acres
0 Oak Way #24, Julian, CA 92036
MLS# 260026627Listed by: ORCHARD REALTY, INC. $149,000Active0 Acres
3339 Lakeview, Julian, CA 92036
MLS# NDP2610126Listed by: CHAMELEON, DBA RED HAWK REALTY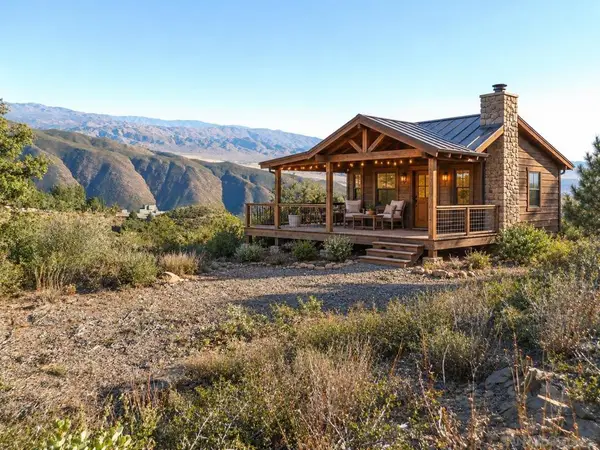 $49,000Pending1.9 Acres
1 Mountain View, Julian, CA 92036
MLS# 260026616SDListed by: EXP REALTY OF SOUTHERN CA, INC $649,000Active2 beds 2 baths1,804 sq. ft.
2575 Dawncrest, Julian, CA 92036
MLS# 260026567Listed by: ORCHARD REALTY, INC.


Protect your home and budget from life's surprises with an Assurant Home Warranty, backed by a partner that supports you through every step of homeownership. Explore Plans.
© 2023 - 2026 ERA Franchise Systems LLC. All rights reserved. ERA Franchise Systems LLC fully supports the principles of the Fair Housing Act and the Equal Opportunity Act. ERA, ERA Real Estate powered, and their respective logos are registered service marks of ERA Franchise Systems LLC. Each office is independently owned and operated.