
333 Leonard Ave, June Lake, CA 93529
Local realty services provided by:ERA North Orange County Real Estate
333 Leonard Ave,Mammoth Lakes, CA 93529
$9,998,000
- 10 Beds
- 11 Baths
- 15,016 sq. ft.
- Single family
- Active
Listed by: gwen banta
Office: sotheby's international realty310-724-7000
MLS#:26867301
Source:CRMLS
Price summary
- Price:$9,998,000
- Price per sq. ft.:$665.82
About this home
The fusion of Art and Architecture is evidenced in one of the most exclusive hand-hewn log homes ever built. Victory Lodge, a world-class estate in the Eastern Sierra, offers soaring interior spaces with sweeping lake views and mountain vistas dense with vibrant aspens. The designer-done 10 bd/11 ba lakeside masterpiece is located in the magical town of June Lake, a world-class trout-fishing and skiing destination in the visually stunning Mammoth Lakes area of Northern California. This magnificent log residence features exquisite public rooms, including a breathtaking Great Room with towering ceilings, walls of floor-to-ceiling windows, hand-carved beams, a wine bar, and a massive antler chandelier. The kitchen is designed to accommodate even the most experienced chefs, offering top-grade appliances with custom detailing, a breakfast bar, a kitchen dining area, and an adjoining Butler's kitchen. The massive formal dining room opens onto wraparound decks that integrate the indoor/outdoor lifestyle of this trendy resort area. Rare and original artistry can be found in every room of the 15,000+ sq ft home, including intricate wood carving and hand-applied chinking, master-cut fireplaces with bespoke copper accents, a massive curved double staircase with elaborate ironwork, and 11 luxury bathrooms. The lodge, dubbed by a magazine as "The Crown Jewel of the Eastern Sierra," is accessible and equipped with an Elevator. Sauna and Steam rooms and a well-equipped Gym are ideal for warming up before a day on the highly rated June Lake ski runs, while multiple Game rooms, a film Screening Room, and a large Corporate Events Room with a hosting bar, cozy conversation areas, and a custom fireplace allow for late-day relaxation. The exterior boasts multiple-level decks with outdoor Fireplaces, and barbecue areas that capture the breathtaking views of Gull Lake, Carson Peak, and June Lake Ski Resort. A Caretaker's quarters, state-of-the-art security, heated parking bays with additional multi-car parking, and a lakeside Sports Court are among the many amenities of this exquisite estate. Designed for casual living, Victory Lodge is just 52 mi from Yosemite National Park and 1/2 mi from the famous June Lake Loop in the heart of "The Switzerland of California," a mountain recreation destination with some of the best sandy beaches in the Eastern Sierra. INVESTORS: This impressive estate would also be an ideal corporate retreat, wedding & events venue, spa/wellness center, ski lodge, art gallery, etc, making it a great investment/income opportunity. (Buyer to check for Zoning, permitting, and required commercial safety upgrades.) Turn-key and FURNISHED for move-in! We are proud to present Victory Lodge, an incomparable generational Trophy Property!...
Contact an agent
Home facts
- Year built:2006
- Listing ID #:26867301
- Added:61 day(s) ago
- Updated:October 04, 2026 at 10:38 AM
Rooms and interior
- Bedrooms:10
- Total bathrooms:11
- Full bathrooms:8
- Half bathrooms:3
- Flooring:Carpet, Stone, Wood
- Kitchen Description:Barbecue, Dishwasher, Disposal, Microwave, Refrigerator
- Basement:Yes
- Living area:15,016 sq. ft.
Heating and cooling
- Cooling:Central Air
- Heating:Forced Air, Propane
- Central air:Yes
Structure and exterior
- Year built:2006
- Building area:15,016 sq. ft.
- Lot area:3 Acres
- Construction Materials:Log
- Exterior Features:Covered, Deck, Stone
Finances and disclosures
- Price:$9,998,000
- Price per sq. ft.:$665.82
Features and amenities
- Appliances:Barbecue, Dishwasher, Disposal, Dryer, Washer
- Laundry features:Dryer, Inside, Washer
- Amenities:Beamed Ceilings, Cathedral Ceilings, Ceiling Fans, High Ceilings, Living Room Deck Attached, Loft room, Multiple Staircases, Open Floor Plan, Recessed Lighting, Storage, Two Story Ceilings, Wet Bar
Parking
- Total parking spaces:16
- Parking description:Carport, Circular Driveway, Driveway, Garage, Garage Door Opener, Guest, Heated Garage, Private
- Garage:Yes
- Garage spaces:8
New listings near 333 Leonard Ave
- New
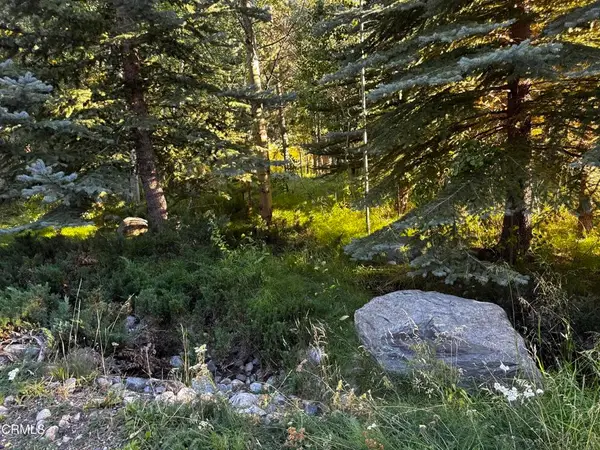 $119,000Active0.17 Acres
Lot 4 Minaret Road, June Lake, CA 93529
MLS# V1-38987Listed by: EXP REALTY - New
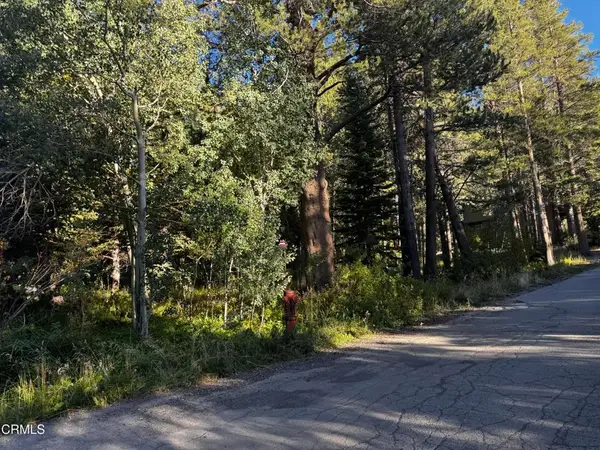 $99,000Active0.18 Acres
Lot 3 Minaret Road, June Lake, CA 93529
MLS# V1-38990Listed by: EXP REALTY - New
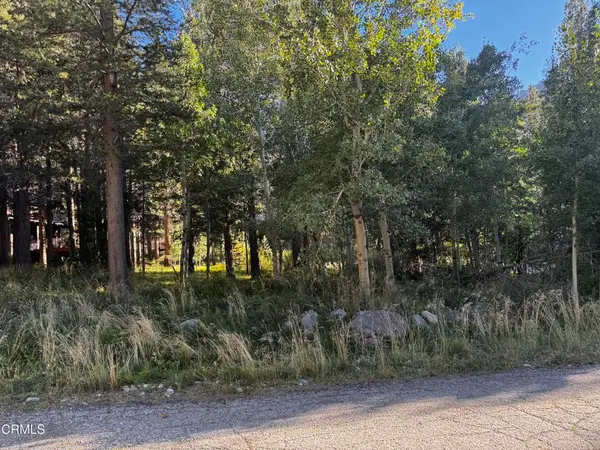 $99,000Active0.17 Acres
Lot 2 Minaret Road, June Lake, CA 93529
MLS# V1-38992Listed by: EXP REALTY  $1,400,000Active3 beds 2 baths1,515 sq. ft.
251 Forest Road, June Lake, CA 93529
MLS# PV26170340Listed by: DUSTON REAL ESTATE SERVICES


Protect your home and budget from life's surprises with an Assurant Home Warranty, backed by a partner that supports you through every step of homeownership. Explore Plans.
© 2023 - 2026 ERA Franchise Systems LLC. All rights reserved. ERA Franchise Systems LLC fully supports the principles of the Fair Housing Act and the Equal Opportunity Act. ERA, ERA Real Estate powered, and their respective logos are registered service marks of ERA Franchise Systems LLC. Each office is independently owned and operated.