
4041 Pedley #87, Jurupa Valley, CA 92509
Local realty services provided by:ERA North Orange County Real Estate
4041 Pedley #87,Jurupa Valley, CA 92509
$165,000
- 3 Beds
- 2 Baths
- 1,040 sq. ft.
- Mobile / Manufactured
- Active
Listed by: leslie carmona singer
Office: hollywood stars realty
MLS#:PW26194830
Source:San Diego MLS via CRMLS
Price summary
- Price:$165,000
- Price per sq. ft.:$158.65
About this home
Stunning Fully Renovated 3-Bedroom, 2-Bathroom Home in very Affordable Park. Move-In Ready! Welcome to modern comfort and style! This beautifully and completely renovated 3-bedroom, 2-bathroom mobile home offers an exceptional blend of quality upgrades and contemporary design, making it 100% turn-key. Key Features & Upgrades: Gourmet Kitchen: Featuring brand-new, stylish cabinetry paired with sleek quartz countertops, ideal for cooking and entertaining. Exceptional Flooring: Outfitted throughout with high-end, waterproof, high-durability flooring designed to look stunning and handle everyday life with ease. Peace of Mind: Enjoy the added value and security of a solid, well-maintained roof. Year-Round Climate Control: Perfectly equipped with both a central AC system and a modern mini-split system for customized comfort, New appliances included. Every detail has been thoughtfully updated to create a bright, airy, and inviting living space. Don't miss the opportunity to own this gorgeous, fully upgraded home!...
Contact an agent
Home facts
- Year built:1984
- Listing ID #:PW26194830
- Added:1 day(s) ago
- Updated:September 07, 2026 at 02:43 PM
Rooms and interior
- Bedrooms:3
- Total bathrooms:2
- Full bathrooms:2
- Kitchen Description:6 Burner Stove
- Living area:1,040 sq. ft.
Heating and cooling
- Heating:Forced Air Unit
Structure and exterior
- Year built:1984
- Building area:1,040 sq. ft.
Utilities
- Water:Public
- Sewer:Public Sewer
Finances and disclosures
- Price:$165,000
- Price per sq. ft.:$158.65
Features and amenities
- Appliances:6 Burner Stove
- Laundry features:Gas & Electric Dryer HU
- Pool features:Community/Common
Parking
- Total parking spaces:2
- Garage spaces:2
 This information is deemed reliable but not guaranteed. You should rely on this information only to decide whether or not to further investigate a particular property. BEFORE MAKING ANY OTHER DECISION, YOU SHOULD PERSONALLY INVESTIGATE THE FACTS (e.g. square footage and lot size) with the assistance of an appropriate professional. You may use this information only to identify properties you may be interested in investigating further. All uses except for personal, non-commercial use in accordance with the foregoing purpose are prohibited. Redistribution or copying of this information, any photographs or video tours is strictly prohibited. This information is derived from the Internet Data Exchange (IDX) service provided by San Diego MLS®. Displayed property listings may be held by a brokerage firm other than the broker and/or agent responsible for this display. The information and any photographs and video tours and the compilation from which they are derived is protected by copyright. Compilation © 2020 San Diego MLS®, Inc.
New listings near 4041 Pedley #87
- Coming Soon
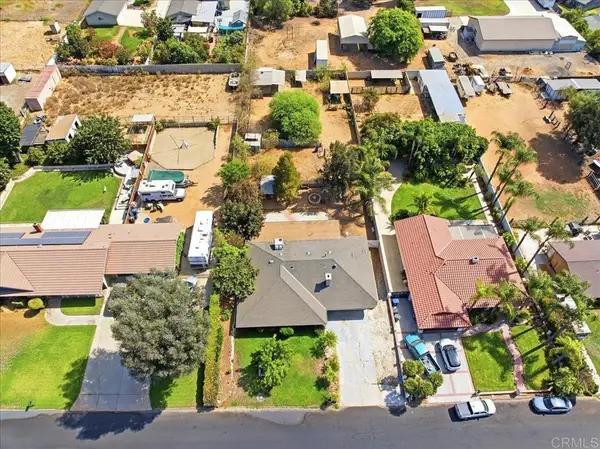 $694,900Coming Soon4 beds 2 baths1,823 sq. ft.
6917 Wegman Drive, Jurupa Valley, CA 92509
MLS# NDP2608326Listed by: REAL BROKERAGE TECHNOLOGIES - Coming Soon
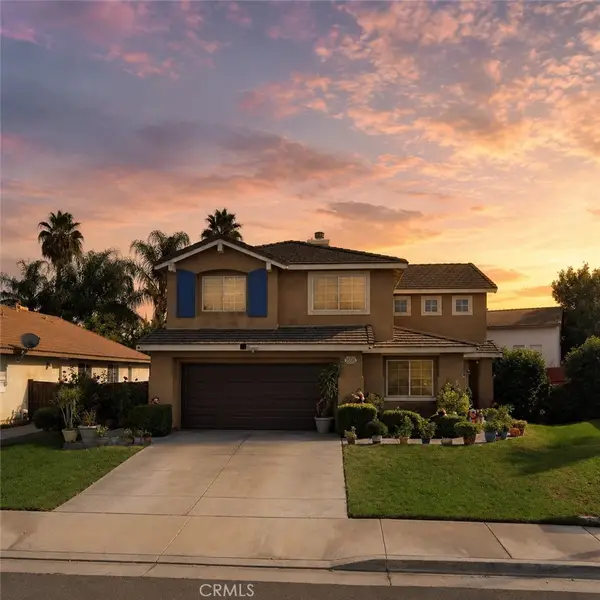 $688,888Coming Soon5 beds 4 baths2,342 sq. ft.
5232 Triesian, Riverside, CA 92509
MLS# IV26193600Listed by: CENTURY 21 PRIMETIME REALTORS - Coming Soon
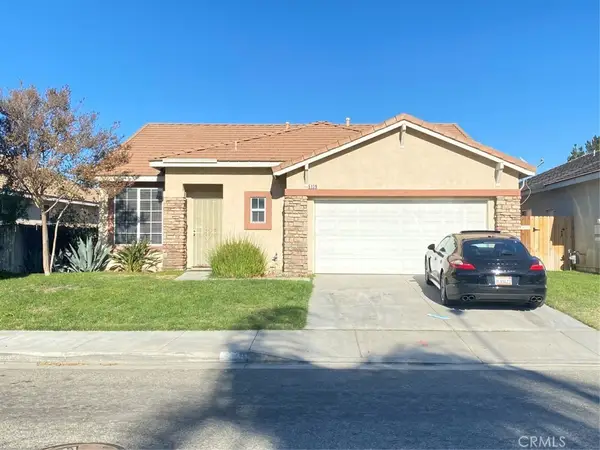 $589,000Coming Soon3 beds 2 baths1,481 sq. ft.
5139 Contay, Riverside, CA 92509
MLS# PW26192133Listed by: WORLD REALTY - Coming SoonOpen Sat, 12 to 4pm
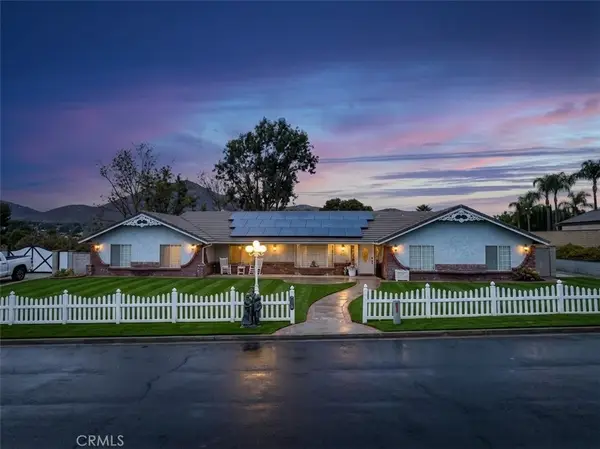 $949,000Coming Soon4 beds 3 baths2,362 sq. ft.
6633 Karen, Jurupa Valley, CA 92509
MLS# DW26190165Listed by: EHOMES - New
 $1,098,000Active4 beds 4 baths2,842 sq. ft.
6944 Nottoway Court, Eastvale, CA 91752
MLS# CV26193210Listed by: RE/MAX CHAMPIONS WC - New
 $898,000Active6 beds 4 baths4,094 sq. ft.
5570 Lark Sparrow Court, Jurupa Valley, CA 91752
MLS# TR26193760Listed by: ECENTURY MORTGAGE & REALTY INC - New
 $2,980,000Active0 Acres
4511 Tyrolite, Riverside, CA 92509
MLS# CV26193975Listed by: CAREBF INC - New
 $683,000Active2 beds 1 baths
4057 Fort, Riverside, CA 92509
MLS# RS26190079Listed by: JUAN GALVAN BROKER - New
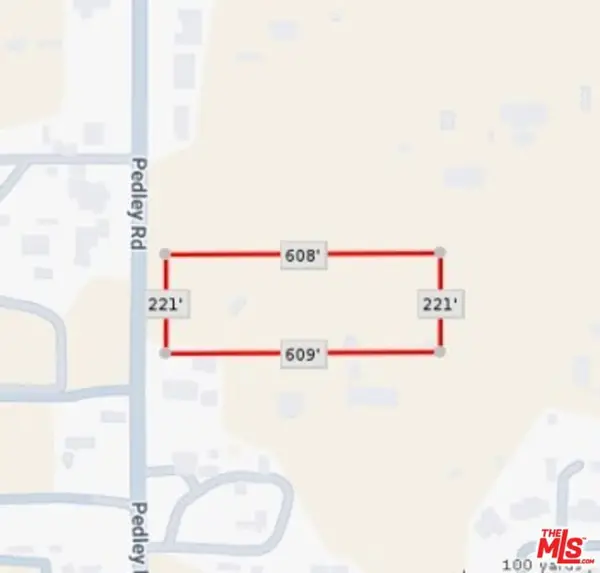 $300,000Active9.27 Acres
5010 Pedley Road, Riverside, CA 92509
MLS# 26874839Listed by: EXP REALTY OF CALIFORNIA INC


Protect your home and budget from life's surprises with an Assurant Home Warranty, backed by a partner that supports you through every step of homeownership. Explore Plans.
© 2023 - 2026 ERA Franchise Systems LLC. All rights reserved. ERA Franchise Systems LLC fully supports the principles of the Fair Housing Act and the Equal Opportunity Act. ERA, ERA Real Estate powered, and their respective logos are registered service marks of ERA Franchise Systems LLC. Each office is independently owned and operated.