
4751 Ridge Point, Jurupa Valley, CA 92509
Local realty services provided by:ERA North Orange County Real Estate
4751 Ridge Point,Jurupa Valley, CA 92509
$1,050,000
- 4 Beds
- 4 Baths
- 3,180 sq. ft.
- Single family
- Active
Listed by: diane frank, angela quick
Office: keller williams riverside cent
MLS#:IV26203465
Source:San Diego MLS via CRMLS
Price summary
- Price:$1,050,000
- Price per sq. ft.:$330.19
- Monthly HOA dues:$238
About this home
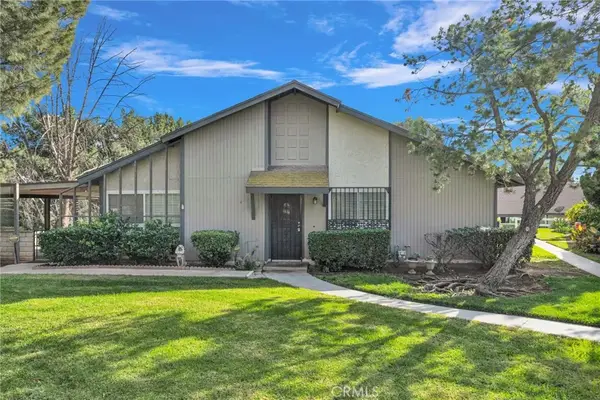
Rare opportunity to own an exceptional single-story home in the exclusive, highly sought-after gated community of Sunset Ridge. Situated on an impressive 1/2-acre lot, this beautifully upgraded residence features rich dark wood flooring, custom paint, crown molding, and plantation shutters throughout. The spacious gourmet kitchen opens seamlessly to the family room and showcases granite countertops, a large center island, beautiful hardwood cabinetry, and an oversized walk-in pantry. Dramatically high ceilings, a striking fireplace and custom built-in cabinetry create a warm and inviting family room. The home offers 4 spacious bedrooms and 3.5 bathrooms, a large, 3- car garage and a highly functional laundry room complete with a utility sink and storage. The primary suite creates a tranquil setting with its very own fireplace, direct French-door access to the backyard and the most gorgeous color concept and accent wall. The attached primary bathroom is equal to its beauty and serine vibe with the stone walk-in shower, double sink vanity gorgeous flooring and a convenient built in seating area. Step outside to your own private paradise featuring a sparkling pool with slide and two waterfalls, lush landscaping, abundant fruit-bearing trees, built-in BBQ, covered patio, and firepit. An approximately 3,000 sq. ft. flat, usable side yard with separate gated access offers incredible versatility for RV parking or a potential casita. Solar panels provide added energy efficiency. Literally, there is not anything this home does not offer. Reach out today to schedule your own private...
Contact an agent
Home facts
- Year built:2006
- Listing ID #:IV26203465
- Added:62 day(s) ago
- Updated:November 18, 2026 at 03:51 PM
Rooms and interior
- Bedrooms:4
- Total bathrooms:4
- Full bathrooms:3
- Half bathrooms:1
- Flooring:Carpet, Linoleum/Vinyl, Wood
- Kitchen Description:Dishwasher, Double Oven, Gas Range, Pantry
- Living area:3,180 sq. ft.
Heating and cooling
- Cooling:Central Forced Air
- Heating:Forced Air Unit
Structure and exterior
- Roof:Tile/Clay
- Year built:2006
- Building area:3,180 sq. ft.
- Construction Materials:Stucco
- Exterior Features:Covered, Patio
- Levels:1 Story
Utilities
- Water:Public, Water Connected
- Sewer:Public Sewer, Sewer Connected
Finances and disclosures
- Price:$1,050,000
- Price per sq. ft.:$330.19
Features and amenities
- Appliances:Dishwasher, Double Oven, Gas Range
- Pool features:Below Ground, Heated, Private, Waterfall
Parking
- Total parking spaces:3
- Parking description:Direct Garage Access, Garage - Two Door
- Garage spaces:3
 This information is deemed reliable but not guaranteed. You should rely on this information only to decide whether or not to further investigate a particular property. BEFORE MAKING ANY OTHER DECISION, YOU SHOULD PERSONALLY INVESTIGATE THE FACTS (e.g. square footage and lot size) with the assistance of an appropriate professional. You may use this information only to identify properties you may be interested in investigating further. All uses except for personal, non-commercial use in accordance with the foregoing purpose are prohibited. Redistribution or copying of this information, any photographs or video tours is strictly prohibited. This information is derived from the Internet Data Exchange (IDX) service provided by San Diego MLS®. Displayed property listings may be held by a brokerage firm other than the broker and/or agent responsible for this display. The information and any photographs and video tours and the compilation from which they are derived is protected by copyright. Compilation © 2020 San Diego MLS®, Inc.
New listings near 4751 Ridge Point
- Coming Soon
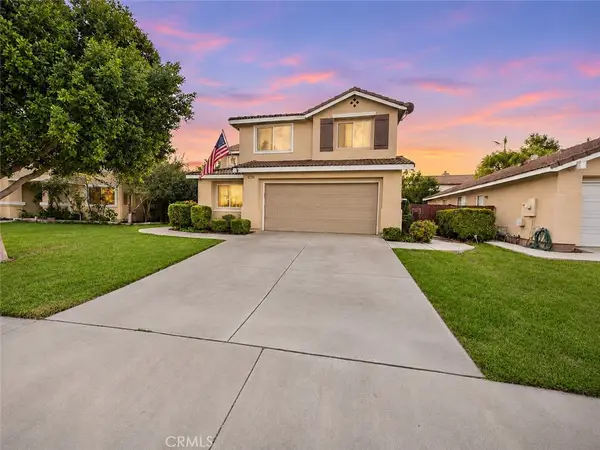 $650,000Coming Soon4 beds 3 baths2,342 sq. ft.
5230 Konic Court, Riverside, CA 92509
MLS# SW26245682Listed by: REAL BROKERAGE TECHNOLOGIES - Coming SoonOpen Sat, 11am to 3pm
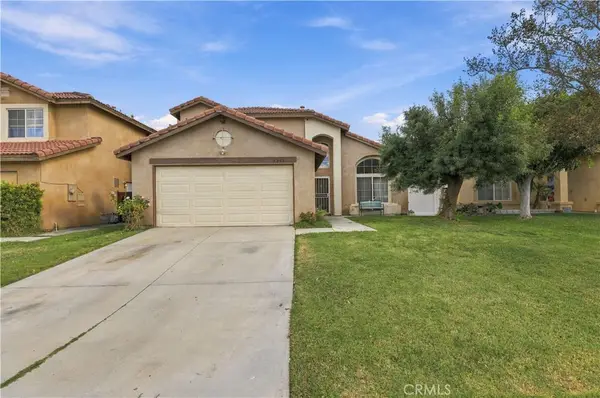 $645,000Coming Soon4 beds 3 baths1,931 sq. ft.
5241 Quapaw Way, Riverside, CA 92509
MLS# SW26244046Listed by: 3D REALTY - Coming SoonOpen Sat, 12 to 3pm
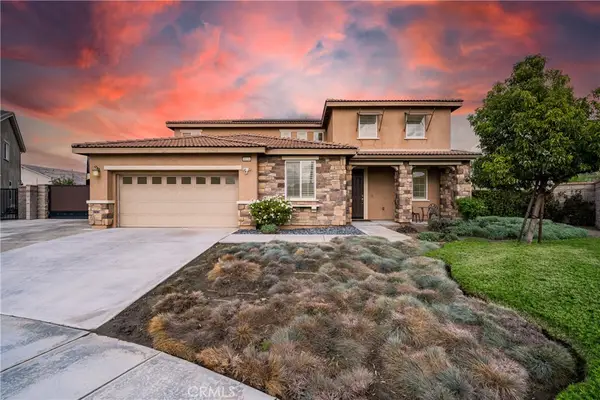 $1,159,888Coming Soon5 beds 3 baths3,394 sq. ft.
6924 Jetty Court, Jurupa Valley, CA 91752
MLS# IG26243065Listed by: KW COLLEGE PARK - Coming Soon
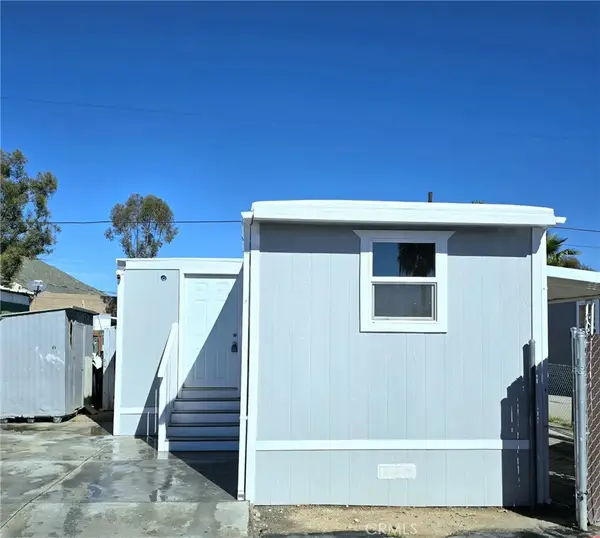 $144,999Coming Soon3 beds 2 baths850 sq. ft.
3319 Avalon, Riverside, CA 92509
MLS# IV26242486Listed by: STIGLER MORTGAGE - Coming Soon
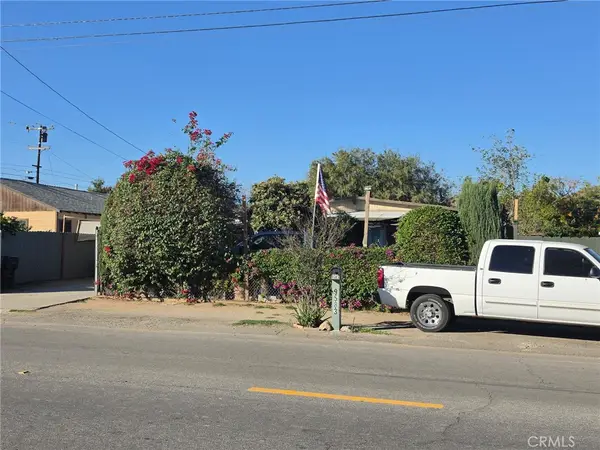 $475,000Coming Soon3 beds 1 baths960 sq. ft.
9583 Hastings Boulevard, Riverside, CA 92509
MLS# IV26241974Listed by: REAL ESTATE ONE - Open Sat, 11am to 3pmNew
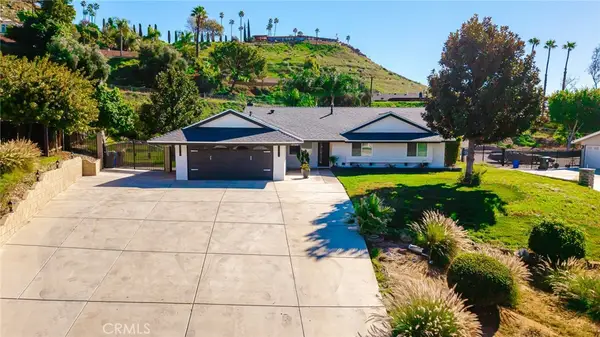 $789,900Active3 beds 2 baths1,741 sq. ft.
5740 Camino Real, Jurupa Valley, CA 92509
MLS# CV26243764Listed by: REMAX FOOTHILLS - Open Sun, 11am to 3pmNew
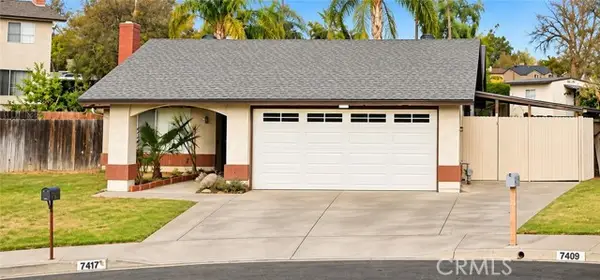 $649,000Active3 beds 2 baths1,272 sq. ft.
7417 Penwood Road, Riverside, CA 92509
MLS# DW26235370Listed by: CENTURY 21 ALLSTARS - Open Sat, 12 to 4pmNew
 $649,000Active3 beds 2 baths1,272 sq. ft.
7417 Penwood Road, Jurupa Valley, CA 92509
MLS# DW26235370Listed by: CENTURY 21 ALLSTARS - New
 $479,000Active3 beds 2 baths1,363 sq. ft.
6254 Avenue Juan Diaz, Riverside, CA 92509
MLS# CV26244950Listed by: RE/MAX FREEDOM - New
 $1,650,000Active0 Acres
6879 Granite Hill, Jurupa Valley, CA 92509
MLS# CV26244866Listed by: MGR REAL ESTATE, INC.


Protect your home and budget from life's surprises with an Assurant Home Warranty, backed by a partner that supports you through every step of homeownership. Explore Plans.
© 2023 - 2026 ERA Franchise Systems LLC. All rights reserved. ERA Franchise Systems LLC fully supports the principles of the Fair Housing Act and the Equal Opportunity Act. ERA, ERA Real Estate powered, and their respective logos are registered service marks of ERA Franchise Systems LLC. Each office is independently owned and operated.