
4914 Horse Chestnut, Jurupa Valley, CA 91752
Local realty services provided by:ERA North Orange County Real Estate
4914 Horse Chestnut,Jurupa Valley, CA 91752
$924,999
- 3 Beds
- 3 Baths
- 3,134 sq. ft.
- Single family
- Active
Upcoming open houses
- Sat, Aug 2912:00 pm - 04:00 pm
- Sun, Aug 3012:00 pm - 04:00 pm
Listed by: juan felix, deborah nava
Office: re/max time realty
MLS#:CV26149841
Source:San Diego MLS via CRMLS
Price summary
- Price:$924,999
- Price per sq. ft.:$295.15
- Monthly HOA dues:$23
About this home
Welcome to this beautiful and spacious pool home located in Jurupa Valley at The Crossing at Turn Leaf. This home is located on a charming cul-de-sac and features an oversized wood entry door. Home offers 3 Bedrooms, 2.5 Baths, Bonus Room, and large Den/Home Office that can be used as a 4th bedroom which gives you over 3000 sq feet of living area with high ceilings on both downstairs and upstairs making the home feel open and spacious. Plenty of space for the whole family. Gorgeous dark wood balustrade floors and upgraded decorative molding throughout the house. Kitchen provides custom design with upgraded Cabinets in Chocolate Mocha Finish, Quartz Countertops, walk-in pantry and plenty of counter space plus large granite countertop island. Water Softener system. Upgraded Main Bath with Tile shower, tub, and backsplash. Convenient upstairs Laundry Room with cabinets and sink. Large loft for additional space to relax. An oversized slider leads you to backyard with covered patio and built-in modern, geometric heated pool and raised spa, perfect for outdoor living and entertaining. Enjoy your 3-Car Attached Garage, perfect for your toys, game room or additional parking. Landscaped front yard & backyards. The neighborhoods great central Inland Empire location is near the I-15, 91 and 60 freeways for your convenience. Close to shopping and nightlife locations. Come on by and see your next home!...
Contact an agent
Home facts
- Year built:2015
- Listing ID #:CV26149841
- Added:49 day(s) ago
- Updated:August 28, 2026 at 03:45 PM
Rooms and interior
- Bedrooms:3
- Total bathrooms:3
- Full bathrooms:2
- Half bathrooms:1
- Flooring:Wood
- Kitchen Description:Dishwasher, Gas Oven, Microwave, Pantry
- Living area:3,134 sq. ft.
Heating and cooling
- Cooling:Central Forced Air
- Heating:Forced Air Unit
Structure and exterior
- Roof:Flat Tile
- Year built:2015
- Building area:3,134 sq. ft.
- Exterior Features:Covered
- Levels:2 Story
Utilities
- Water:Public, Water Connected
- Sewer:Public Sewer, Sewer Connected
Finances and disclosures
- Price:$924,999
- Price per sq. ft.:$295.15
Features and amenities
- Appliances:Dishwasher, Gas Oven, Microwave, Solar Panels, Water Line to Refrigerator, Water Softener
- Pool features:Heated, Private
Parking
- Total parking spaces:3
- Parking description:Direct Garage Access, Garage - Three Door
- Garage spaces:3
 This information is deemed reliable but not guaranteed. You should rely on this information only to decide whether or not to further investigate a particular property. BEFORE MAKING ANY OTHER DECISION, YOU SHOULD PERSONALLY INVESTIGATE THE FACTS (e.g. square footage and lot size) with the assistance of an appropriate professional. You may use this information only to identify properties you may be interested in investigating further. All uses except for personal, non-commercial use in accordance with the foregoing purpose are prohibited. Redistribution or copying of this information, any photographs or video tours is strictly prohibited. This information is derived from the Internet Data Exchange (IDX) service provided by San Diego MLS®. Displayed property listings may be held by a brokerage firm other than the broker and/or agent responsible for this display. The information and any photographs and video tours and the compilation from which they are derived is protected by copyright. Compilation © 2020 San Diego MLS®, Inc.
New listings near 4914 Horse Chestnut
- Coming Soon
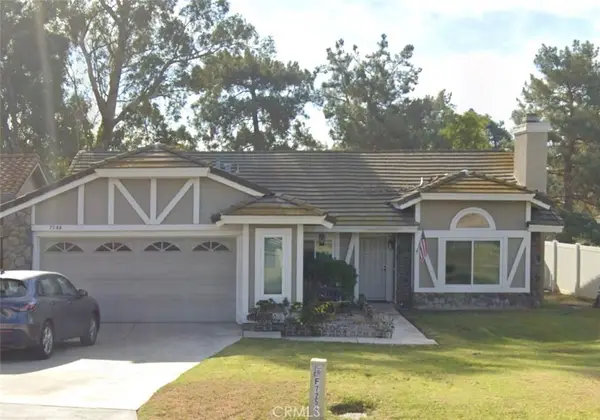 $695,000Coming Soon3 beds 2 baths1,700 sq. ft.
7266 Linares Ave, Jurupa Valley, CA 92509
MLS# IV26186416Listed by: BERKSHIRE HATHAWAY HOMESERVICES CALIFORNIA REALTY - Coming Soon
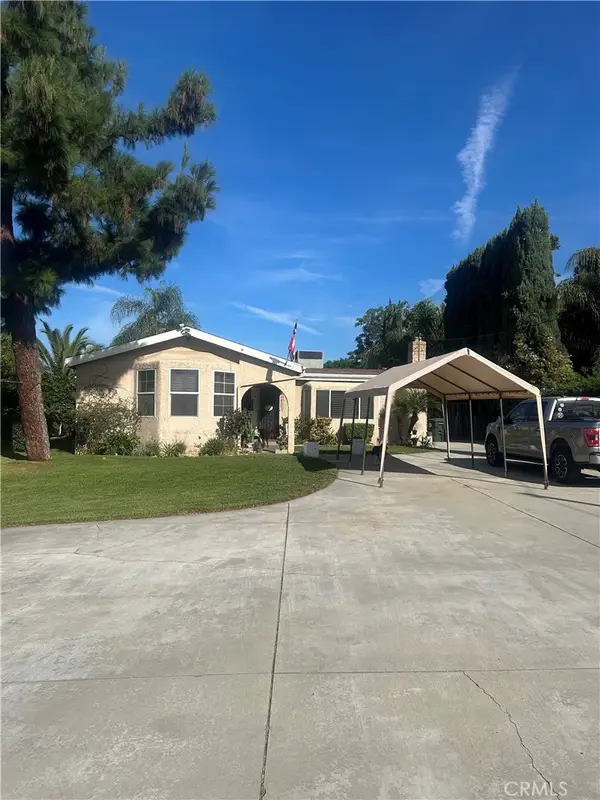 $690,000Coming Soon3 beds 2 baths1,680 sq. ft.
4337 Riverview, Jurupa Valley, CA 92509
MLS# IV26183309Listed by: TOWER AGENCY - Coming Soon
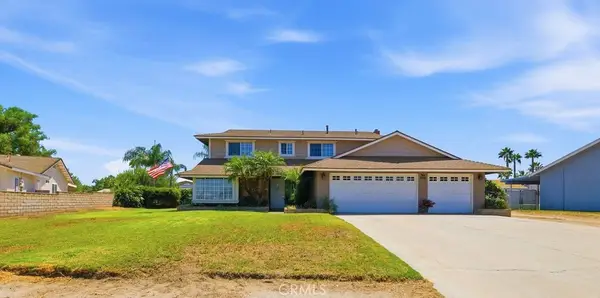 $949,900Coming Soon4 beds 3 baths2,361 sq. ft.
11518 Range View, Jurupa Valley, CA 91752
MLS# IV26182458Listed by: BERKSHIRE HATHAWAY HOMESERVICES CALIFORNIA REALTY - Coming Soon
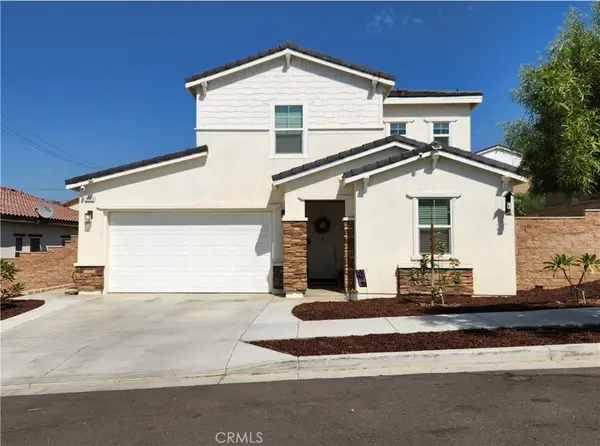 $724,900Coming Soon4 beds 3 baths1,917 sq. ft.
3549 Palmwood Drive, Jurupa Valley, CA 92509
MLS# IV26178165Listed by: COLEMAN REALTY GROUP - New
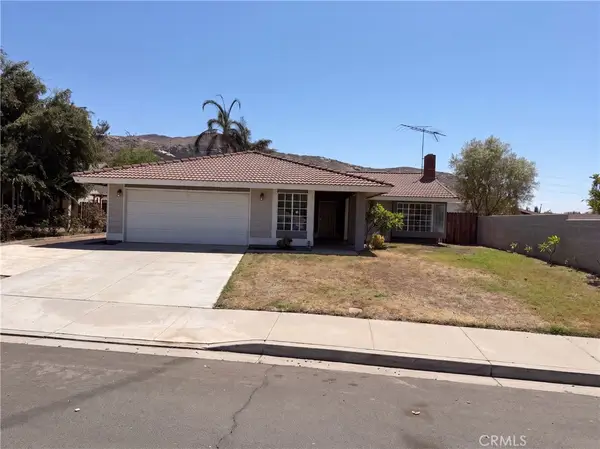 $600,000Active3 beds 2 baths1,328 sq. ft.
2796 Shiells, Jurupa Valley, CA 92509
MLS# IV26188793Listed by: OPENDOOR BROKERAGE INC. - New
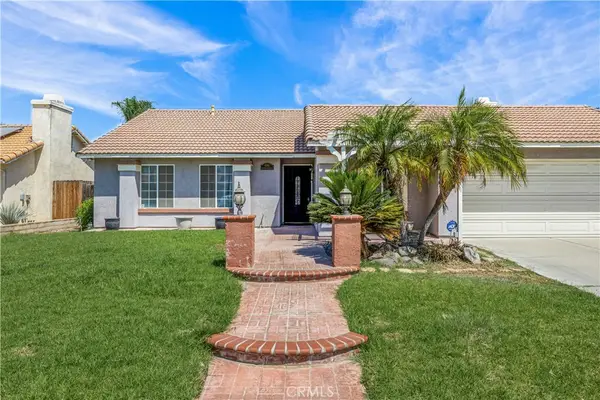 $699,500Active4 beds 2 baths1,829 sq. ft.
9291 Pleasant Hurst Court, Riverside, CA 92509
MLS# IG26188075Listed by: KW THE LAKES - Open Sun, 1 to 4pmNew
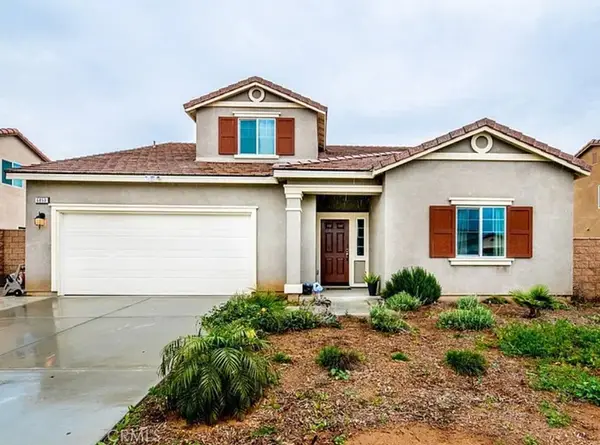 $755,000Active5 beds 3 baths2,611 sq. ft.
6853 Sunsight, Jurupa Valley, CA 92509
MLS# PW26186954Listed by: A-MED REALTY GROUP - New
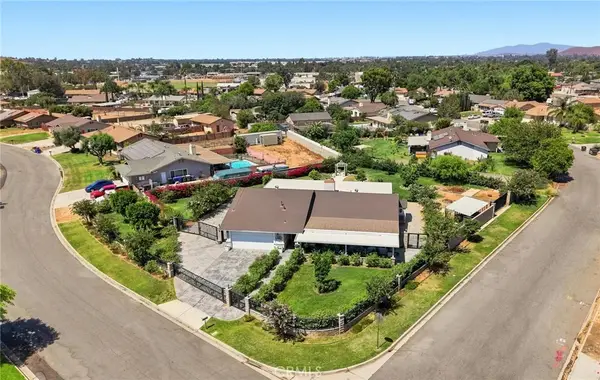 $1,200,000Active5 beds 5 baths2,013 sq. ft.
8326 Saddle Creek Drive, Jurupa Valley, CA 92509
MLS# SW26185060Listed by: FEIGEN REALTY GROUP - Open Sat, 10am to 1pmNew
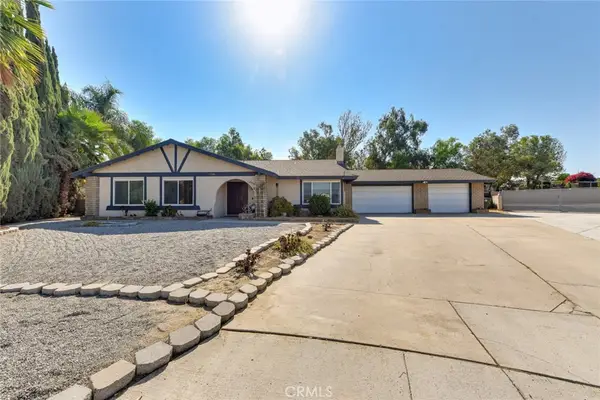 $850,000Active4 beds 2 baths1,759 sq. ft.
11200 Puente Way, Jurupa Valley, CA 91752
MLS# IG26185888Listed by: PINPOINT REALTORS 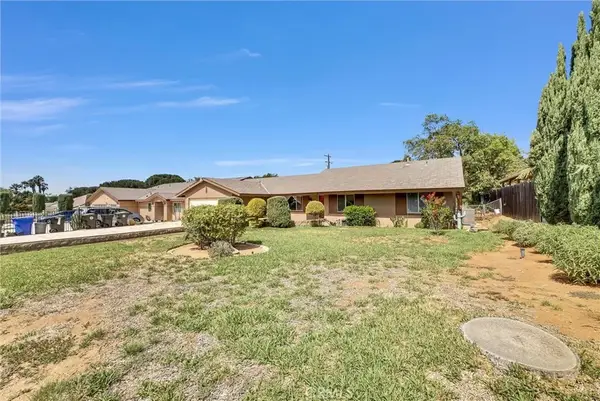 $688,000Pending3 beds 2 baths1,700 sq. ft.
5421 Camino Real, Riverside, CA 92509
MLS# IV26185126Listed by: PROFESSIONAL R E SERVICES


Protect your home and budget from life's surprises with an Assurant Home Warranty, backed by a partner that supports you through every step of homeownership. Explore Plans.
© 2023 - 2026 ERA Franchise Systems LLC. All rights reserved. ERA Franchise Systems LLC fully supports the principles of the Fair Housing Act and the Equal Opportunity Act. ERA, ERA Real Estate powered, and their respective logos are registered service marks of ERA Franchise Systems LLC. Each office is independently owned and operated.