
5608 Via Escalante, Jurupa Valley, CA 92509
Local realty services provided by:ERA North Orange County Real Estate
5608 Via Escalante,Riverside, CA 92509
$819,900
- 4 Beds
- 3 Baths
- - sq. ft.
- Single family
- Sold
Listed by: fernando capacete
Office: coldwell banker realty
MLS#:IV26115664
Source:MLSListings
Sorry, we are unable to map this address
Price summary
- Price:$819,900
About this home
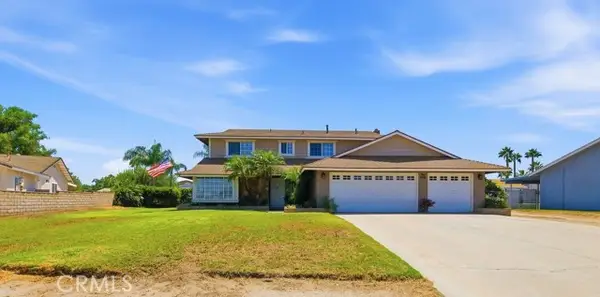
Welcome to 5608 Via Escalante. This beautiful single story home offers plenty of space and comfort. From the moment you walk in through the double doors you will appreciate the high ceilings in the living room that lead straight to the large dining room. The beautiful travertine flooring looks great and is the same throughout the entire house. The dining room has large windows which allow plenty of natural light and from here you can enjoy views of the city. The kitchen features granite countertops, plenty of cabinets and opens to the family room where you can enjoy the cozy fireplace. The first two bedrooms share a jack and jill bathroom, there is another bathroom in the hallway near the third bedroom. The large primary bedroom offers its own bathroom with dual sinks, a shower stall and soaking bathtub and a walk-in-closet. Outside there is a large patio across the entire house where you can entertain and create memories with family and guests. There is plenty of space on the side of the house for a nice green garden area or to add a swimming pool, you could also add a driveway a gate and park an RV here. One of the best features of this property is the large deck that offers beautiful views of the city and mountains all around. Lastly there is a 3-Car Detached Garage on the rear/lower part of the property which is accessible from another street. This could be turned into an ADU or you could even add another unit. This property is truly one of a kind and has a lot to offer....
Contact an agent
Home facts
- Year built:1998
- Listing ID #:IV26115664
- Added:90 day(s) ago
- Updated:September 07, 2026 at 06:55 AM
Rooms and interior
- Bedrooms:4
- Total bathrooms:3
- Full bathrooms:3
- Dining Description:Formal Dining Room, In Kitchen
- Bathrooms Description:Pass Through
- Kitchen Description:Dishwasher, Garbage Disposal, Microwave
Heating and cooling
- Cooling:Central Air
- Heating:Central Forced Air, Fireplace
Structure and exterior
- Roof:Tile
- Year built:1998
- Lot Features:Irregular
- Architectural Style:Spanish
- Exterior Features:Balcony/Patio, Patio
- Foundation Description:Concrete Slab
- Levels:1 Story
Utilities
- Water:District - Public
Finances and disclosures
- Price:$819,900
Features and amenities
- Laundry features:Gas Hook-up
- Amenities:Ceiling Fan(s), High Ceiling
Parking
- Parking description:Garage, Other, RV Access
 The information being provided by Mlslistings Inc is for the consumer's personal, non-commercial use and may not be used for any purpose other than to identify prospective properties consumer may be interested in purchasing. Any information relating to real estate for sale referenced on this web site comes from the Internet Data Exchange (IDX) program of the Mlslistings Inc. ERA North Orange County Real Estate is not a Multiple Listing Service (MLS), nor does it offer MLS access. This website is a service of ERA North Orange County Real Estate, a broker participant of Mlslistings Inc. This web site may reference real estate listing(s) held by a brokerage firm other than the broker and/or agent who owns this web site.
The accuracy of all information, regardless of source, including but not limited to open house information, square footages and lot sizes, is deemed reliable but not guaranteed and should be personally verified through personal inspection by and/or with the appropriate professionals. The data contained herein is copyrighted by Mlslistings Inc and is protected by all applicable copyright laws. Any unauthorized dissemination of this information is in violation of copyright laws and is strictly prohibited.
Properties in listings may have been sold or may no longer be available.
Copyright 2026 Mlslistings Inc. All rights reserved.
The information being provided by Mlslistings Inc is for the consumer's personal, non-commercial use and may not be used for any purpose other than to identify prospective properties consumer may be interested in purchasing. Any information relating to real estate for sale referenced on this web site comes from the Internet Data Exchange (IDX) program of the Mlslistings Inc. ERA North Orange County Real Estate is not a Multiple Listing Service (MLS), nor does it offer MLS access. This website is a service of ERA North Orange County Real Estate, a broker participant of Mlslistings Inc. This web site may reference real estate listing(s) held by a brokerage firm other than the broker and/or agent who owns this web site.
The accuracy of all information, regardless of source, including but not limited to open house information, square footages and lot sizes, is deemed reliable but not guaranteed and should be personally verified through personal inspection by and/or with the appropriate professionals. The data contained herein is copyrighted by Mlslistings Inc and is protected by all applicable copyright laws. Any unauthorized dissemination of this information is in violation of copyright laws and is strictly prohibited.
Properties in listings may have been sold or may no longer be available.
Copyright 2026 Mlslistings Inc. All rights reserved.New listings near 5608 Via Escalante
- Coming Soon
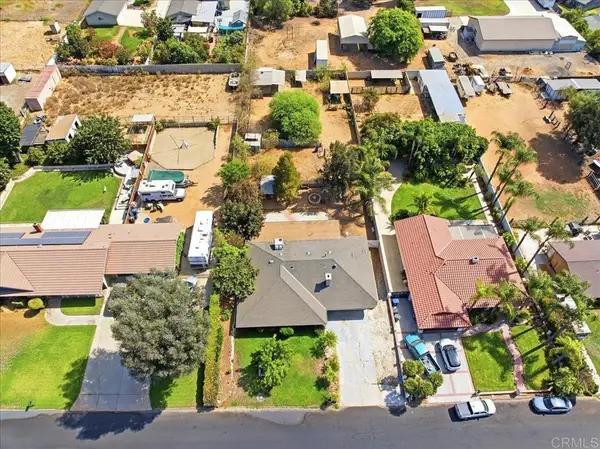 $694,900Coming Soon4 beds 2 baths1,823 sq. ft.
6917 Wegman Drive, Jurupa Valley, CA 92509
MLS# NDP2608326Listed by: REAL BROKERAGE TECHNOLOGIES - Coming Soon
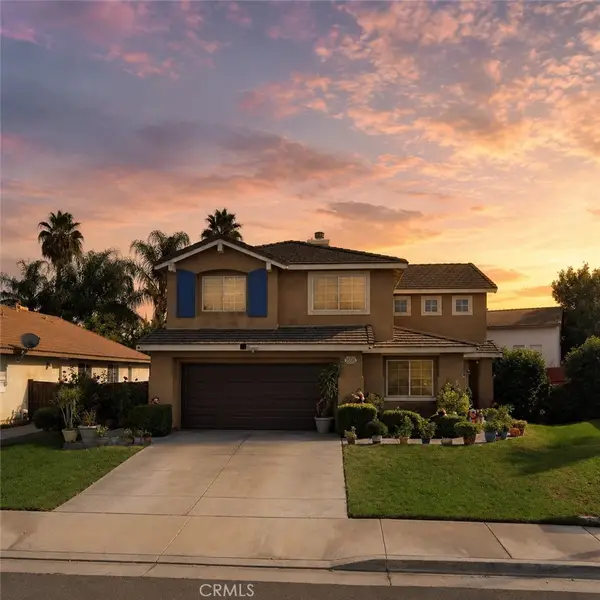 $688,888Coming Soon5 beds 4 baths2,342 sq. ft.
5232 Triesian, Riverside, CA 92509
MLS# IV26193600Listed by: CENTURY 21 PRIMETIME REALTORS - Coming Soon
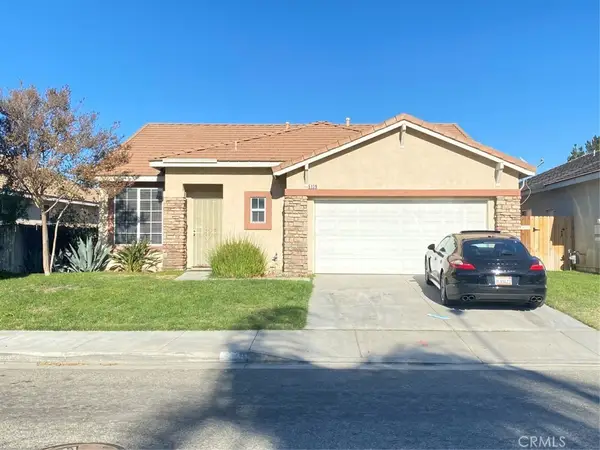 $589,000Coming Soon3 beds 2 baths1,481 sq. ft.
5139 Contay, Riverside, CA 92509
MLS# PW26192133Listed by: WORLD REALTY - Coming SoonOpen Sat, 12 to 4pm
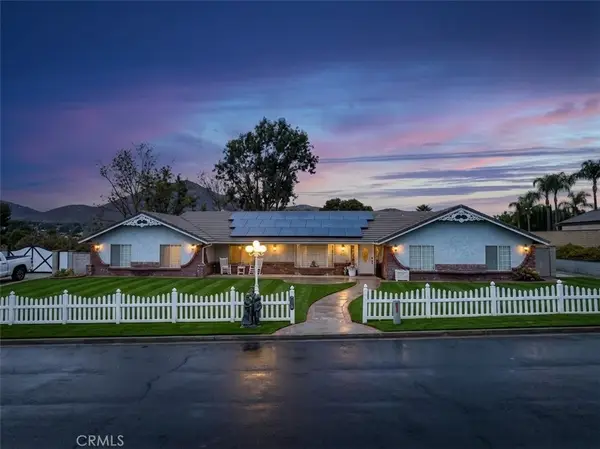 $949,000Coming Soon4 beds 3 baths2,362 sq. ft.
6633 Karen, Jurupa Valley, CA 92509
MLS# DW26190165Listed by: EHOMES - New
 $165,000Active3 beds 2 baths1,040 sq. ft.
4041 Pedley #87, Riverside, CA 92509
MLS# PW26194830Listed by: HOLLYWOOD STARS REALTY - New
 $683,000Active-- beds -- baths
4057 Fort, Riverside, CA 92509
MLS# RS26190079Listed by: JUAN GALVAN BROKER - New
 $1,098,000Active4 beds 4 baths2,842 sq. ft.
6944 Nottoway Court, Mira Loma, CA 91752
MLS# CV26193210Listed by: RE/MAX CHAMPIONS WC - New
 $898,000Active6 beds 4 baths4,094 sq. ft.
5570 Lark Sparrow Court, Mira Loma, CA 91752
MLS# TR26193760Listed by: ECENTURY MORTGAGE & REALTY INC - New
 $1,600,000Active2.13 Acres
9045 56th Street, Riverside, CA 92509
MLS# PW26173751Listed by: CREDENT REAL ESTATE - New
 $949,900Active4 beds 3 baths2,361 sq. ft.
11518 RANGE VIEW, Mira Loma, CA 91752
MLS# IV26182458Listed by: BERKSHIRE HATHAWAY HOMESERVICES CALIFORNIA REALTY


Protect your home and budget from life's surprises with an Assurant Home Warranty, backed by a partner that supports you through every step of homeownership. Explore Plans.
© 2023 - 2026 ERA Franchise Systems LLC. All rights reserved. ERA Franchise Systems LLC fully supports the principles of the Fair Housing Act and the Equal Opportunity Act. ERA, ERA Real Estate powered, and their respective logos are registered service marks of ERA Franchise Systems LLC. Each office is independently owned and operated.