
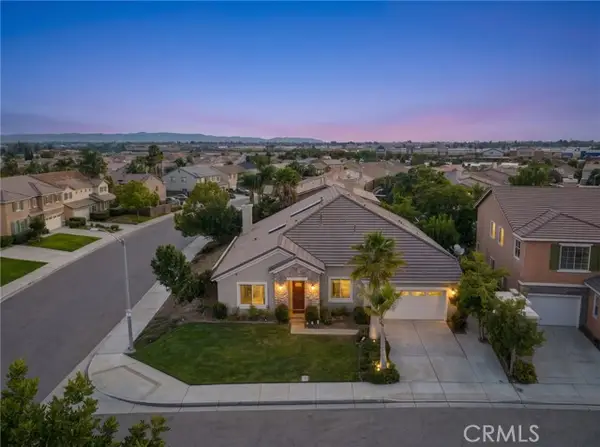
6111 Peregrine Drive, Jurupa Valley, CA 91752
Local realty services provided by:ERA North Orange County Real Estate
6111 Peregrine Drive,Jurupa Valley, CA 91752
$1,049,000
- 7 Beds
- 5 Baths
- 4,122 sq. ft.
- Multi-family
- Active
Listed by: seth swett
Office: century 21 masters951-734-6210
MLS#:IG26037104
Source:CRMLS
Price summary
- Price:$1,049,000
- Price per sq. ft.:$254.49
About this home
Location Location Location This magnificent property features 7 bedrooms 4.5 bathrooms 2 driveways 2 garages with a total of 3 spaces, including the attached single story ADU/Guest quarters, with a separate entry, featuring 2 bedrooms and one bath. The main house has 2 stories with 5 bedrooms and 3.5 bathrooms with it's own separate entry. This Home was completely redone in 2022 with laminate flooring, and ceiling fans throughout. The home also has 2 bedrooms with a private bath, and includes a separate laundry room. Located just off of the freeway, it has easy access to shopping, restaurants and a park. You get all of this, plus paid off solar, and no HOA.
Contact an agent
Home facts
- Year built:2015
- Listing ID #:IG26037104
- Added:161 day(s) ago
- Updated:July 30, 2026 at 01:17 PM
Rooms and interior
- Bedrooms:7
- Total bathrooms:5
- Full bathrooms:4
- Half bathrooms:1
- Flooring:Laminate
- Kitchen Description:Built In Range, Double Oven, Gas Cooktop, Gas Oven, Microwave, Pantry, Range Hood, Refrigerator
- Living area:4,122 sq. ft.
Heating and cooling
- Cooling:Central Air, Dual, Humidity Control
- Heating:Fireplaces, Forced Air, Natural Gas
- Central air:Yes
Structure and exterior
- Roof:Tile
- Year built:2015
- Building area:4,122 sq. ft.
- Lot area:0.17 Acres
- Lot Features:Back Yard, Lawn, Rectangular Lot, Sprinklers In Front, Sprinklers In Rear
- Architectural Style:Modern
- Construction Materials:Stucco
- Exterior Features:Concrete Patio
- Foundation Description:Slab
- Levels:2 Story
Utilities
- Water:Public, Water Connected
- Sewer:Public Sewer, Sewer Connected
Finances and disclosures
- Price:$1,049,000
- Price per sq. ft.:$254.49
Features and amenities
- Appliances:Built In Range, Disposal, Double Oven, Gas Cooktop, Gas Oven, Microwave, Range Hood, Refrigerator, Tankless Water Heater
- Laundry features:On Upper Level
- Amenities:Drapes, Pantry, Prewired, Recessed Lighting, Smoke Detectors, Walk In Closets
Parking
- Total parking spaces:6
- Parking description:Concrete Driveway, Garage, Garage Door Opener, Garage Faces Front
- Garage:Yes
- Garage spaces:3
New listings near 6111 Peregrine Drive
- New
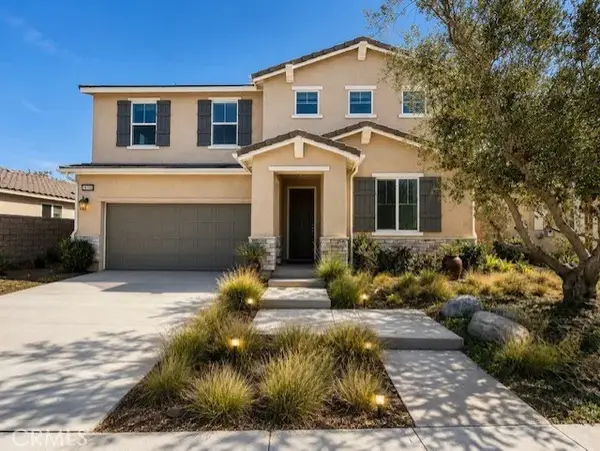 $860,777Active4 beds 3 baths2,400 sq. ft.
6140 Sequanota Drive, Jurupa Valley, CA 92509
MLS# IG26167142Listed by: RICHMOND AMERICAN HOMES - Coming Soon
 $628,888Coming Soon5 beds 3 baths
3992 Boulder, Jurupa Valley, CA 92509
MLS# IG26167863Listed by: KELLER WILLIAMS REALTY - New
 $720,000Active3 beds 2 baths1,383 sq. ft.
11401 Holmes Avenue, Jurupa Valley, CA 91752
MLS# IG26167174Listed by: ELEVATE REAL ESTATE AGENCY - New
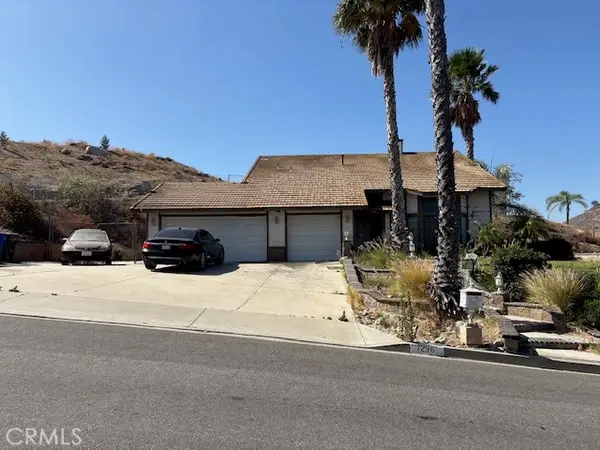 $775,000Active5 beds 3 baths2,008 sq. ft.
7296 Ridgeline, Riverside, CA 92509
MLS# IG26165298Listed by: TOP PRODUCERS REALTY, RYJEN GROUP - Open Sun, 12 to 3pmNew
 $720,000Active3 beds 3 baths2,096 sq. ft.
8433 Tamarind, Riverside, CA 92509
MLS# IV26165680Listed by: SIMPLE REAL ESTATE GROUP - Open Sun, 12 to 3pmNew
 $975,000Active4 beds 2 baths2,038 sq. ft.
5736 Country Lane, Jurupa Valley, CA 91752
MLS# CV26165887Listed by: ROA CALIFORNIA INC - Open Sun, 12 to 2pmNew
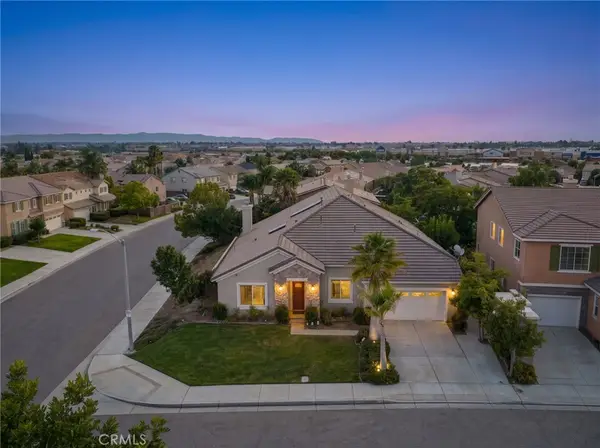 $1,028,000Active5 beds 3 baths3,700 sq. ft.
6383 Emerald Ridge Way, Jurupa Valley, CA 91752
MLS# CV26165919Listed by: EHOMES - Open Sun, 1 to 4pmNew
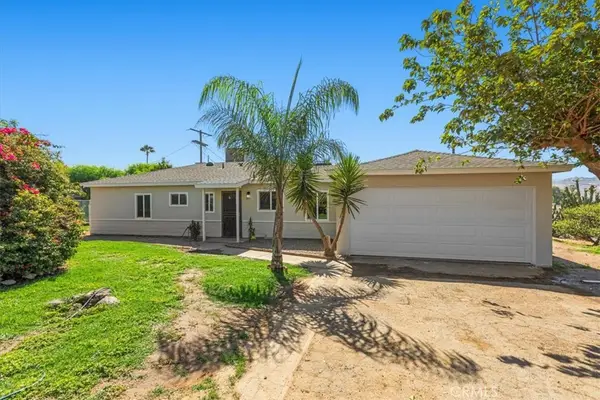 $599,000Active3 beds 2 baths1,050 sq. ft.
2990 Avalon, Jurupa Valley, CA 92509
MLS# MB26165767Listed by: EXCELLENCE RE REAL ESTATE - Open Sat, 12 to 2pmNew
 $1,028,000Active5 beds 3 baths3,700 sq. ft.
6383 Emerald Ridge Way, Mira Loma, CA 91752
MLS# CV26165919Listed by: EHOMES
- New
 $710,000Active3 beds 1 baths1,430 sq. ft.
6958 37th Street, Riverside, CA 92509
MLS# CV26165834Listed by: THE KASA AGENCY INC.


Protect your home and budget from life's surprises with an Assurant Home Warranty, backed by a partner that supports you through every step of homeownership. Explore Plans.
© 2023 - 2026 ERA Franchise Systems LLC. All rights reserved. ERA Franchise Systems LLC fully supports the principles of the Fair Housing Act and the Equal Opportunity Act. ERA, ERA Real Estate powered, and their respective logos are registered service marks of ERA Franchise Systems LLC. Each office is independently owned and operated.