
9827 Crossbay Loop #806, Jurupa Valley, CA 92509
Local realty services provided by:Nelson Shelton Real Estate ERA Powered
9827 Crossbay Loop #806,Jurupa Valley, CA 92509
$449,990
- 2 Beds
- 3 Baths
- 1,148 sq. ft.
- Condominium
- Pending
Listed by: wesley bennett
Office: bmc realty advisors949-386-6476
MLS#:CV26069377
Source:CRMLS
Price summary
- Price:$449,990
- Price per sq. ft.:$391.98
- Monthly HOA dues:$440
About this home
Experience a different pace of living in **Jurupa Valley**, where open spaces, scenic trails, and a welcoming community create a place you'll love coming home to. At **9827 Crossbay Loop, Unit 806** in Ivory, you'll enjoy the convenience of nearby shopping, dining, commuter routes, and freeway access while embracing a more relaxed way of life.
This move-in ready Plan One townhome offers 1,148 sq. ft. with 2 bedrooms, 2.5 baths, and an attached 2-car garage. A first-floor bedroom with a private bath and walk-in closet provides the flexibility for guests, a home office, or your own private retreat. Upstairs, the open-concept great room flows into a modern kitchen featuring white cabinetry, quartz countertops, LG stainless steel appliances, and a spacious island designed for everyday living.
Enjoy luxury vinyl plank flooring, smart home technology, and community amenities including a pool, spa, shade structures, and BBQ area—perfect for relaxing, connecting with neighbors, and making the most of weekends at home....
Contact an agent
Home facts
- Year built:2026
- Listing ID #:CV26069377
- Added:203 day(s) ago
- Updated:October 21, 2026 at 07:52 AM
Rooms and interior
- Bedrooms:2
- Total bathrooms:3
- Full bathrooms:2
- Half bathrooms:1
- Flooring:Carpet, Vinyl
- Kitchen Description:Dishwasher, Disposal, Electric Water Heater, Gas Range, Microwave
- Living area:1,148 sq. ft.
Heating and cooling
- Cooling:Central Air, High Efficiency
- Heating:Central
- Central air:Yes
Structure and exterior
- Year built:2026
- Building area:1,148 sq. ft.
- Construction Materials:Stucco
- Exterior Features:FrontPorch
- Levels:2 Story
Schools
- High school:Jurupa Valley
- Middle school:Mira Loma
- Elementary school:Pedley
Utilities
- Water:Public, Water Connected
- Sewer:Public Sewer, Sewer Connected
Finances and disclosures
- Price:$449,990
- Price per sq. ft.:$391.98
Features and amenities
- Appliances:Dishwasher, Disposal, Electric Water Heater
- Laundry features:Inside
- Amenities:Electric Water heater, Loft room, Open Floor Plan, Recessed Lighting
- Pool features:Association, Community, Pool
- Smart home:Yes
Parking
- Total parking spaces:2
- Parking description:Direct Access, Garage
- Garage:Yes
- Garage spaces:2
New listings near 9827 Crossbay Loop #806
- Coming Soon
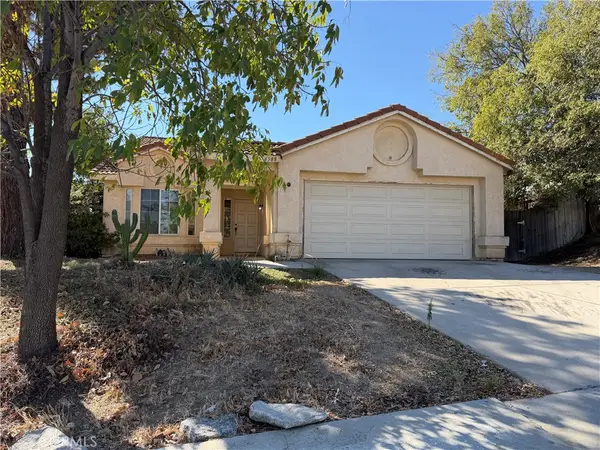 $449,000Coming Soon3 beds 2 baths1,490 sq. ft.
6588 Huntsman, Riverside, CA 92509
MLS# CV26225331Listed by: RE/MAX CHAMPIONS - Coming Soon
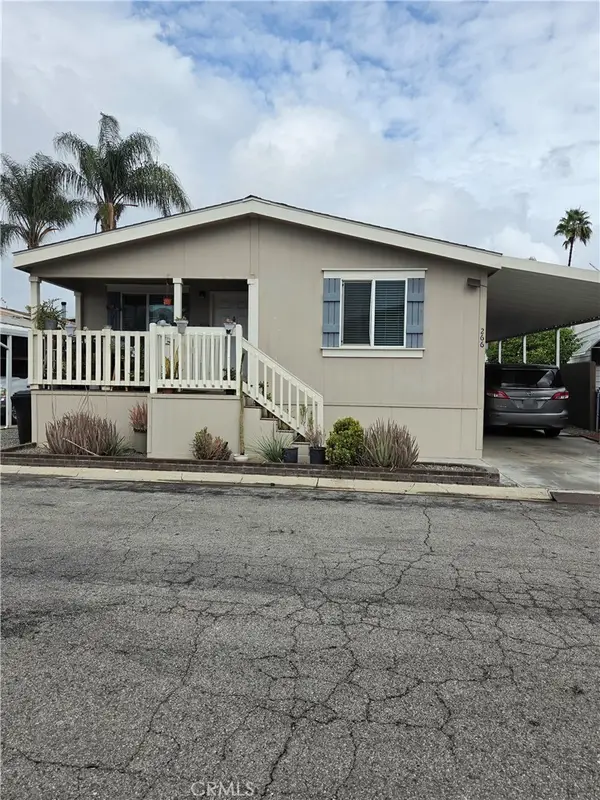 $200,000Coming Soon4 beds 2 baths1,456 sq. ft.
6130 Camino Real, Riverside, CA 92509
MLS# IV26223963Listed by: ALTICORE REALTY - Coming Soon
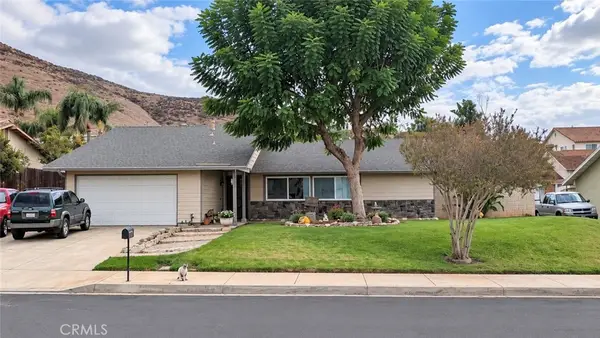 $859,000Coming Soon4 beds 2 baths1,809 sq. ft.
8268 Martingale, Jurupa Valley, CA 92509
MLS# CV26223377Listed by: CENTURY 21 CITRUS REALTY INC - Coming Soon
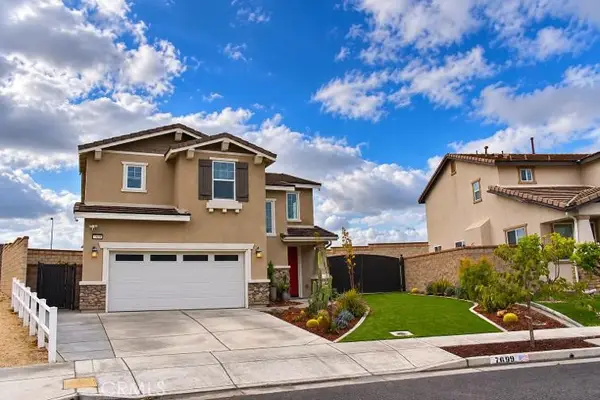 $865,000Coming Soon4 beds 3 baths2,047 sq. ft.
7099 Cove Way, Jurupa Valley, CA 91752
MLS# IV26221056Listed by: REALTY MASTERS & ASSOCIATES - New
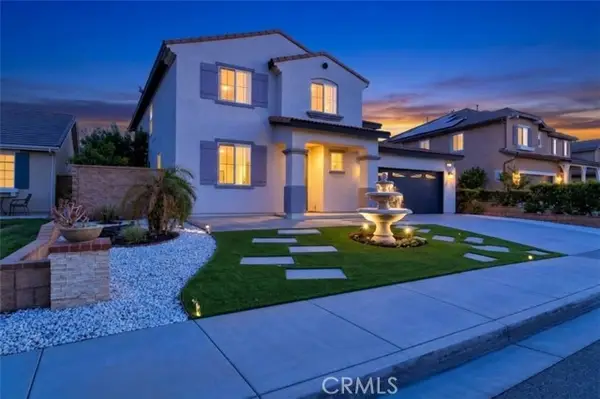 $949,900Active5 beds 3 baths3,780 sq. ft.
6135 Peregrine Drive, Mira Loma, CA 91752
MLS# IG26226949Listed by: INLAND EMPIRE REALTORS
- Open Sat, 11am to 1pmNew
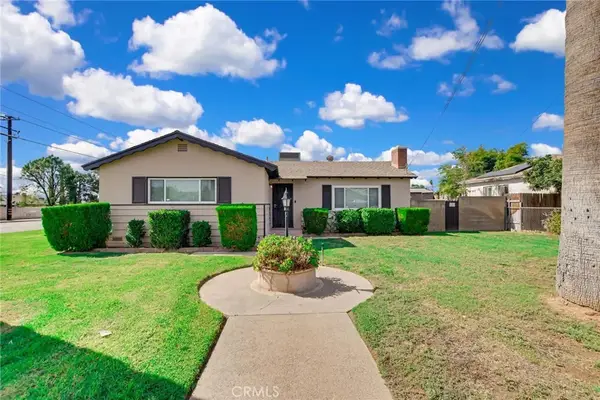 $579,900Active3 beds 2 baths1,236 sq. ft.
4593 Glen, Riverside, CA 92509
MLS# IV26226628Listed by: WE SELL HOMES REALTY - New
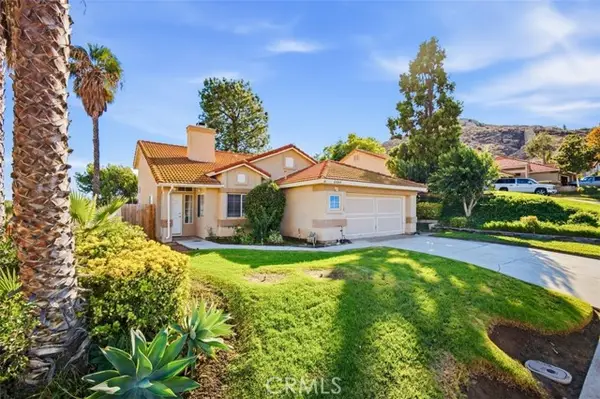 $589,500Active4 beds 2 baths1,688 sq. ft.
6646 Huntsman, Riverside, CA 92509
MLS# CV26213309Listed by: COLDWELL BANKER ENVISION - New
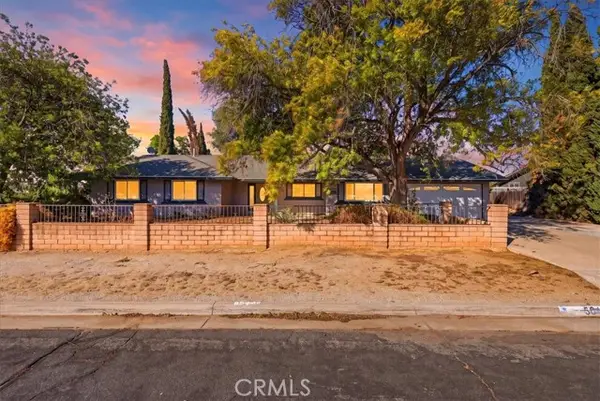 $765,000Active4 beds 2 baths1,596 sq. ft.
5845 Crown Drive, Mira Loma, CA 91752
MLS# IG26225776Listed by: SHANNON CHUDZICKI, BROKER - New
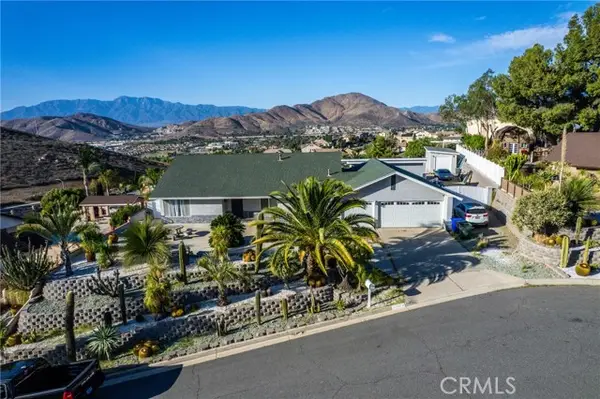 $790,000Active4 beds 2 baths1,824 sq. ft.
7499 Blackhills, Riverside, CA 92509
MLS# IV26225875Listed by: MEDEL REALTY TEAM - New
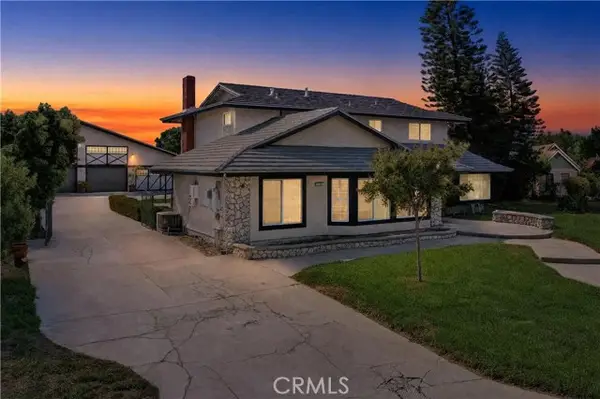 $1,488,888Active4 beds 3 baths2,989 sq. ft.
5361 Sulphur, Mira Loma, CA 91752
MLS# DW26225632Listed by: TRUE RESULTS REALTY


Protect your home and budget from life's surprises with an Assurant Home Warranty, backed by a partner that supports you through every step of homeownership. Explore Plans.
© 2023 - 2026 ERA Franchise Systems LLC. All rights reserved. ERA Franchise Systems LLC fully supports the principles of the Fair Housing Act and the Equal Opportunity Act. ERA, ERA Real Estate powered, and their respective logos are registered service marks of ERA Franchise Systems LLC. Each office is independently owned and operated.