
9857 Crossbay Loop #602, Jurupa Valley, CA 92509
Local realty services provided by:ERA North Orange County Real Estate
9857 Crossbay Loop #602,Jurupa Valley, CA 92509
$544,990
- 3 Beds
- 3 Baths
- 1,554 sq. ft.
- Condominium
- Active
Upcoming open houses
- Thu, Nov 1211:00 am - 04:00 pm
- Fri, Nov 1311:00 am - 04:00 pm
- Sat, Nov 1411:00 am - 04:00 pm
- Sun, Nov 1511:00 am - 04:00 pm
Listed by: wesley bennett
Office: bmc realty advisors
MLS#:CV26241356
Source:San Diego MLS via CRMLS
Price summary
- Price:$544,990
- Price per sq. ft.:$350.7
- Monthly HOA dues:$440
About this home
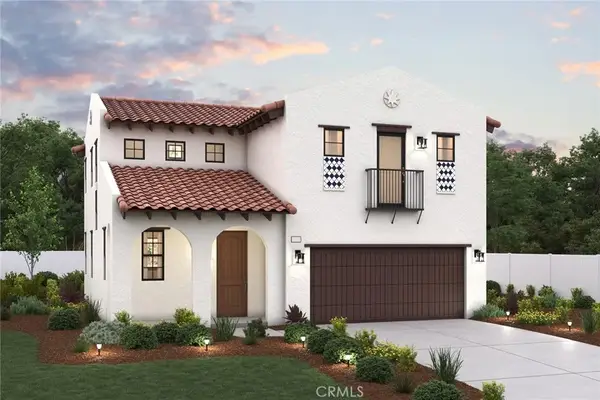
Plan Four offers 1,554 sq. ft. of modern living with 3 bedrooms, 2.5 bathrooms, and a 2-car garage. Designed for today's lifestyles, this two-story floorplan features an open concept layout that seamlessly connects the kitchen, dining and living areas. The luxurious owner's suite includes dual walk-in closets! Two additional bedrooms provide space for guests, work or play. With Century Connect smart home features, premium finishes, and energy-efficient design. Plan Four delivers low-maintenance living in a vibrant community with private amenities.
Contact an agent
Home facts
- Year built:2026
- Listing ID #:CV26241356
- Added:1 day(s) ago
- Updated:November 12, 2026 at 05:00 PM
Rooms and interior
- Bedrooms:3
- Total bathrooms:3
- Full bathrooms:2
- Half bathrooms:1
- Flooring:Carpet, Linoleum/Vinyl
- Kitchen Description:Dishwasher, Disposal, Gas Oven, Gas Stove, Microwave
- Living area:1,554 sq. ft.
Heating and cooling
- Cooling:Central Forced Air
- Heating:Forced Air Unit
Structure and exterior
- Roof:Composition
- Year built:2026
- Building area:1,554 sq. ft.
- Architectural Style:Craftsman, Craftsman/Bungalow
- Construction Materials:Stucco
- Levels:2 Story
Utilities
- Water:Public, Water Connected
- Sewer:Public Sewer, Sewer Connected
Finances and disclosures
- Price:$544,990
- Price per sq. ft.:$350.7
Features and amenities
- Appliances:Dishwasher, Disposal, Gas Oven, Gas Stove, Microwave
- Laundry features:Gas, Gas & Electric Dryer HU
- Pool features:Association, Community/Common, Pool
- Smart home:Yes
Parking
- Total parking spaces:2
- Garage spaces:2
 This information is deemed reliable but not guaranteed. You should rely on this information only to decide whether or not to further investigate a particular property. BEFORE MAKING ANY OTHER DECISION, YOU SHOULD PERSONALLY INVESTIGATE THE FACTS (e.g. square footage and lot size) with the assistance of an appropriate professional. You may use this information only to identify properties you may be interested in investigating further. All uses except for personal, non-commercial use in accordance with the foregoing purpose are prohibited. Redistribution or copying of this information, any photographs or video tours is strictly prohibited. This information is derived from the Internet Data Exchange (IDX) service provided by San Diego MLS®. Displayed property listings may be held by a brokerage firm other than the broker and/or agent responsible for this display. The information and any photographs and video tours and the compilation from which they are derived is protected by copyright. Compilation © 2020 San Diego MLS®, Inc.
New listings near 9857 Crossbay Loop #602
- Coming Soon
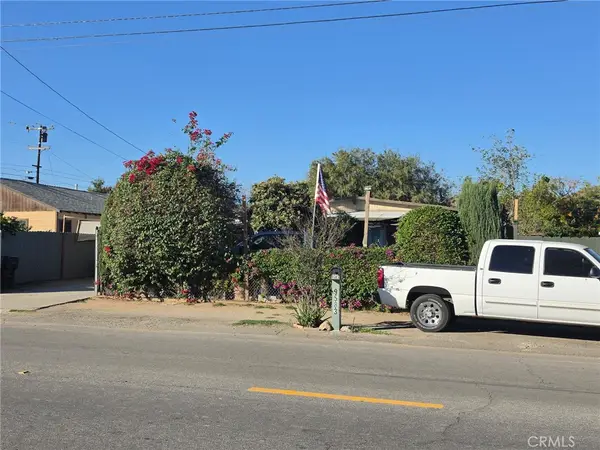 $475,000Coming Soon3 beds 1 baths960 sq. ft.
9583 Hastings, Riverside, CA 92509
MLS# IV26241974Listed by: REAL ESTATE ONE - Coming Soon
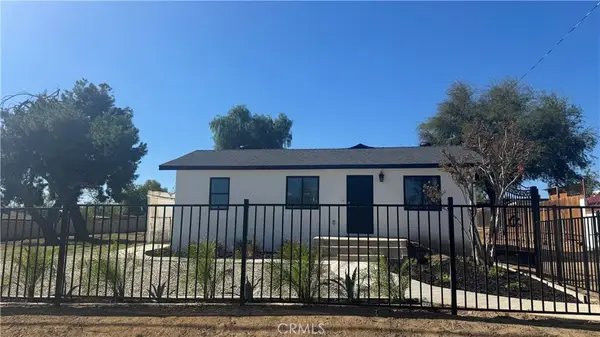 $799,900Coming Soon3 beds 2 baths1,200 sq. ft.
5269 Marlatt Street, Jurupa Valley, CA 91752
MLS# IG26240901Listed by: ELEVATE REAL ESTATE AGENCY - Open Sun, 11am to 2pmNew
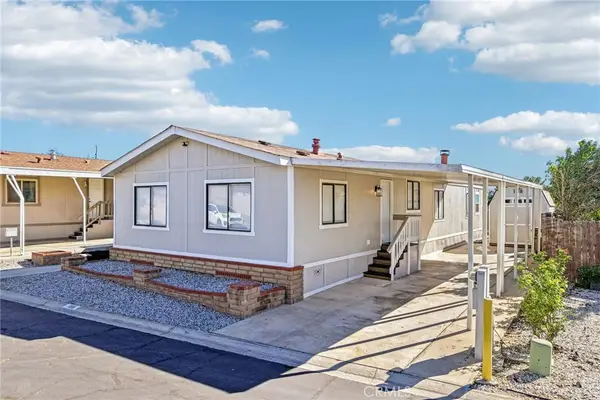 $159,000Active4 beds 2 baths1,488 sq. ft.
4080 Pedley #198, Riverside, CA 92509
MLS# CV26242383Listed by: ROA CALIFORNIA INC - Open Thu, 11am to 4pmNew
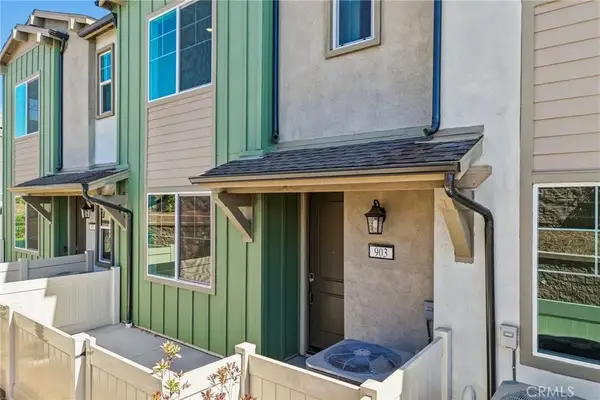 $519,990Active3 beds 3 baths1,395 sq. ft.
9857 Crossbay Loop #306, Jurupa Valley, CA 92509
MLS# CV26241368Listed by: BMC REALTY ADVISORS - Open Thu, 11am to 4pmNew
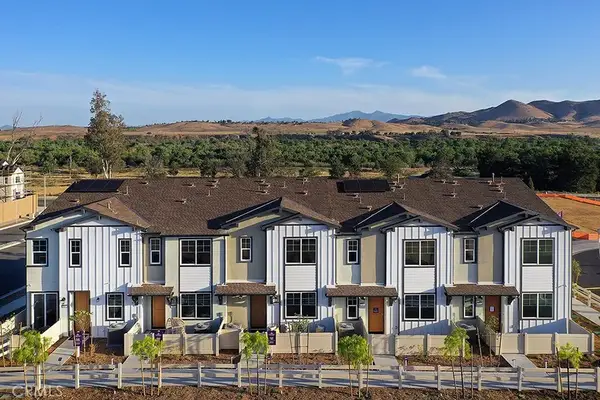 $549,990Active3 beds 3 baths1,395 sq. ft.
9845 Crossbay Loop #507, Jurupa Valley, CA 92509
MLS# CV26241412Listed by: BMC REALTY ADVISORS - New
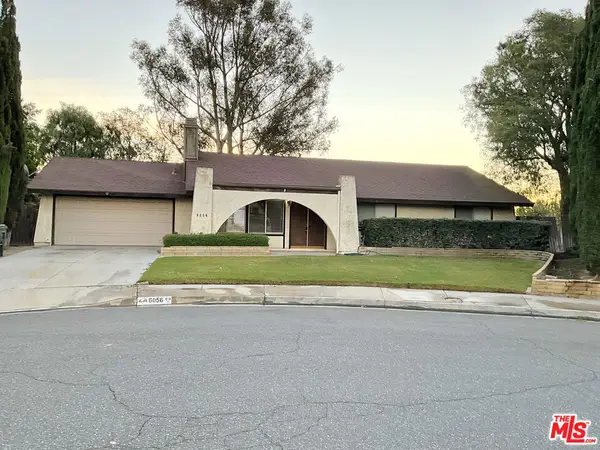 $659,000Active4 beds 3 baths1,536 sq. ft.
6056 Alvarado Circle, Riverside, CA 92509
MLS# 26107589Listed by: HXP REAL ESTATE, INC. - New
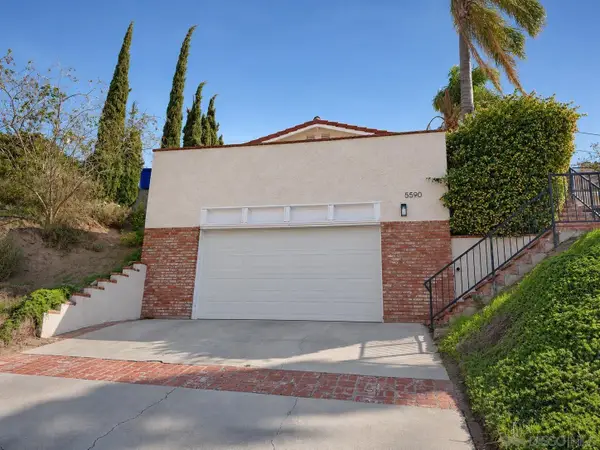 $699,000Active3 beds 3 baths1,874 sq. ft.
5590 Avenue Juan Bautista, Riverside, CA 92509
MLS# 260026721Listed by: RENOVATION REALTY - Open Thu, 11am to 4pmNew
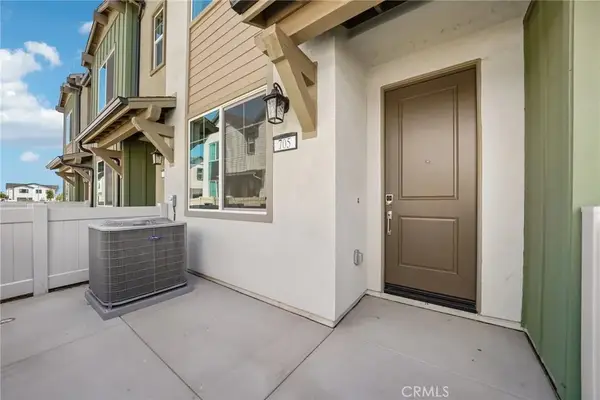 $489,990Active2 beds 3 baths1,148 sq. ft.
9857 Crossbay Loop #308, Jurupa Valley, CA 92509
MLS# CV26240192Listed by: BMC REALTY ADVISORS - Open Thu, 11am to 4pmNew
 $614,990Active3 beds 3 baths1,726 sq. ft.
15000 Mahogany Drive, Jurupa Valley, CA 92509
MLS# CV26239891Listed by: BMC REALTY ADVISORS


Protect your home and budget from life's surprises with an Assurant Home Warranty, backed by a partner that supports you through every step of homeownership. Explore Plans.
© 2023 - 2026 ERA Franchise Systems LLC. All rights reserved. ERA Franchise Systems LLC fully supports the principles of the Fair Housing Act and the Equal Opportunity Act. ERA, ERA Real Estate powered, and their respective logos are registered service marks of ERA Franchise Systems LLC. Each office is independently owned and operated.