
3310 Riviera West, Kelseyville, CA 95451
Local realty services provided by:ERA North Orange County Real Estate
3310 Riviera West,Kelseyville, CA 95451
$595,000
- 4 Beds
- 3 Baths
- 3,551 sq. ft.
- Single family
- Active
Listed by: mary lunas
Office: re/max gold lake county
MLS#:LC26121021
Source:San Diego MLS via CRMLS
Price summary
- Price:$595,000
- Price per sq. ft.:$167.56
- Monthly HOA dues:$37.92
About this home
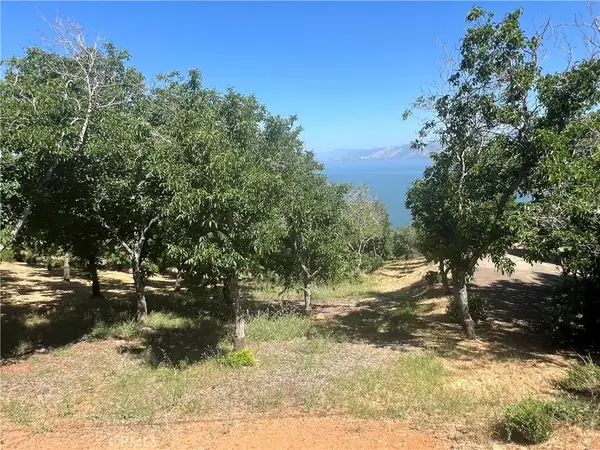
Live the lifestyle youve been dreaming of in this beautiful 4-bedroom, 3-bathroom home located in the highly sought-after Riviera West Community. Enjoy Lake & Mountainous views and exclusive HOA amenities, including a clubhouse, lap pool, marina with docks and boat ramp, and more! This spacious home offers approximately 3,551 +/- sq. ft. of living space on an oversized corner lot with a generous detached garage. The open floor plan is ideal for family gatherings and entertaining, featuring multiple living areas that flow seamlessly together. The main living area showcases Lake views and a chef-inspired kitchen with expansive island. Upstairs, retreat to the large primary suite with lake views complete with a luxurious bathroom featuring an oversized tiled shower , dual sinks, vanity, and walk-in closet. Also upstairs, youll find a cozy sitting area, two additional bedrooms, laundry room, and a full bathroom with a large soaking tub. Step outside to the backyard, where terraced areas, lake views, and a private hot tub create the perfect setting for relaxation and entertaining. Dont miss this opportunity to own a piece of paradise in Riviera Westa community where every day feels like a vacation!...
Contact an agent
Home facts
- Year built:1988
- Listing ID #:LC26121021
- Added:109 day(s) ago
- Updated:September 30, 2026 at 05:15 PM
Rooms and interior
- Bedrooms:4
- Total bathrooms:3
- Full bathrooms:3
- Flooring:Carpet, Linoleum/Vinyl, Tile
- Kitchen Description:Dishwasher, Microwave
- Living area:3,551 sq. ft.
Heating and cooling
- Cooling:Central Forced Air
- Heating:Forced Air Unit
Structure and exterior
- Roof:Composition
- Year built:1988
- Building area:3,551 sq. ft.
- Construction Materials:Wood
- Exterior Features:Deck, Porch, Terrace
- Levels:Split Level
Utilities
- Water:Private, Water Connected
- Sewer:Conventional Septic
Finances and disclosures
- Price:$595,000
- Price per sq. ft.:$167.56
Features and amenities
- Appliances:Dishwasher, Microwave
- Pool features:Association, Pool
Parking
- Total parking spaces:4
- Garage spaces:4
 This information is deemed reliable but not guaranteed. You should rely on this information only to decide whether or not to further investigate a particular property. BEFORE MAKING ANY OTHER DECISION, YOU SHOULD PERSONALLY INVESTIGATE THE FACTS (e.g. square footage and lot size) with the assistance of an appropriate professional. You may use this information only to identify properties you may be interested in investigating further. All uses except for personal, non-commercial use in accordance with the foregoing purpose are prohibited. Redistribution or copying of this information, any photographs or video tours is strictly prohibited. This information is derived from the Internet Data Exchange (IDX) service provided by San Diego MLS®. Displayed property listings may be held by a brokerage firm other than the broker and/or agent responsible for this display. The information and any photographs and video tours and the compilation from which they are derived is protected by copyright. Compilation © 2020 San Diego MLS®, Inc.
New listings near 3310 Riviera West
- Coming Soon
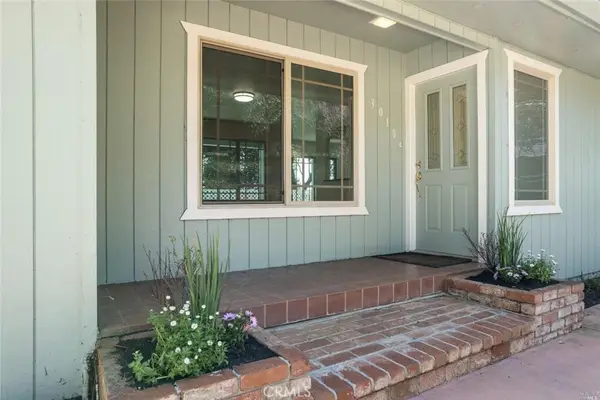 $429,000Coming Soon4 beds 2 baths1,663 sq. ft.
3010 South Lake Drive, Kelseyville, CA 95451
MLS# LC26206891Listed by: VANGUARD PROPERTIES - New
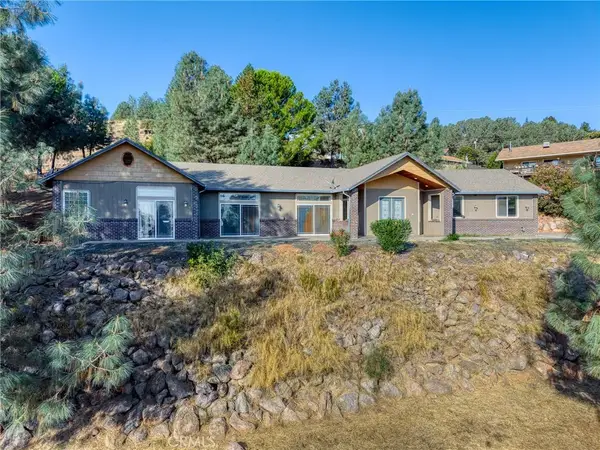 $449,000Active3 beds 3 baths2,740 sq. ft.
4967 Valley Court, Kelseyville, CA 95451
MLS# LC26212615Listed by: NEXTHOME EXPERIENCES - New
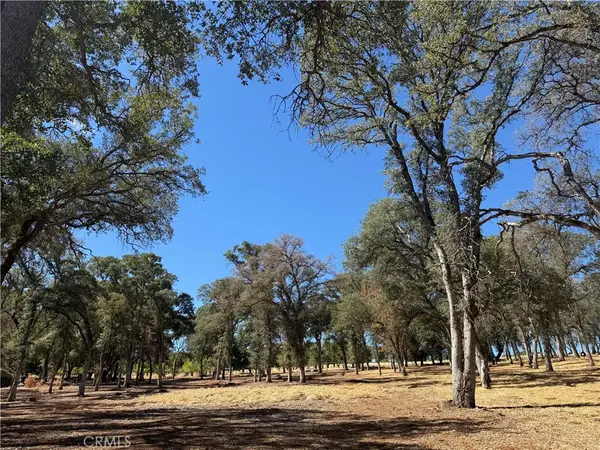 $160,000Active0 Acres
2045 Eastlake Dr., Kelseyville, CA 95451
MLS# LC26210666Listed by: W REAL ESTATE - New
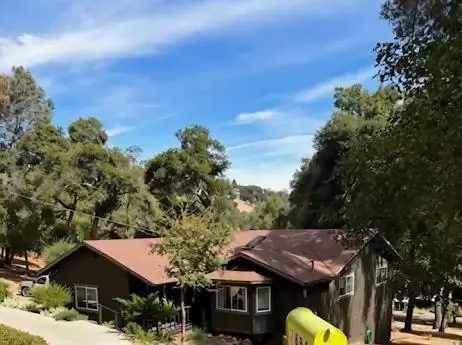 $449,000Active3 beds 2 baths1,718 sq. ft.
7886 Soda Bay Road, Kelseyville, CA 95451
MLS# ML82062797Listed by: COLDWELL BANKER REALTY - New
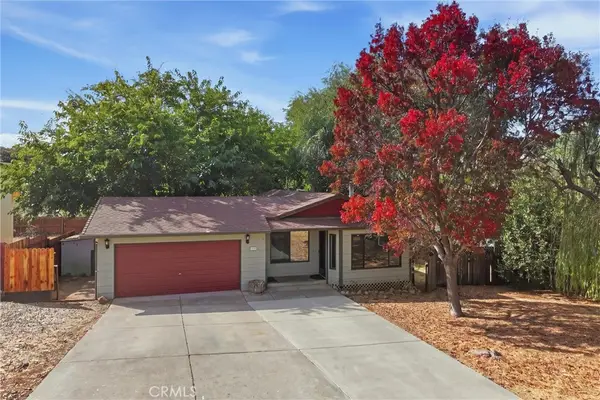 $313,000Active3 beds 2 baths1,146 sq. ft.
10555 Sunset Ridge Drive, Kelseyville, CA 95451
MLS# LC26210003Listed by: CENTURY 21 EPIC-CLEARLAKE - New
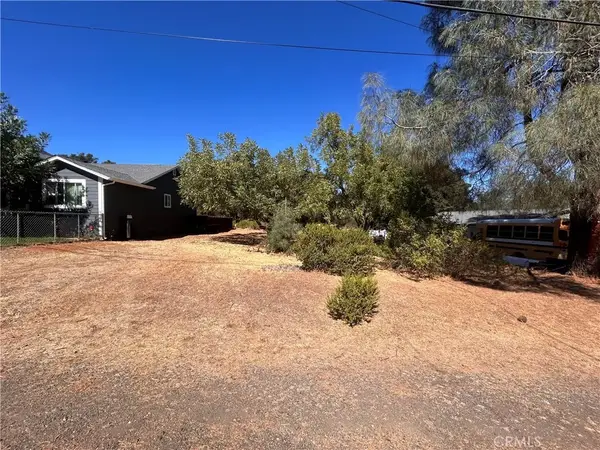 $13,000Active0 Acres
9348 Chippewa, Kelseyville, CA 95451
MLS# LC26210109Listed by: PIVNISKA REAL ESTATE GROUP - New
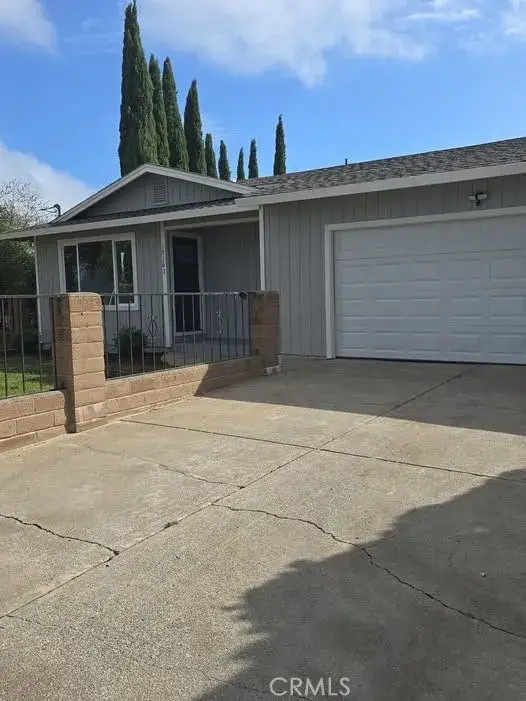 $315,000Active3 beds 2 baths1,160 sq. ft.
10163 Del Monte Way, Kelseyville, CA 95451
MLS# LC26209608Listed by: AUGUST SCHMITT REALTY SOLUTIONS - New
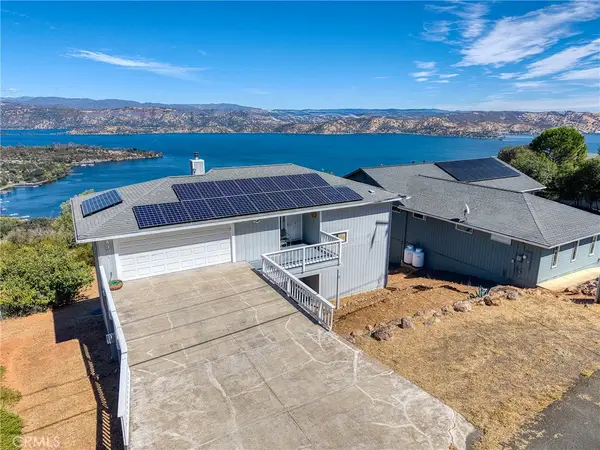 $495,000Active3 beds 3 baths2,064 sq. ft.
8904 Fairway Drive, Kelseyville, CA 95451
MLS# LC26205930Listed by: LUXE PLACES INTERNATIONAL REALTY - New
 $11,900Active0 Acres
3031 Westridge, Kelseyville, CA 95451
MLS# LC26208118Listed by: KONOCTI REALTY - New
 $260,000Active3 beds 2 baths1,548 sq. ft.
3215 Marina View Dr, Kelseyville, CA 95451
MLS# LC26206579Listed by: RE/MAX GOLD LAKE COUNTY


Protect your home and budget from life's surprises with an Assurant Home Warranty, backed by a partner that supports you through every step of homeownership. Explore Plans.
© 2023 - 2026 ERA Franchise Systems LLC. All rights reserved. ERA Franchise Systems LLC fully supports the principles of the Fair Housing Act and the Equal Opportunity Act. ERA, ERA Real Estate powered, and their respective logos are registered service marks of ERA Franchise Systems LLC. Each office is independently owned and operated.