
3639 Pine Terrace Drive, Kelseyville, CA 95451
Local realty services provided by:ERA North Orange County Real Estate
3639 Pine Terrace Drive,Kelseyville, CA 95451
$379,000
- 4 Beds
- 2 Baths
- 1,876 sq. ft.
- Single family
- Active
Listed by: cassie pivniska
Office: pivniska real estate group707-245-6514
MLS#:LC26149207
Source:CRMLS
Price summary
- Price:$379,000
- Price per sq. ft.:$202.03
- Monthly HOA dues:$37.92
About this home
Turn-key home in Riviera West with a beautiful back yard! Built in 2005, this 1876sqft, 4bed/2bath home is move in ready complete with real hardwood oak flooring, nice kitchen with black stainless appliances, & bonus room down by the two car garage perfect for home gym or playroom. Main level 3bed/2bath, laundry room, kitchen/living area and bonus room/garage on lower level. Terraced & all fenced backyard with back deck, huge concrete patio, mature landscaping, bright flowers, keystone retaining wall, and string lighting. Great spot for the evening BBQs and having the friends & family over! Home is on septic, pubic water, & propane. Extra parking spot below garage. Riviera West offers one of the best HOA's around with a fabulous community pool, clubhouse, boat launch, dock for your boat and beach area.
Contact an agent
Home facts
- Year built:2005
- Listing ID #:LC26149207
- Added:37 day(s) ago
- Updated:August 16, 2026 at 01:37 PM
Rooms and interior
- Bedrooms:4
- Total bathrooms:2
- Full bathrooms:2
- Flooring:Carpet, Wood
- Kitchen Description:Dishwasher, Propane Cooktop, Propane Oven, Refrigerator
- Living area:1,876 sq. ft.
Heating and cooling
- Cooling:Central Air, Electric
- Central air:Yes
Structure and exterior
- Roof:Composition
- Year built:2005
- Building area:1,876 sq. ft.
- Lot area:0.17 Acres
- Lot Features:Back Yard, Drip Irrigation/Bubblers
- Architectural Style:Custom
- Construction Materials:Wood Siding
- Exterior Features:Concrete Patio, Open, Patio, Rear Porch
- Foundation Description:Slab
- Levels:2 Story
Utilities
- Water:Public, Water Connected
- Sewer:Septic Tank
Finances and disclosures
- Price:$379,000
- Price per sq. ft.:$202.03
Features and amenities
- Appliances:Dishwasher, Propane Cooktop, Propane Oven, Refrigerator, Water Heater
- Laundry features:Laundry Room
- Amenities:Attic, Carbon Monoxide Detectors, Clubhouse, Dock, Double Pane Windows, Open Floorplan, Outdoor Cooking Area, Picnic Area, Pier, Pool, Rain Gutters, Recreation Area, Smoke Detectors, Storage Space
- Pool features:Association Pool, Community Pool, In Ground, Pool
Parking
- Total parking spaces:6
- Parking description:Driveway Up Slope From Street, Garage Faces Front
- Garage:Yes
- Garage spaces:2
New listings near 3639 Pine Terrace Drive
- New
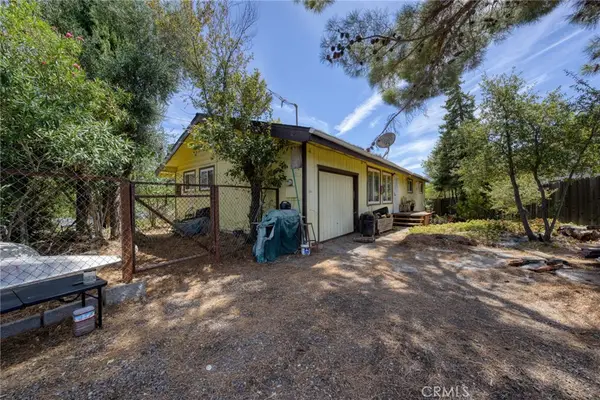 $250,000Active3 beds 2 baths1,448 sq. ft.
10055 Monte Cristo, Kelseyville, CA 95451
MLS# LC26177919Listed by: COUNTRY AIR PROPERTIES - New
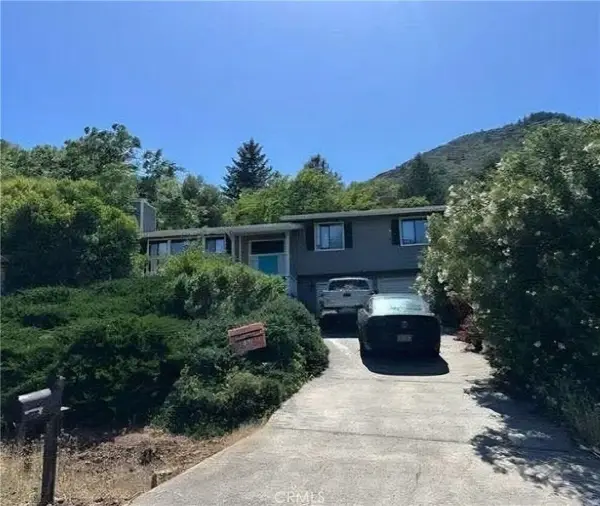 $249,000Active3 beds 2 baths1,536 sq. ft.
3539 Riviera, Kelseyville, CA 95451
MLS# DW26177524Listed by: EXP REALTY OF GREATER L.A - New
 $229,000Active2 beds 2 baths1,128 sq. ft.
4648 Hawaina, Kelseyville, CA 95451
MLS# LC26177211Listed by: RE/MAX GOLD CALISTOGA - New
 $375,000Active2 beds 2 baths1,142 sq. ft.
9442 Fairway, Kelseyville, CA 95451
MLS# LC26172697Listed by: REALTY 360 WINE COUNTRY - New
 $130,000Active2 beds 2 baths1,440 sq. ft.
8910 Soda Bay Road #G2, Kelseyville, CA 95451
MLS# LC26173792Listed by: RE/MAX GOLD LAKE COUNTY - New
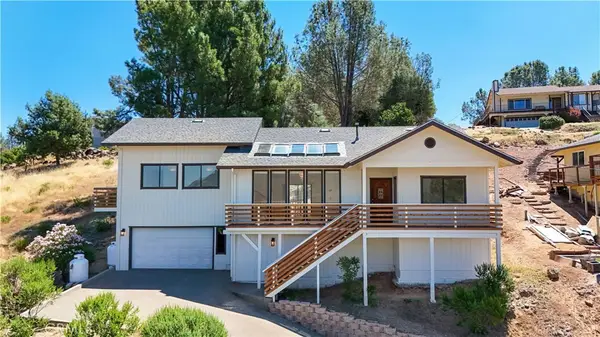 $420,000Active2 beds 2 baths1,589 sq. ft.
11087 Fairway, Kelseyville, CA 95451
MLS# LC26173164Listed by: PIVNISKA REAL ESTATE GROUP - New
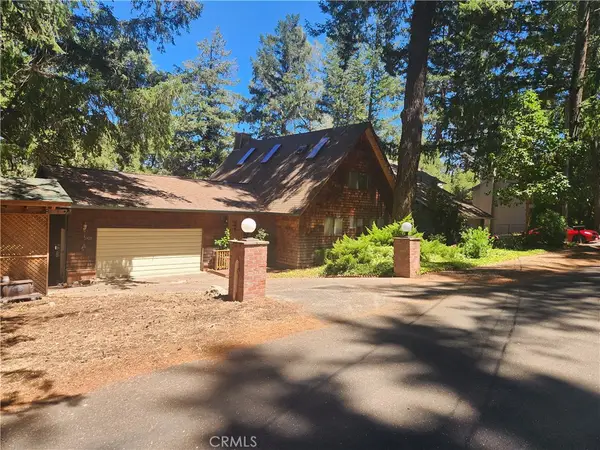 $398,000Active3 beds 3 baths1,747 sq. ft.
2920 Buckingham, Kelseyville, CA 95451
MLS# LC26150765Listed by: KONOCTI REALTY - New
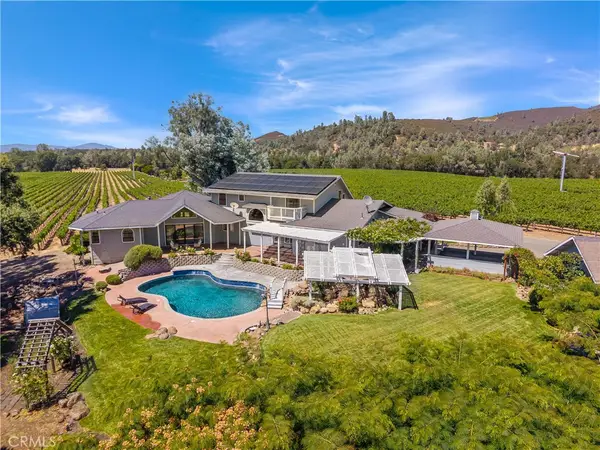 $2,299,000Active7 beds 6 baths5,851 sq. ft.
7555 Highway 29, Kelseyville, CA 95451
MLS# LC26169122Listed by: PIVNISKA REAL ESTATE GROUP - New
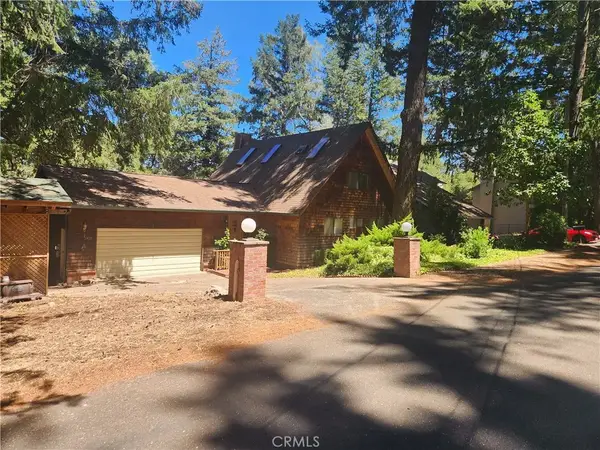 $398,000Active3 beds 3 baths1,747 sq. ft.
2920 Buckingham, Kelseyville, CA 95451
MLS# LC26150765Listed by: KONOCTI REALTY - New
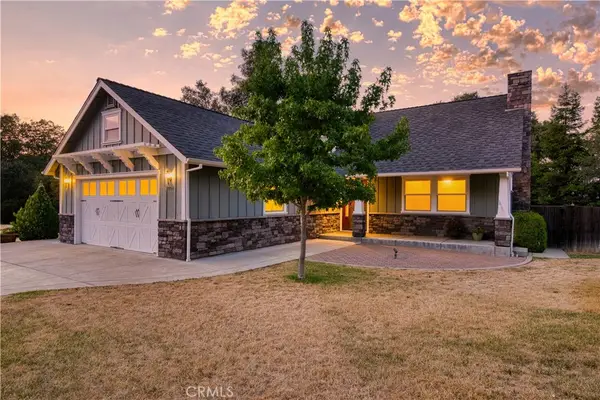 $649,000Active4 beds 3 baths2,382 sq. ft.
3740 Oak Tree Court, Kelseyville, CA 95451
MLS# LC26168582Listed by: PIVNISKA REAL ESTATE GROUP


Protect your home and budget from life's surprises with an Assurant Home Warranty, backed by a partner that supports you through every step of homeownership. Explore Plans.
© 2023 - 2026 ERA Franchise Systems LLC. All rights reserved. ERA Franchise Systems LLC fully supports the principles of the Fair Housing Act and the Equal Opportunity Act. ERA, ERA Real Estate powered, and their respective logos are registered service marks of ERA Franchise Systems LLC. Each office is independently owned and operated.