
5405 10th Street, Keyes, CA 95328
Local realty services provided by:ERA Carlile Realty Group
5405 10th Street,Keyes, CA 95328
$465,000
- 3 Beds
- 2 Baths
- 1,418 sq. ft.
- Single family
- Active
Upcoming open houses
- Sat, Aug 2202:00 pm - 04:00 pm
- Sun, Aug 2302:30 pm - 04:30 pm
Listed by: bethany mendoza, tony p mendoza
Office: pmz real estate
MLS#:226104815
Source:MFMLS
Price summary
- Price:$465,000
- Price per sq. ft.:$327.93
About this home
Come take a look at this stunning brand-new custom home located in the charming community of Keyes! Ideally situated between Ceres and Turlock, this beautiful home offers convenient access to Hwy 99 and is just minutes from shopping, restaurants, schools, medical facilities, parks, and Stanislaus State University. From the moment you arrive, you'll love the inviting curb appeal, fresh landscaping, and striking blue front door. Step inside to soaring 13' vaulted ceilings at the great room and 9'ceilings t/o, wide-plank luxury vinyl flooring, and a bright, open floor plan designed for comfortable everyday living and entertaining. The beautiful kitchen features white maple cabinetry, quartz countertops, brand-new stainless steel appliances, and a charming bay window in the dining nook overlooking the front yard. The spacious Great Room offers plenty of room for oversized furniture and entertainment, complemented by recessed lighting and an impressive oversized ceiling fan. Both secondary bedrooms are generously sized and share a hall bathroom featuring a shower over tub, single-sink vanity, and quartz countertop. The spacious primary suite offers another oversized ceiling fan, a large walk-in closet, and a private bathroom complete with a dual-sink vanity, quartz countertops, generous linen storage, and shower over tub. Additional features include a fire suppression system, which may provide insurance benefits depending on the carrier, plus a large backyard with an alley-access vehicle gate offering excellent potential for RV, boat, or recreational vehicle storage. Enjoy the benefits of a brand-new custom home with stylish finishes, a functional floor plan, and a convenient Central Valley location. Move-in ready and waiting for its first owner come take a look today!...
Contact an agent
Home facts
- Year built:2026
- Listing ID #:226104815
- Added:2 day(s) ago
- Updated:August 22, 2026 at 02:58 PM
Rooms and interior
- Bedrooms:3
- Total bathrooms:2
- Full bathrooms:2
- Flooring:Laminate
- Kitchen Description:Dishwasher, Disposal, Free Standing Electric Range
- Living area:1,418 sq. ft.
Heating and cooling
- Cooling:Central
- Heating:Central
Structure and exterior
- Roof:Composition Shingle
- Year built:2026
- Building area:1,418 sq. ft.
- Lot area:0.15 Acres
- Lot Features:Landscape Front
- Construction Materials:Frame, Stucco
- Foundation Description:Slab
- Levels:1 Story
Finances and disclosures
- Price:$465,000
- Price per sq. ft.:$327.93
Features and amenities
- Appliances:Dishwasher, Disposal, Free Standing Electric Range
- Laundry features:Cabinets
Parking
- Garage spaces:2
 MetroList MLS 2026. This information is being provided by MetroList MLS. All measurements and calculations of area are approximate. Information provided by Seller/Other sources, not verified by Broker. All interested persons should independently verify accuracy of information. Provided properties may or may not be listed by the office/agent presenting the information. Data Updated: August 22, 2026. Information being provided is for consumers' personal, non-commercial use and may not be used for any purpose other than to identify prospective properties consumers may be interested in purchasing. Information deemed reliable but not guaranteed. Any offer of compensation is made only to Participants of MLS where the subject listing is filed and in accordance with such MLS's regulations or rules.
New listings near 5405 10th Street
- New
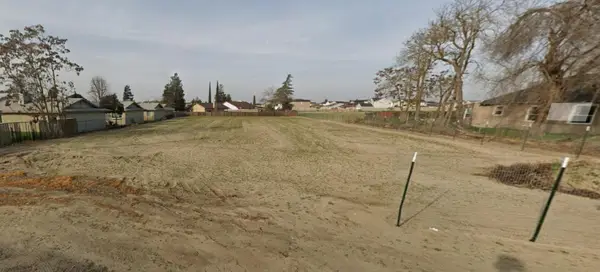 $361,610Active0.64 Acres
4821 Nunes Road, Keyes, CA 95382
MLS# 226104930Listed by: CENTURY 21 SELECT REAL ESTATE - New
 $570,990Active3 beds 3 baths2,133 sq. ft.
4727 Ariel Street, Keyes, CA 95328
MLS# 226101153Listed by: BRIGHT DEVELOPMENT  $449,000Pending3 beds 2 baths1,144 sq. ft.
3905 Gable Way, Ceres, CA 95307
MLS# 226098745Listed by: JRP REALTY GROUP- Open Sat, 10:30am to 1pm
 $111,000Active2 beds 2 baths1,440 sq. ft.
4837 Faith Home Road #192, Ceres, CA 95307
MLS# 226093290Listed by: BETANCOURT REALTY 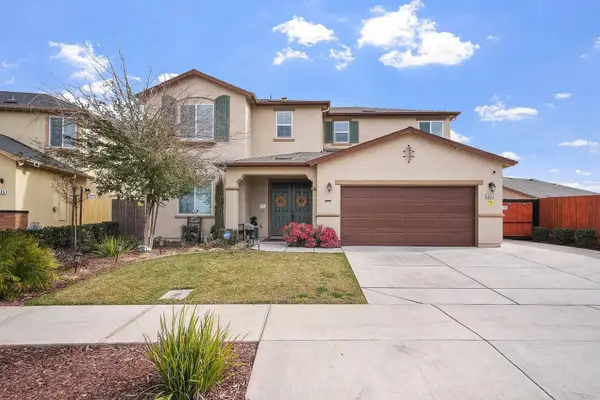 $629,900Pending4 beds 3 baths2,536 sq. ft.
5312 Amaryllis Way, Keyes, CA 95328
MLS# 226090892Listed by: PMZ REAL ESTATE $200,000Pending3 beds 1 baths1,069 sq. ft.
5628 7th Street, Keyes, CA 95328
MLS# 226090547Listed by: PMZ REAL ESTATE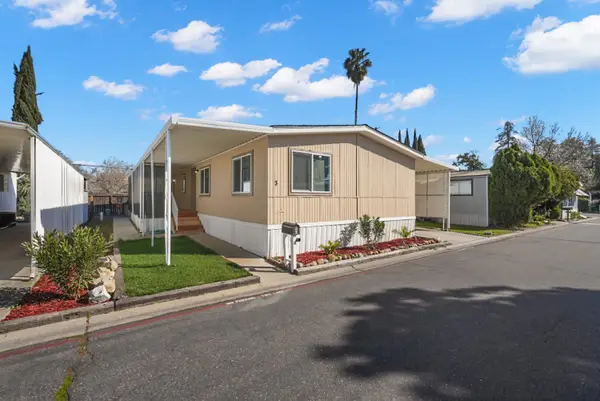 $145,000Active3 beds 2 baths1,440 sq. ft.
4837 Faith Home #3, Ceres, CA 95307
MLS# 226089850Listed by: EXIT REALTY CONSULTANTS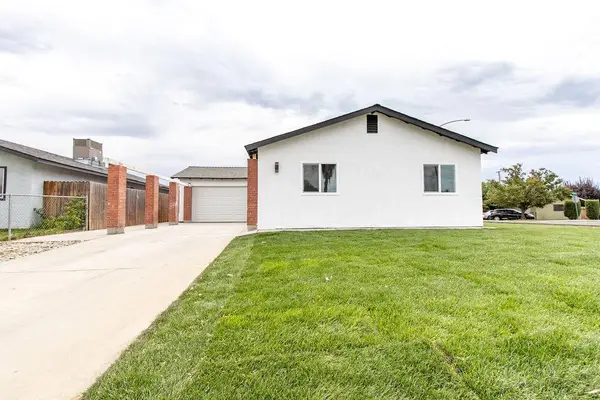 $394,900Pending3 beds 2 baths1,098 sq. ft.
5112 Clark Street, Keyes, CA 95328
MLS# 226088050Listed by: ADROIT REAL ESTATE $510,000Active3 beds 2 baths1,599 sq. ft.
5713 Natalie Way, Keyes, CA 95328
MLS# 226078259Listed by: HOMESMART PV & ASSOCIATES


Protect your home and budget from life's surprises with an Assurant Home Warranty, backed by a partner that supports you through every step of homeownership. Explore Plans.
© 2023 - 2026 ERA Franchise Systems LLC. All rights reserved. ERA Franchise Systems LLC fully supports the principles of the Fair Housing Act and the Equal Opportunity Act. ERA, ERA Real Estate powered, and their respective logos are registered service marks of ERA Franchise Systems LLC. Each office is independently owned and operated.