
50380 Devils Gate Road #7, Kirkwood, CA 95646
Local realty services provided by:ERA Carlile Realty Group
Listed by: sandy taylor
Office: homesmart pv & associates
MLS#:226109530
Source:MFMLS
Price summary
- Price:$250,000
- Price per sq. ft.:$293.08
About this home
*** Rare Find *** Spectacular Views!!! Escape to your own charming mountain retreat in Kirkwood! Nestled in the heart of the high Sierras among the giant fir & pine trees with beautiful mountain views. This charming Cabin is super cute and clean, Appox 853 Sq Ft, 2-bedrooms, one downstairs, one upstairs and 1.5-bath. This off-grid cabin is the perfect vacation getaway. A cozy loft provides additional sleeping or flex space, while the inviting living room features a beautiful brick fireplace with a wood-burning insert perfect for relaxing after a day in the mountains. Prepare to be impressed the kitchen has a stunning gas stove, tile countertops and a beautiful vintage porcelain sink. Enjoy morning coffee or evening sunsets from the large front porch overlooking the mountains. Outside, gather around the built-in fire pit in the spacious uncovered sitting area, with a circle driveway, storage shed and rustic outhouse adding to the authentic cabin experience. A wonderful opportunity to own a peaceful Kirkwood getaway where you can unplug, relax and enjoy the beauty of the Sierra Nevada. Bring your family, friends and outdoor spirit your mountain escape awaits! Close to Kirkwood Ski Resort, Kirkwood Lake, Caples Lake, Silver Lake, Woods Lake and Just Minutes to Lake Tahoe. This Property has so much to offer.. Call today to see this amazing Cabin....
Contact an agent
Home facts
- Year built:1952
- Listing ID #:226109530
- Added:4 day(s) ago
- Updated:September 06, 2026 at 03:40 PM
Rooms and interior
- Bedrooms:2
- Total bathrooms:2
- Full bathrooms:1
- Flooring:Carpet, Tile Floor, Vinyl, Wood Floors
- Kitchen Description:Free Standing Gas Range, Free Standing Refrigerator, Microwave
- Living area:853 sq. ft.
Heating and cooling
- Heating:Fireplace Insert, Fireplace(s)
Structure and exterior
- Roof:Metal
- Year built:1952
- Building area:853 sq. ft.
- Lot area:0.54 Acres
- Construction Materials:Wood Siding
- Exterior Features:Front Porch, Uncovered Patio
- Foundation Description:Pillar Post Pier, Raised Foundation
- Levels:2 Story
Utilities
- Sewer:Septic System
Finances and disclosures
- Price:$250,000
- Price per sq. ft.:$293.08
Features and amenities
- Appliances:Microwave
 MetroList MLS 2026. This information is being provided by MetroList MLS. All measurements and calculations of area are approximate. Information provided by Seller/Other sources, not verified by Broker. All interested persons should independently verify accuracy of information. Provided properties may or may not be listed by the office/agent presenting the information. Data Updated: September 6, 2026. Information being provided is for consumers' personal, non-commercial use and may not be used for any purpose other than to identify prospective properties consumers may be interested in purchasing. Information deemed reliable but not guaranteed. Any offer of compensation is made only to Participants of MLS where the subject listing is filed and in accordance with such MLS's regulations or rules.
New listings near 50380 Devils Gate Road #7
- New
 $895,000Active4 beds 2 baths1,846 sq. ft.
50977 Wintergreen, Kirkwood, CA 95646
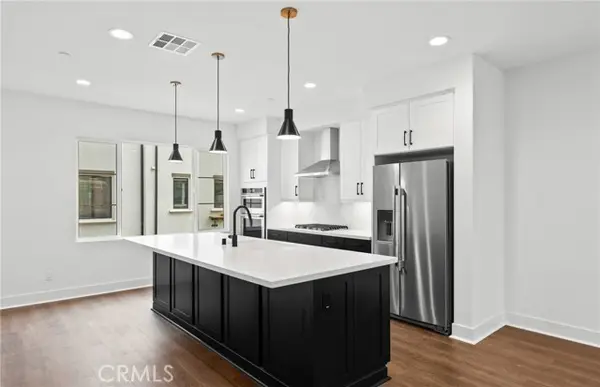
MLS# 226111392Listed by: ASCENT PROPERTY GROUP 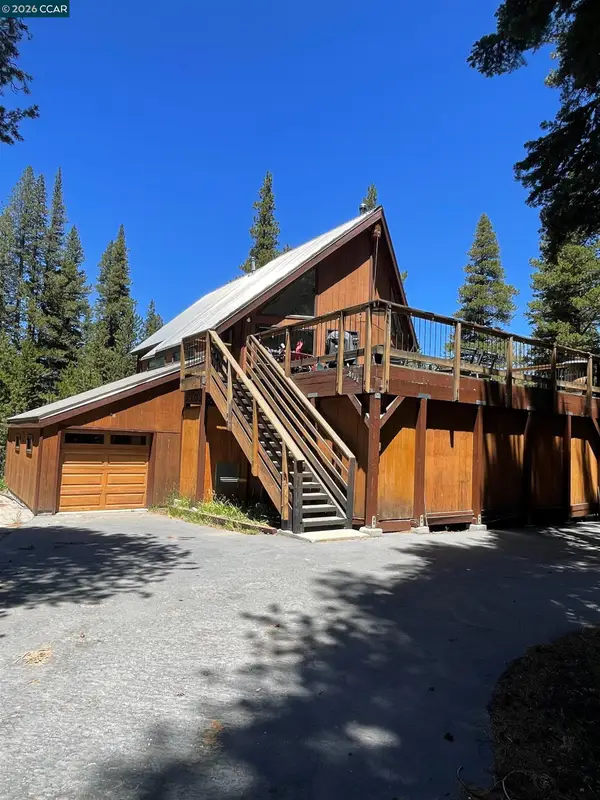 $1,275,000Active5 beds 3 baths2,304 sq. ft.
34064 Fremont Rd, KIRKWOOD, CA 95646
MLS# 41141919Listed by: BAY MOUNTAIN REAL ESTATE- Open Sun, 10am to 6pm
 $1,225,500Active4 beds 4 baths1,786 sq. ft.
107 Sorrel Court, Burbank, CA 91506
MLS# IV26149943Listed by: PULTE HOMES OF CALIFORNIA, INC  $648,978Active3 beds 2 baths1,149 sq. ft.
1200 Kirkwood Meadows Drive #R105, Kirkwood, CA 95646
MLS# 226079671Listed by: SIERRA HOMES & PROPERTIES $12,999Active1 beds 2 baths776 sq. ft.
1399 Kirkwood Mdws Drive #213-215, MARKLEEVILLE, CA 96120
MLS# 82023963Listed by: EXP REALTY OF NORTHERN CALIFORNIA, INC. $1,199,990Active4 beds 4 baths1,781 sq. ft.
102 Sorrel Court, Burbank, CA 91506
MLS# IV26088100Listed by: PULTE HOMES OF CALIFORNIA, INC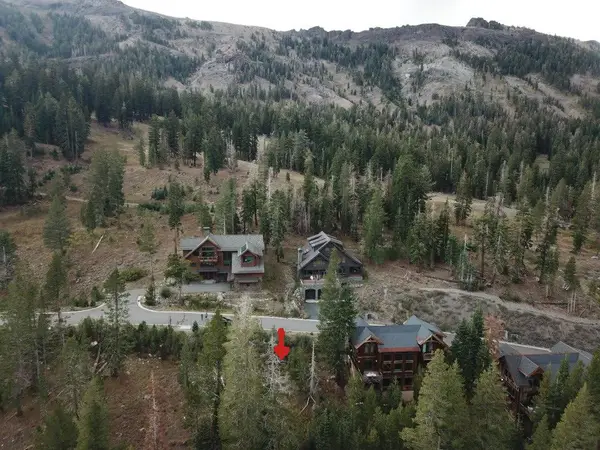 $124,000Active0.29 Acres
239 Palisades Drive, Kirkwood, CA 95646
MLS# 225132490Listed by: WERNER PROPERTIES $225,000Active0.29 Acres
0 Palisades Drive, Kirkwood, CA 95646
MLS# 225141134Listed by: EXP REALTY OF CALIFORNIA INC.


Protect your home and budget from life's surprises with an Assurant Home Warranty, backed by a partner that supports you through every step of homeownership. Explore Plans.
© 2023 - 2026 ERA Franchise Systems LLC. All rights reserved. ERA Franchise Systems LLC fully supports the principles of the Fair Housing Act and the Equal Opportunity Act. ERA, ERA Real Estate powered, and their respective logos are registered service marks of ERA Franchise Systems LLC. Each office is independently owned and operated.