
4430 Rosebank Drive, La Canada Flintridge, CA 91011
Local realty services provided by:ERA Excel Realty
4430 Rosebank Drive,La Canada Flintridge, CA 91011
$2,688,000
- 4 Beds
- 5 Baths
- 4,075 sq. ft.
- Single family
- Active
Upcoming open houses
- Sat, Nov 2101:00 pm - 04:00 pm
- Sun, Nov 2203:00 pm - 06:00 pm
Listed by: sarah stark, reni rose
Office: berkshire hathaway homeservice626-355-1600
MLS#:AR26246593
Source:CRMLS
Price summary
- Price:$2,688,000
- Price per sq. ft.:$659.63
About this home
Tucked away at the end of a gated cul-de-sac, this custom-built Tuscan estate offers an exceptional blend of Mediterranean elegance, modern luxury, and privacy. The estate showcases spectacular panoramic views of Downtown Los Angeles and the San Gabriel Mountains. It is designed for comfortable living and gracious entertaining with distinctive architectural details. An impressive formal entry welcomes you with a beautiful wrought-iron staircase, creating a dramatic first impression. The living room features a magnificent stone fireplace, custom built-in bookshelves, and doors that open to an expansive patio. Perfect for entertaining, the outdoor space invites alfresco dining, barbecues, and memorable gatherings with family and friends. Additional architectural highlights include coffered ceilings, wide-plank wood flooring, elegant fireplaces, and a generously sized private office. Designed with the chef in mind, the gourmet kitchen features premium Thermador appliances, custom cabinetry, two islands one with seating, and a wine fridge. A charming breakfast nook provides the perfect spot for casual family meals. A dramatic formal dining room provides an elegant setting for holiday celebrations and special gatherings. The luxurious primary suite is a private retreat, offering expansive views and a beautifully appointed bathroom with dual vanities, a spa-inspired soaking tub, and two generous walk-in closets. A convenient 2nd laundry hookup is located within the primary closet, in addition to the home's spacious main laundry room. Three additional bedrooms provide comfortable accommodations for family and guests, including one with its own private en-suite bathroom. An expansive, flat yard area presents an opportunity to create the environment of your dreams. The possibilities are limited only by your imagination. A large storage shed provides space for gardening equipment, outdoor furnishings, and seasonal accessories. Adding to the appeal is the highly regarded La Cañada Flintridge school district, recognized for its strong academic reputation and highly rated schools. The location is equally desirable, offering convenient freeway access, proximity to DTLA, and is nearby beloved local destinations such as Descanso Gardens....
Contact an agent
Home facts
- Year built:2009
- Listing ID #:AR26246593
- Added:1 day(s) ago
- Updated:November 20, 2026 at 02:33 PM
Rooms and interior
- Bedrooms:4
- Total bathrooms:5
- Full bathrooms:3
- Half bathrooms:2
- Flooring:Tile, Wood
- Kitchen Description:Built In Range, Dishwasher, Double Oven, Freezer, Gas Range, Range Hood, Refrigerator, Stone Counters, Washer
- Bedroom Description:All Bedrooms Down
- Basement:Yes
- Basement Description:Sump Pump
- Living area:4,075 sq. ft.
Heating and cooling
- Cooling:Central Air, Zoned
- Heating:Central Furnace, Zoned
- Central air:Yes
Structure and exterior
- Roof:Spanish Tile
- Year built:2009
- Building area:4,075 sq. ft.
- Lot area:1.03 Acres
- Lot Features:Irregular Lot
- Architectural Style:Mediterranean, Spanish
- Exterior Features:Concrete Patio, Patio
- Levels:Three Or More
Utilities
- Water:Public
Finances and disclosures
- Price:$2,688,000
- Price per sq. ft.:$659.63
Features and amenities
- Appliances:Built In Range, Dishwasher, Disposal, Double Oven, Dryer, Freezer, Gas Range, Range Hood, Refrigerator, Tankless Water Heater, Washer
- Laundry features:Dryer, Laundry Room, Washer
- Amenities:Balcony, Beamed Ceilings, Cathedral Ceilings, Central Vacuum, Coffered Ceilings, Crown Molding, Elevator, High Ceilings, Lighting, Open Floorplan, Rain Gutters, Recessed Lighting, Security Gate, Storage Space, Two Story Ceilings
Parking
- Total parking spaces:2
- Parking description:Concrete Driveway, Direct Access, Driveway, Electric Gate, Garage, Garage Faces Front
- Garage:Yes
- Garage spaces:2
New listings near 4430 Rosebank Drive
- New
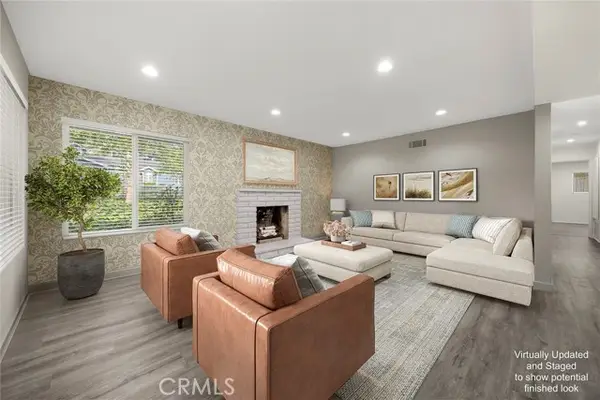 $1,949,000Active3 beds 2 baths1,554 sq. ft.
369 San Juan Way, La Canada Flintridge, CA 91011
MLS# PW26247103Listed by: CIRCA PROPERTIES, INC.
- Open Sat, 1 to 4pmNew
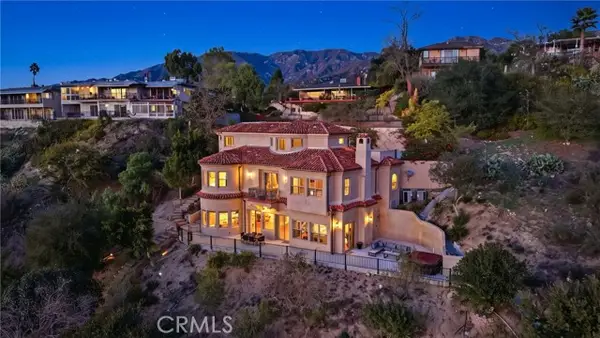 $2,688,000Active4 beds 5 baths4,075 sq. ft.
4430 Rosebank Drive, La Canada Flintridge, CA 91011
MLS# AR26246593Listed by: BERKSHIRE HATHAWAY HOMESERVICE - Open Sat, 1 to 4pmNew
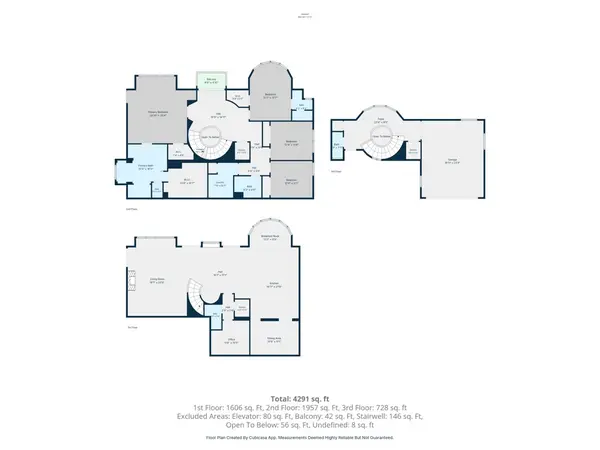 $2,688,000Active4 beds 5 baths4,075 sq. ft.
4430 Rosebank Drive, La Canada Flintridge, CA 91011
MLS# AR26246593Listed by: BERKSHIRE HATHAWAY HOMESERVICE - New
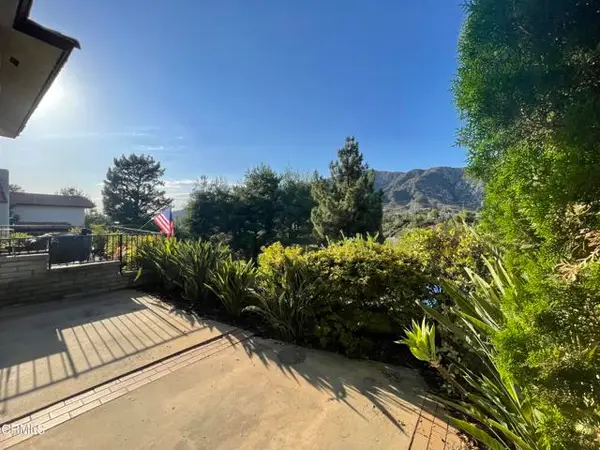 $1,150,000Active3 beds 3 baths1,743 sq. ft.
729 Starlight Heights Drive, La Canada Flintridge, CA 91011
MLS# P1-29623Listed by: RE/MAX TRI-CITY REALTY - New
 $1,999,000Active3 beds 3 baths2,002 sq. ft.
4804 La Canada Boulevard, La Canada Flintridge, CA 91011
MLS# P1-29590Listed by: COLDWELL BANKER REALTY - Open Sun, 1 to 4pmNew
 $1,350,000Active3 beds 2 baths1,633 sq. ft.
4405 Vista Place, La Canada Flintridge, CA 91011
MLS# P1-29577Listed by: COLDWELL BANKER REALTY - New
 $1,749,000Active4 beds 3 baths1,987 sq. ft.
4406 Rockmere Way, La Canada Flintridge, CA 91011
MLS# PF26246961Listed by: REDFIN CORPORATION - New
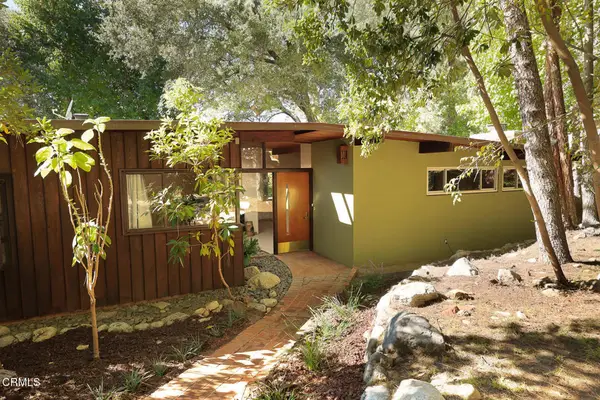 $1,995,000Active3 beds 2 baths1,939 sq. ft.
5221 La Forest Drive, La Canada Flintridge, CA 91011
MLS# P1-29527Listed by: COMPASS 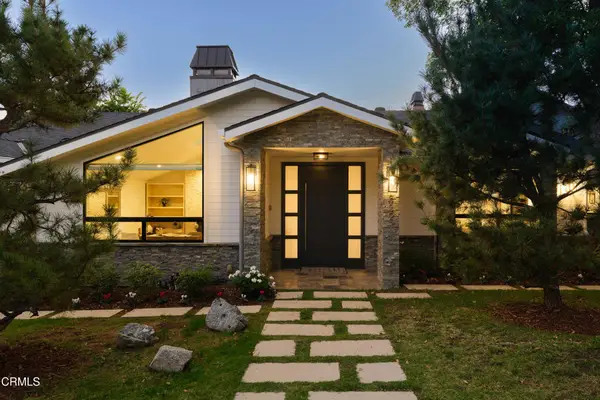 $4,498,000Active4 beds 4 baths4,391 sq. ft.
832 Lynnhaven Lane, La Canada Flintridge, CA 91011
MLS# P1-29506Listed by: KELLER WILLIAMS REALTY


Protect your home and budget from life's surprises with an Assurant Home Warranty, backed by a partner that supports you through every step of homeownership. Explore Plans.
© 2023 - 2026 ERA Franchise Systems LLC. All rights reserved. ERA Franchise Systems LLC fully supports the principles of the Fair Housing Act and the Equal Opportunity Act. ERA, ERA Real Estate powered, and their respective logos are registered service marks of ERA Franchise Systems LLC. Each office is independently owned and operated.