
742 Greenridge Drive, La Canada Flintridge, CA 91011
Local realty services provided by:ERA Donahoe Realty
742 Greenridge Drive,La Canada Flintridge, CA 91011
$4,750,000
- 5 Beds
- 7 Baths
- 7,475 sq. ft.
- Single family
- Active
Listed by: yolanda andrade, jeremy andrade
Office: cornerstone realty group
MLS#:CV26188963
Source:San Diego MLS via CRMLS
Price summary
- Price:$4,750,000
- Price per sq. ft.:$635.45
- Monthly HOA dues:$200
About this home
AN EXTRAORDINARY OPPORTUNITY IN LA CAADA FLINTRIDGE'S GREENRIDGE ESTATES. Perched above the fairways of the La Caada Flintridge Country Club, this potential masterpiece presents a rare opportunity to acquire an architecturally distinctive estate of exceptional scale, dramatic views and tremendous potential. Encompassing approximately 7,475 square feet on an approximately 17,800-square-foot lot, this multi-level residence was designed to embrace its remarkable setting, with expansive walls of glass, multiple terraces and balconies, and sweeping views across the golf course, surrounding hillsides, city lights and beyond. At the heart of the residence, a dramatic open staircase connects five levels beneath an impressive skylight, allowing natural light to cascade through the interior. Soaring ceilings, substantial entertaining spaces, fireplaces and an abundance of indoor-outdoor connections provide the framework for what could once again become an exceptional contemporary estate. The main entertaining areas open toward expansive terraces and the resort-style grounds, where an infinity-edge pool and spa overlook the golf course. A built-in BBQ, fire pit and additional outdoor spaces create the foundation for an extraordinary private retreat. The residence offers five bedrooms, multiple ensuite accommodations, a dramatic primary suite, private office, media room, fitness/wellness spaces, sauna and a four-car garage. Numerous balconies and terraces capitalize on the property's elevated position and extraordinary views. This property is being offered for its potential as much as...
Contact an agent
Home facts
- Year built:1996
- Listing ID #:CV26188963
- Added:9 day(s) ago
- Updated:September 07, 2026 at 02:43 PM
Rooms and interior
- Bedrooms:5
- Total bathrooms:7
- Full bathrooms:5
- Half bathrooms:2
- Flooring:Stone
- Kitchen Description:Dishwasher, Disposal, Gas Stove, Pantry
- Living area:7,475 sq. ft.
Heating and cooling
- Cooling:Central Forced Air
- Heating:Forced Air Unit
Structure and exterior
- Roof:Tile/Clay
- Year built:1996
- Building area:7,475 sq. ft.
- Architectural Style:Modern
- Exterior Features:Concrete, Deck, Patio Open
- Levels:3 Story
Utilities
- Water:Public, Water Connected
- Sewer:Public Sewer
Finances and disclosures
- Price:$4,750,000
- Price per sq. ft.:$635.45
Features and amenities
- Appliances:Dishwasher, Disposal, Gas Stove
- Pool features:Below Ground, Private
Parking
- Total parking spaces:4
- Parking description:Direct Garage Access, Garage, Garage - Two Door
- Garage spaces:4
 This information is deemed reliable but not guaranteed. You should rely on this information only to decide whether or not to further investigate a particular property. BEFORE MAKING ANY OTHER DECISION, YOU SHOULD PERSONALLY INVESTIGATE THE FACTS (e.g. square footage and lot size) with the assistance of an appropriate professional. You may use this information only to identify properties you may be interested in investigating further. All uses except for personal, non-commercial use in accordance with the foregoing purpose are prohibited. Redistribution or copying of this information, any photographs or video tours is strictly prohibited. This information is derived from the Internet Data Exchange (IDX) service provided by San Diego MLS®. Displayed property listings may be held by a brokerage firm other than the broker and/or agent responsible for this display. The information and any photographs and video tours and the compilation from which they are derived is protected by copyright. Compilation © 2020 San Diego MLS®, Inc.
New listings near 742 Greenridge Drive
- New
 $1,895,000Active3 beds 2 baths2,067 sq. ft.
4748 La Canada Boulevard, La Canada Flintridge, CA 91011
MLS# P1-28722Listed by: COLDWELL BANKER REALTY - Open Tue, 10am to 2pmNew
 $1,895,000Active3 beds 2 baths2,067 sq. ft.
4748 La Canada Boulevard, La Canada Flintridge, CA 91011
MLS# P1-28722Listed by: COLDWELL BANKER REALTY - New
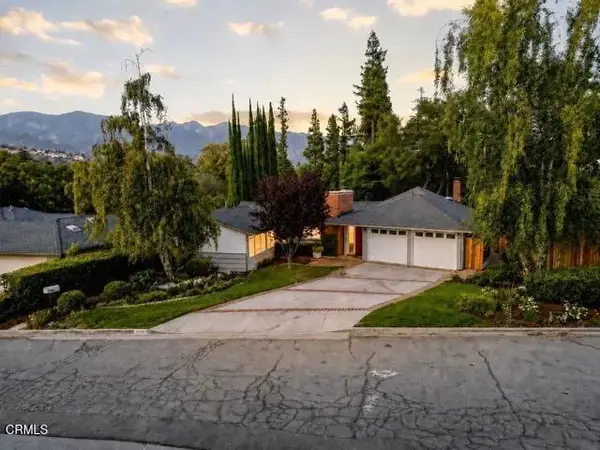 $2,089,000Active2 beds 3 baths2,175 sq. ft.
4292 Mesa Vista Drive, La Canada Flintridge, CA 91011
MLS# P1-28695Listed by: COMPASS - Open Tue, 10am to 2pmNew
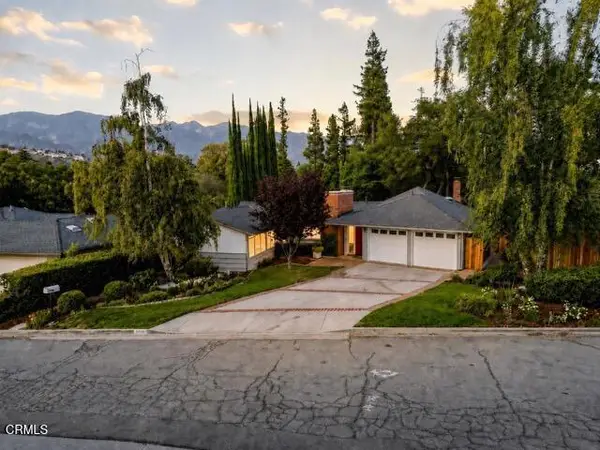 $2,089,000Active2 beds 3 baths2,175 sq. ft.
4292 Mesa Vista Drive, La Canada Flintridge, CA 91011
MLS# P1-28695Listed by: COMPASS - Open Sun, 2 to 5pmNew
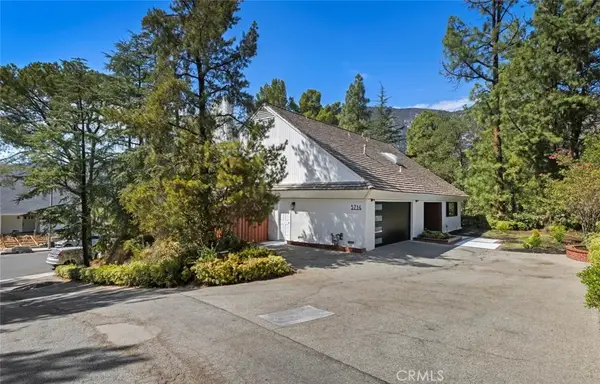 $2,198,000Active4 beds 3 baths2,552 sq. ft.
5714 Alder Ridge Drive, La Canada Flintridge, CA 91011
MLS# OC26191200Listed by: EXP REALTY OF CALIFORNIA INC - Open Fri, 6:30 to 7:30pm
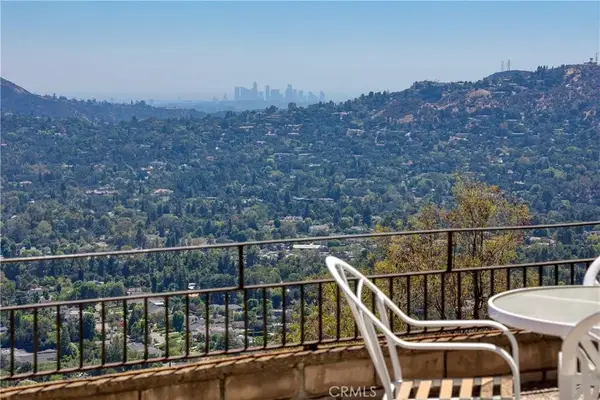 $1,300,000Active3 beds 3 baths1,974 sq. ft.
750 Galaxy Heights, La Canada Flintridge, CA 91011
MLS# GD26179307Listed by: HARCOURTS CORNERSTONE REALTY GROUP 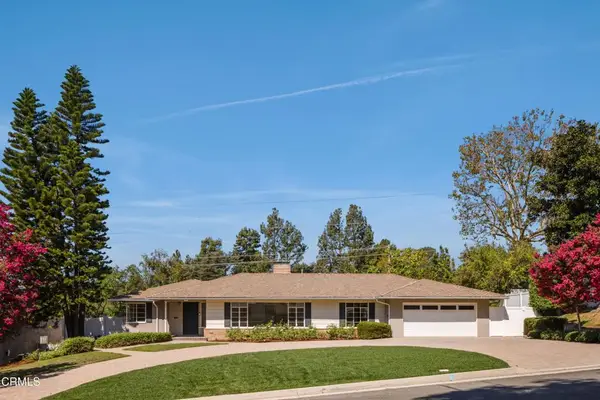 $2,285,000Active3 beds 3 baths2,214 sq. ft.
4817 Fairlawn Drive, La Canada Flintridge, CA 91011
MLS# P1-28582Listed by: CHRISTIE'S RE SOCAL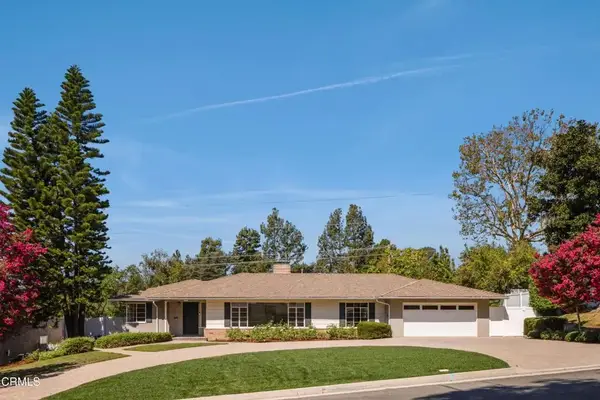 $2,285,000Active3 beds 3 baths2,214 sq. ft.
4817 Fairlawn Drive, La Canada Flintridge, CA 91011
MLS# P1-28582Listed by: CHRISTIE'S RE SOCAL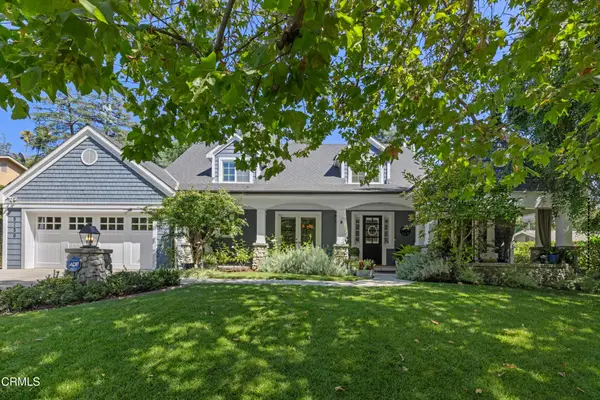 $4,195,000Active4 beds 4 baths4,302 sq. ft.
5130 Solliden Lane, La Canada Flintridge, CA 91011
MLS# P1-28558Listed by: COLDWELL BANKER REALTY


Protect your home and budget from life's surprises with an Assurant Home Warranty, backed by a partner that supports you through every step of homeownership. Explore Plans.
© 2023 - 2026 ERA Franchise Systems LLC. All rights reserved. ERA Franchise Systems LLC fully supports the principles of the Fair Housing Act and the Equal Opportunity Act. ERA, ERA Real Estate powered, and their respective logos are registered service marks of ERA Franchise Systems LLC. Each office is independently owned and operated.