
3136 Frances Avenue, La Crescenta, CA 91214
Local realty services provided by:ERA North Orange County Real Estate
Listed by: imy dulake, rosy lam
Office: coldwell banker realty626-445-5500
MLS#:AR26168738
Source:CRMLS
Price summary
- Price:$1,398,000
- Price per sq. ft.:$813.74
About this home
Beautifully Upgraded North La Crescenta Home - Turnkey Living on a South facing Private Cul-de-Sac in a very peaceful setting! In the National Blue Ribbon school district and near Anderson W. Clark Magnet High School. Welcome to this stunning single-story home, ideally located north of Foothill Bl, in the highly desirable North La Crescenta area. This exceptional residence offers the perfect combination of pride of ownership, modern upgrades, privacy, comfort, and quality living. Offering approximately 1,718 square feet of living space on an expansive 10,591-square-foot lot, with most of the lot highly usable, this spacious 3-bedroom, 2-bathroom home is truly move-in ready. The heart of the home is the beautifully remodeled custom gourmet kitchen, featuring high ceilings, newer appliances, elegant quartz countertops, and a large center island-perfect for everyday meals, entertaining, and memorable gatherings. Three strategically placed skylights fill the kitchen, dining area, and spacious living room with abundant natural light, creating a bright and welcoming atmosphere throughout the home. The home also features a newer roof, newer central air conditioning and heating system, and a newer paid-off solar panel system with an EV charger, offering both modern convenience and energy efficiency. Beautiful dual-pane windows throughout further enhance comfort and efficiency. The spacious primary suite provides a private retreat with a remodeled bathroom featuring a separate soaking tub and shower, along with a generous walk-in closet. Two additional bedrooms are comfortably sized and share another updated bathroom. Step outside to discover a wonderful private backyard designed for relaxation and entertaining. Enjoy BBQ gatherings, a large deck and sitting area, lush turf, and peaceful views of the beautiful koi pond surrounded by mature greenery. The garden area includes a variety of fruit trees and plants, including persimmon, lemon, and pomegranate, along with space for growing fresh vegetables. This special property offers an exceptional lifestyle in a peaceful North La Crescenta neighborhood, with access to distinguished local schools and convenient proximity to shopping, dining, parks, and everyday amenities. A special home beautifully upgraded, thoughtfully maintained, private, and ready to enjoy. Don't miss this wonderful opportunity to make it your own!...
Contact an agent
Home facts
- Year built:1962
- Listing ID #:AR26168738
- Added:13 day(s) ago
- Updated:September 07, 2026 at 01:37 AM
Rooms and interior
- Bedrooms:3
- Total bathrooms:2
- Full bathrooms:1
- Flooring:Stone
- Kitchen Description:Built In Range, Dishwasher, Disposal, Gas Cooktop, Gas Range, Range Hood, Refrigerator
- Living area:1,718 sq. ft.
Heating and cooling
- Cooling:Central Air, High Efficiency, Wall Window Units
- Heating:Central, Forced Air, High Efficiency
- Central air:Yes
Structure and exterior
- Roof:Shingle
- Year built:1962
- Building area:1,718 sq. ft.
- Lot area:0.24 Acres
- Lot Features:Back Yard, Cul De Sac, Drip Irrigation/Bubblers, Front Yard, Garden, Gentle Sloping, Landscaped, Lawn, Near Park, Street Level, Trees, Walkstreet, Yard
- Architectural Style:Contemporary
- Construction Materials:Copper Plumbing, Stucco
- Exterior Features:Concrete, Deck, Open, Patio, RearPorch
- Foundation Description:Raised
- Levels:1 Story
Utilities
- Water:Public, Water Connected
- Sewer:Public Sewer, Sewer Connected, Sewer Tap Paid
Finances and disclosures
- Price:$1,398,000
- Price per sq. ft.:$813.74
Features and amenities
- Appliances:Built In Range, Dishwasher, Disposal
- Amenities:All Bedrooms Down, Block Walls, Carbon Monoxide (CO2) Detector, Drapes, Gas Water Heater, High Ceilings, In Law Floor Plan, Open Floor Plan, Quartz Counters, Recessed Lighting, Skylights, Smart Home, Storage, Two Story Ceilings, Walk In Closets, Walk In Pantry, Water Heater
Parking
- Total parking spaces:5
- Parking description:Assigned, Concrete, Door-Single, Driveway, Driveway Level, Garage, Garage Door Opener, Garage Faces Front, Off Site, Off Street, On Site, On Street, One Space, Private, Public, Side By Side, Storage
- Garage:Yes
- Garage spaces:1
New listings near 3136 Frances Avenue
- Open Sat, 2 to 4pmNew
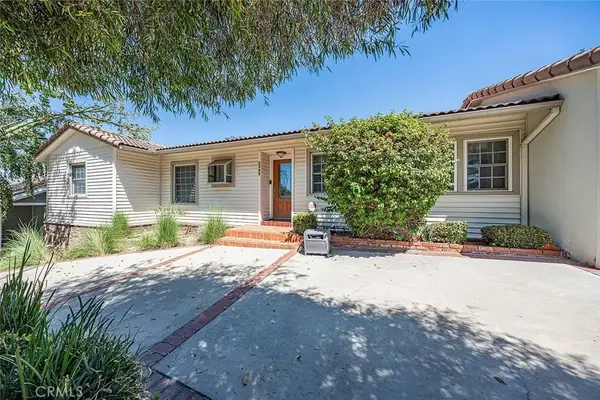 $1,350,000Active3 beds 2 baths1,831 sq. ft.
2349 Rockdell Street, La Crescenta, CA 91214
MLS# WS26195225Listed by: RE/MAX CHAMPIONS/WC - New
 $1,150,000Active3 beds 2 baths1,619 sq. ft.
6287 Altura, La Crescenta, CA 91214
MLS# PW26195113Listed by: HOME SAVER REALTY
- Open Tue, 10am to 2pmNew
 $1,079,000Active2 beds 1 baths1,333 sq. ft.
3213 Park Vista Drive, Glendale, CA 91214
MLS# GD26191310Listed by: CRAIG ESTATES & FINE PROPERTIE - Open Tue, 11am to 2pmNew
 $1,195,000Active3 beds 3 baths1,558 sq. ft.
5514 Canyonside Road, La Crescenta, CA 91214
MLS# 26945355Listed by: REAL BROKER - New
 $1,645,000Active3 beds 3 baths2,239 sq. ft.
3615 Los Amigos Street, Glendale, CA 91214
MLS# P1-28694Listed by: JOHNHART REAL ESTATE - New
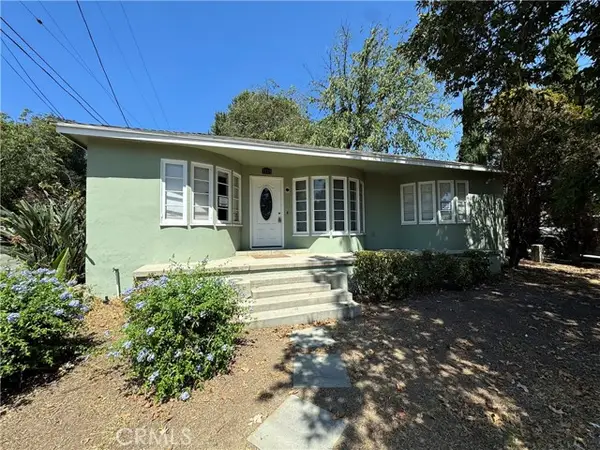 $780,000Active3 beds 1 baths1,130 sq. ft.
3115 Piedmont, Glendale, CA 91214
MLS# BB26191686Listed by: EMPOWER REAL ESTATE - New
 $1,189,000Active4 beds 3 baths1,383 sq. ft.
4308 Cloud Avenue, La Crescenta, CA 91214
MLS# OC26189438Listed by: AMERICAN CLASSIC REALTY - New
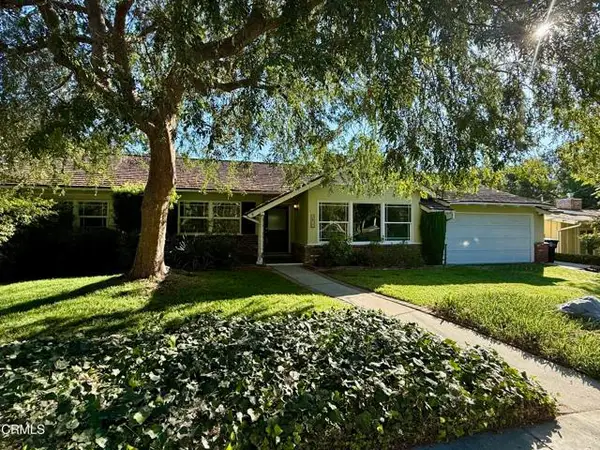 $1,495,000Active4 beds 2 baths1,812 sq. ft.
3911 El Lado Drive, Glendale, CA 91214
MLS# P1-28637Listed by: HOMESMART, EVERGREEN REALTY - New
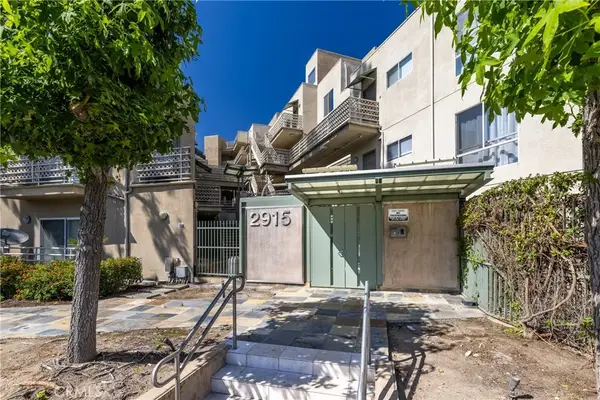 $423,000Active1 beds 1 baths784 sq. ft.
2915 Montrose Avenue #430, Glendale, CA 91214
MLS# GD26189148Listed by: METROCAPITAL REALTY GROUP - New
 $1,685,000Active3 beds 2 baths1,920 sq. ft.
2725 Brierhaven Drive, La Crescenta, CA 91214
MLS# P1-28629Listed by: COMPASS


Protect your home and budget from life's surprises with an Assurant Home Warranty, backed by a partner that supports you through every step of homeownership. Explore Plans.
© 2023 - 2026 ERA Franchise Systems LLC. All rights reserved. ERA Franchise Systems LLC fully supports the principles of the Fair Housing Act and the Equal Opportunity Act. ERA, ERA Real Estate powered, and their respective logos are registered service marks of ERA Franchise Systems LLC. Each office is independently owned and operated.