
4355 Pennsylvania, La Crescenta, CA 91214
Local realty services provided by:ERA North Orange County Real Estate
4355 Pennsylvania,La Crescenta, CA 91214
$799,000
- 2 Beds
- 2 Baths
- 864 sq. ft.
- Single family
- Active
Upcoming open houses
- Sun, May 3111:00 am - 03:00 pm
Listed by: meghmick hazarmaliyan
Office: keller williams r. e. services818-432-3200
MLS#:GD26115307
Source:CRMLS
Price summary
- Price:$799,000
- Price per sq. ft.:$924.77
About this home
This is the one you’ve been waiting for in La Crescenta. Beautifully reimagined and updated, this charming 2-bedroom, 2-bath home with a BONUS ROOM combined total: 1,080 SQFT
offers the perfect blend of comfort, style, and flexibility. Step inside to a bright and inviting living space filled with natural light and thoughtfully designed modern finishes throughout.
The updated kitchen features sleek cabinetry, stylish countertops, and contemporary details perfect for everyday living and entertaining. The spacious primary suite is well-appointed and welcoming, while the second bedroom, originally a permitted enclosed patio, has been transformed into a sun-drenched retreat with expansive windows that fill the space with warmth and light.
A long driveway leads to a detached two-car garage with abundant storage and a separate bonus room above, offering its own private entrance. Ideal as a creative workspace, home office, gym, guest space, or potential third bedroom (this versatile area is not included in the main house square footage)
Perfect as a condo alternative with no HOA, the property also features a cozy patio area ideal for relaxing or entertaining. Located within a highly sought-after Blue Ribbon school district and just minutes from Montrose Shopping Park, Trader Joe’s, dining, and local favorites, this home is perfect for families seeking both convenience and quality living....
Contact an agent
Home facts
- Year built:1939
- Listing ID #:GD26115307
- Added:1 day(s) ago
- Updated:May 30, 2026 at 01:17 AM
Rooms and interior
- Bedrooms:2
- Total bathrooms:2
- Full bathrooms:2
- Flooring:Wood
- Kitchen Description:Dishwasher, Gas Oven, Gas Range, Refrigerator
- Living area:864 sq. ft.
Heating and cooling
- Cooling:Ductless, Electric
- Heating:Central Furnace
Structure and exterior
- Roof:Composition
- Year built:1939
- Building area:864 sq. ft.
- Lot area:0.08 Acres
- Lot Features:Sprinklers In Rear
- Architectural Style:Traditional
- Exterior Features:Front Porch, Open, Patio
- Foundation Description:Raised
- Levels:1 Story
Schools
- High school:Crescenta Valley
- Middle school:Rosemont
- Elementary school:Abraham Lincoln
Utilities
- Water:Public
- Sewer:Sewer Tap Paid
Finances and disclosures
- Price:$799,000
- Price per sq. ft.:$924.77
Features and amenities
- Appliances:Dishwasher, Gas Oven, Gas Range, Refrigerator
- Laundry features:In Garage, Washer Hookup
- Amenities:Carbon Monoxide Detectors, Ceiling Fans, Crown Molding, Double Pane Windows, Quartz Counters
Parking
- Total parking spaces:1
- Parking description:Driveway Up Slope From Street, Garage
- Garage:Yes
- Garage spaces:1
New listings near 4355 Pennsylvania
- Open Sun, 1 to 4pmNew
 $1,299,995Active3 beds 4 baths3,286 sq. ft.
3810 Honolulu Avenue, La Crescenta, CA 91214
MLS# BB26113841Listed by: EMPOWER REAL ESTATE - New
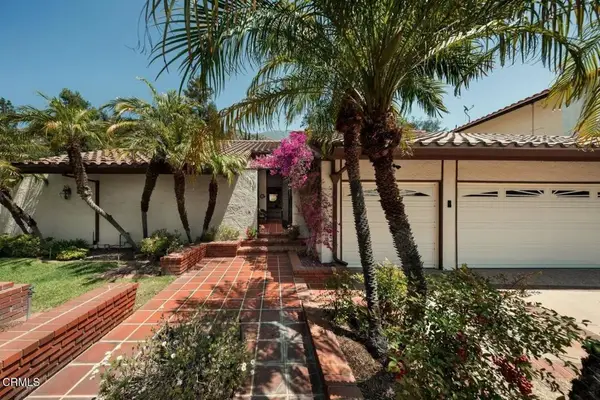 $1,635,000Active3 beds 2 baths2,048 sq. ft.
2909 Hopeton Road, La Crescenta, CA 91214
MLS# P1-27347Listed by: JOHNHART REAL ESTATE - New
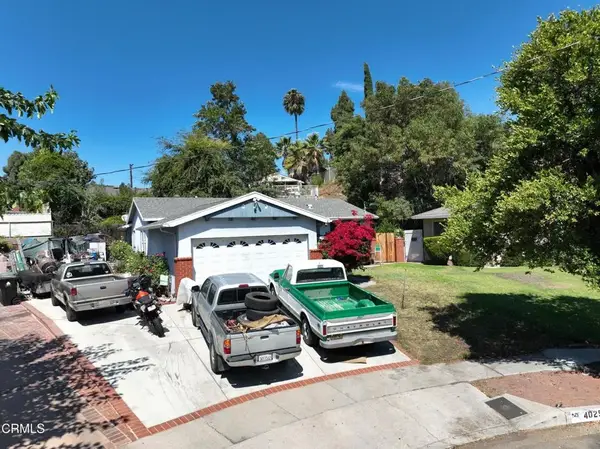 $849,000Active3 beds 2 baths1,240 sq. ft.
4025 Vista Court, La Crescenta, CA 91214
MLS# P1-27349Listed by: VIMVI CALIFORNIA - New
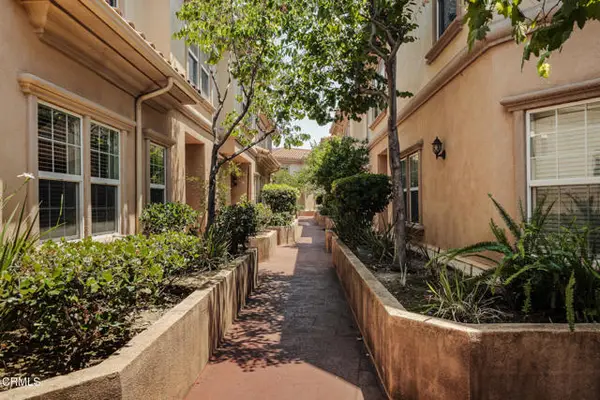 $985,000Active3 beds 3 baths2,020 sq. ft.
3974 Pennsylvania Avenue #110, La Crescenta, CA 91214
MLS# P1-27348Listed by: JOHNHART REAL ESTATE
- Open Sun, 1 to 4pmNew
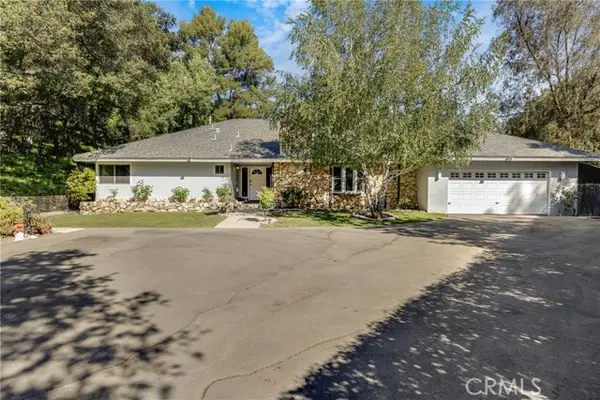 $2,199,000Active4 beds 3 baths2,338 sq. ft.
3999 El Lado, La Crescenta, CA 91214
MLS# GD26115032Listed by: LATITUDE REAL ESTATE & INVEST - New
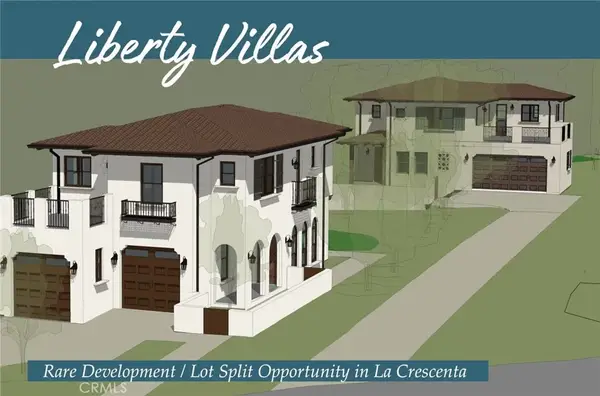 $1,550,000Active2 beds 1 baths1,056 sq. ft.
4033 Liberty Avenue, La Crescenta, CA 91214
MLS# BB26115007Listed by: KELLER WILLIAMS REALTY WORLD MEDIA CENTER - New
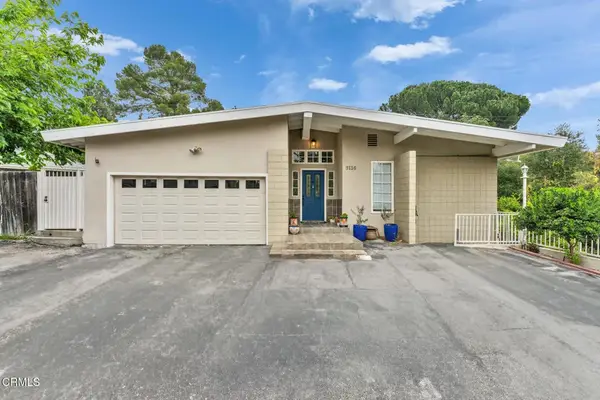 $1,495,000Active3 beds 2 baths1,718 sq. ft.
3136 Frances Avenue, La Crescenta, CA 91214
MLS# P1-27310Listed by: COLDWELL BANKER REALTY - Open Sun, 2 to 4pmNew
 $1,495,000Active3 beds 2 baths1,718 sq. ft.
3136 Frances Avenue, La Crescenta, CA 91214
MLS# P1-27310Listed by: COLDWELL BANKER REALTY - New
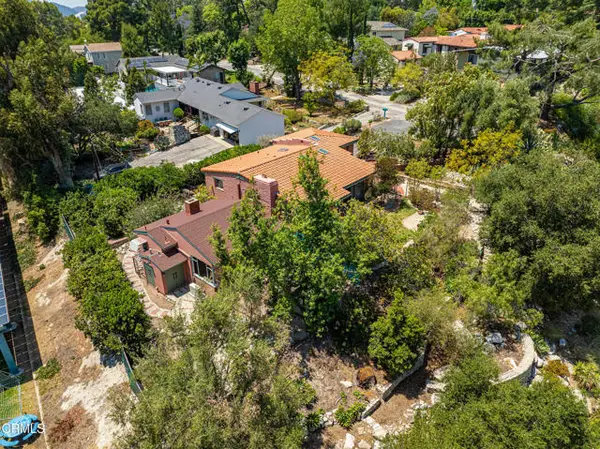 $1,589,000Active3 beds 2 baths1,745 sq. ft.
2300 El Moreno Street, La Crescenta, CA 91214
MLS# P1-27256Listed by: COMPASS


Protect your home and budget from life's surprises with an Assurant Home Warranty, backed by a partner that supports you through every step of homeownership. Explore Plans.
© 2023 - 2026 ERA Franchise Systems LLC. All rights reserved. ERA Franchise Systems LLC fully supports the principles of the Fair Housing Act and the Equal Opportunity Act. ERA, ERA Real Estate powered, and their respective logos are registered service marks of ERA Franchise Systems LLC. Each office is independently owned and operated.