
4411 La Grange Road, La Grange, CA 95329
Local realty services provided by:ERA Carlile Realty Group
Listed by: elaine hogan
Office: pmz real estate
MLS#:226077660
Source:MFMLS
Price summary
- Price:$529,000
- Price per sq. ft.:$242.22
- Monthly HOA dues:$12.83
About this home
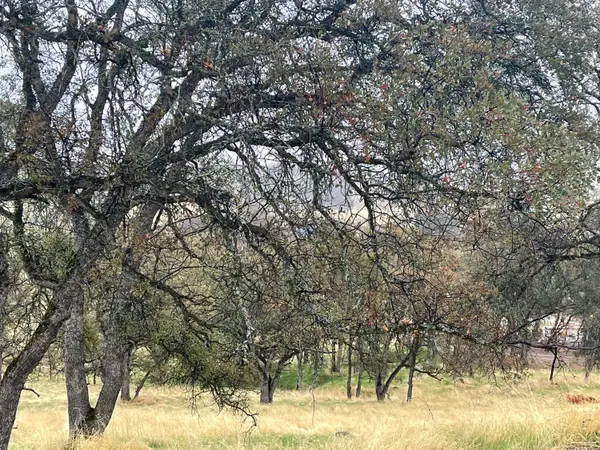
Elegant retreat, luxury living, or savvy investment opportunity? This remarkable custom home offers breathtaking panoramic western views and has been beautifully remodeled with modern upgrades throughout. Featuring quartz countertops, new appliances, LVP flooring, new doors and full dual pane windows. The home sits on nearly six acres of fenced, usable land. Thoughtful craftsmanship and custom details can be found throughout the property, including an inviting fireplace, updated lighting, and distinctive custom entry doors. The home's unique design and layout create a warm, sophisticated atmosphere that truly must be experienced in person to be fully appreciated. Spacious and versatile, the floor plan includes a luxurious primary suite complete with a private sitting room and access to an upper balcony. Three additional bedrooms and three full bathrooms provide ample space for family and guests. The secondary sitting area showcases stunning views and would make an ideal breakfast nook, reading lounge, or music studio. Its open-concept design flows seamlessly into the adjoining kitchen and dining area, creating an inviting space for everyday living and entertaining. Downstairs you will find a basement that offers endless possibilities. Whether envisioned as a game room, wine cellar, private retreat, or combination storage space, the layout is thoughtfully divided to accommodate a variety of uses. An upper staircase leads to a stylish rooftop patio perfect for container gardens, sunbathing, evening gatherings, or even a future hot tub. Additional features include dual-zone heating and air conditioning, an on-demand water heater, well water, and fully owned solar panels. Outside, the property is equally impressive, with a seasonal stream and pond, fenced and cross-fenced pastures, an equestrian round pen, and mature ornamental trees scattered throughout the landscape. A 17' x 44' drive-through metal shop/garage, multiple access points, numerous water spigots, and electrical hookups throughout the property provide exceptional flexibility and room for expansion. Whether you're dreaming of adding stables and a barn, creating a utility shop for recreational vehicles and equipment, or both, this expansive property offers the space and infrastructure to bring your vision to life....
Contact an agent
Home facts
- Year built:2003
- Subdivision & Development:Lake Don Pedro
- Listing ID #:226077660
- Added:101 day(s) ago
- Updated:October 04, 2026 at 07:34 AM
Rooms and interior
- Bedrooms:4
- Total bathrooms:3
- Full bathrooms:3
- Flooring:Carpet, Laminate, Tile Floor
- Kitchen Description:Dishwasher, Disposal, Free Standing Gas Oven, Free Standing Gas Range, Microwave, Plumbed For Ice Maker
- Living area:2,184 sq. ft.
Heating and cooling
- Cooling:Ceiling Fan(s), Central, Multi-Units
- Heating:Central, Fireplace Insert, Multi-Units, Propane
Structure and exterior
- Roof:Tile
- Year built:2003
- Building area:2,184 sq. ft.
- Lot area:5.9 Acres
- Lot Features:Low Maintenance, Pond Seasonal, Stream Seasonal
- Construction Materials:Frame, Stucco, Wood
- Exterior Features:Covered Deck, Front Porch, Roof Deck
- Foundation Description:Concrete, Raised Foundation
- Levels:3 Story
Utilities
- Sewer:Septic System
Finances and disclosures
- Price:$529,000
- Price per sq. ft.:$242.22
Features and amenities
- Appliances:Dishwasher, Disposal, Microwave, Plumbed For Ice Maker, Tankless Water Heater
- Laundry features:Electric, Ground Floor, Hookups Only, Laundry Closet
- Amenities:Cathedral Ceiling, Park, Pool, Storage Area(s), Trails
Parking
- Garage spaces:2
 MetroList MLS 2026. This information is being provided by MetroList MLS. All measurements and calculations of area are approximate. Information provided by Seller/Other sources, not verified by Broker. All interested persons should independently verify accuracy of information. Provided properties may or may not be listed by the office/agent presenting the information. Data Updated: October 4, 2026. Information being provided is for consumers' personal, non-commercial use and may not be used for any purpose other than to identify prospective properties consumers may be interested in purchasing. Information deemed reliable but not guaranteed. Any offer of compensation is made only to Participants of MLS where the subject listing is filed and in accordance with such MLS's regulations or rules.
New listings near 4411 La Grange Road


Protect your home and budget from life's surprises with an Assurant Home Warranty, backed by a partner that supports you through every step of homeownership. Explore Plans.
© 2023 - 2026 ERA Franchise Systems LLC. All rights reserved. ERA Franchise Systems LLC fully supports the principles of the Fair Housing Act and the Equal Opportunity Act. ERA, ERA Real Estate powered, and their respective logos are registered service marks of ERA Franchise Systems LLC. Each office is independently owned and operated.