
4728 Zorro Road, La Grange, CA 95329
Local realty services provided by:ERA Carlile Realty Group
4728 Zorro Road,La Grange, CA 95329
$549,000
- 4 Beds
- 2 Baths
- 1,821 sq. ft.
- Single family
- Active
Listed by: alberto sanchez
Office: exit realty consultants
MLS#:226104150
Source:MFMLS
Price summary
- Price:$549,000
- Price per sq. ft.:$301.48
- Monthly HOA dues:$12.83
About this home
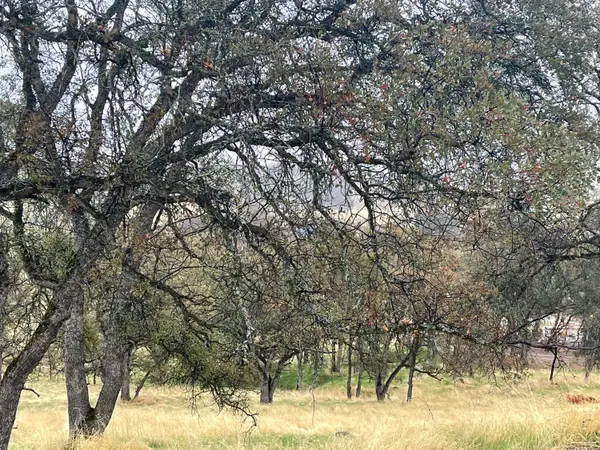
Welcome to 4728 Zorro Rd., La Grange, CA, where modern updates meet comfortable country living. This beautifully remodeled 4-bedroom, 2-bathroom home sits on over 9 acres and offers stunning views of the Central Valley. Step inside to discover a spacious living and dining area, fresh interior paint, new laminate flooring, new quartz countertops, new cabinetry, updated shower surrounds, and central heating and air conditioning. The home is fully electric and features numerous additional upgrades throughout too many to list! Step outside and enjoy the brand-new back patio, the perfect place to relax, entertain, and take in the breathtaking views. With over 9 acres of land, this property offers privacy, space, and endless possibilities. Come see this beautifully updated home and experience everything it has to offer!
Contact an agent
Home facts
- Year built:1980
- Subdivision & Development:Lake Don Pedro 17
- Listing ID #:226104150
- Added:47 day(s) ago
- Updated:October 06, 2026 at 03:12 PM
Rooms and interior
- Bedrooms:4
- Total bathrooms:2
- Full bathrooms:2
- Flooring:Laminate
- Kitchen Description:Compactor, Dishwasher, Disposal, Free Standing Electric Oven, Free Standing Electric Range, Hood Over Range, Ice Maker, Microwave
- Living area:1,821 sq. ft.
Heating and cooling
- Cooling:Ceiling Fan(s), Central
- Heating:Central, Heat Pump
Structure and exterior
- Roof:Shingle
- Year built:1980
- Building area:1,821 sq. ft.
- Lot area:9.3 Acres
- Lot Features:Shape Regular, Stream Seasonal
- Construction Materials:Frame, Stucco
- Exterior Features:Back Porch, Covered Patio
- Foundation Description:Raised Foundation
- Levels:1 Story
Utilities
- Sewer:Septic System
Finances and disclosures
- Price:$549,000
- Price per sq. ft.:$301.48
Features and amenities
- Appliances:Dishwasher, Disposal, Electric Water Heater, Free Standing Electric Oven, Free Standing Electric Range, Microwave
- Laundry features:Electric, Inside Laundry Room
- Amenities:Pool, Trails
 MetroList MLS 2026. This information is being provided by MetroList MLS. All measurements and calculations of area are approximate. Information provided by Seller/Other sources, not verified by Broker. All interested persons should independently verify accuracy of information. Provided properties may or may not be listed by the office/agent presenting the information. Data Updated: October 6, 2026. Information being provided is for consumers' personal, non-commercial use and may not be used for any purpose other than to identify prospective properties consumers may be interested in purchasing. Information deemed reliable but not guaranteed. Any offer of compensation is made only to Participants of MLS where the subject listing is filed and in accordance with such MLS's regulations or rules.
New listings near 4728 Zorro Road


Protect your home and budget from life's surprises with an Assurant Home Warranty, backed by a partner that supports you through every step of homeownership. Explore Plans.
© 2023 - 2026 ERA Franchise Systems LLC. All rights reserved. ERA Franchise Systems LLC fully supports the principles of the Fair Housing Act and the Equal Opportunity Act. ERA, ERA Real Estate powered, and their respective logos are registered service marks of ERA Franchise Systems LLC. Each office is independently owned and operated.