
9556 Banderilla, La Grange, CA 95329
Local realty services provided by:ERA North Orange County Real Estate
9556 Banderilla,La Grange, CA 95329
$699,298
- 3 Beds
- 2 Baths
- 3,124 sq. ft.
- Single family
- Active
Listed by: joann merenda
Office: exp realty of no. california
MLS#:MC26041263
Source:San Diego MLS via CRMLS
Price summary
- Price:$699,298
- Price per sq. ft.:$223.85
About this home
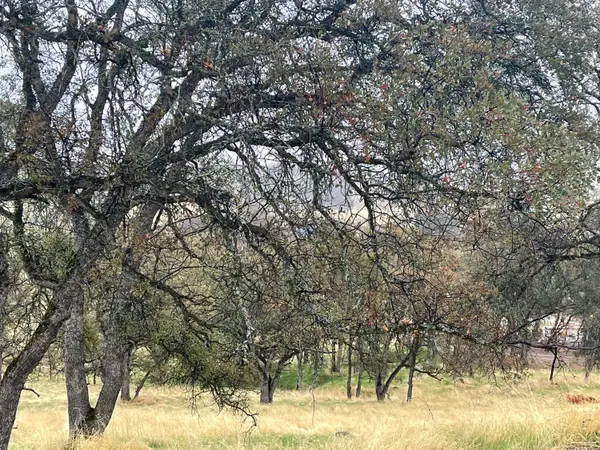
Nestled on a breathtaking 15-acre parcel in the rolling hills of historic La Grange, this beautiful custom-built home offers incredible panoramic views, spectacular sunrises and sunsets, and the perfect blend of privacy, comfort, and functionality. The expansive acreage also offers future potential to split into 5-acre parcels, creating both lifestyle and investment opportunities. Spanning 3,124 square feet, this thoughtfully designed home features 3 bedrooms and 2 bathrooms with multiple living spaces ideal for both everyday living and entertaining. The home includes a spacious living room, formal dining room, and a warm family room with a fireplace. The kitchen is perfectly positioned to capture panoramic views of the surrounding rolling hills and distant mountains, creating a stunning backdrop while cooking or gathering with family. The home also features central vacuum for added convenience. The primary suite is a true retreat, offering his and hers closets, a bonus area ideal for an office or nursery, and a private man cave complete with a bar area. The primary bathroom includes dual sinks, a standalone shower, and a relaxing soaking tub. Outdoor living is equally impressive with a Spanish-style outdoor cooking area and multiple seating spaces, making this property an entertainers dream. The beautifully landscaped grounds include several outdoor gathering areas and a small seasonal pond, perfect for enjoying the peaceful natural surroundings. Car enthusiasts and hobbyists will appreciate the attached 3-car garage with built-in storage closets, along with a detached 3-c...
Contact an agent
Home facts
- Year built:2001
- Listing ID #:MC26041263
- Added:217 day(s) ago
- Updated:September 30, 2026 at 01:57 PM
Rooms and interior
- Bedrooms:3
- Total bathrooms:2
- Full bathrooms:2
- Flooring:Carpet, Tile
- Kitchen Description:Dishwasher, Microwave, Pantry, Propane Oven
- Living area:3,124 sq. ft.
Heating and cooling
- Cooling:Central Forced Air, Electric
- Heating:Fireplace, Forced Air Unit
Structure and exterior
- Roof:Tile/Clay
- Year built:2001
- Building area:3,124 sq. ft.
- Architectural Style:Mediterranean/Spanish
- Construction Materials:Stucco
- Exterior Features:Patio Open, Stone/Tile
- Levels:1 Story
Utilities
- Water:Public, Water Connected
Finances and disclosures
- Price:$699,298
- Price per sq. ft.:$223.85
Features and amenities
- Appliances:Dishwasher, Microwave, Propane Oven, Trash Compactor
- Laundry features:Washer Hookup
Parking
- Total parking spaces:12
- Parking description:Garage - Three Door, Tandem
- Garage spaces:6
 This information is deemed reliable but not guaranteed. You should rely on this information only to decide whether or not to further investigate a particular property. BEFORE MAKING ANY OTHER DECISION, YOU SHOULD PERSONALLY INVESTIGATE THE FACTS (e.g. square footage and lot size) with the assistance of an appropriate professional. You may use this information only to identify properties you may be interested in investigating further. All uses except for personal, non-commercial use in accordance with the foregoing purpose are prohibited. Redistribution or copying of this information, any photographs or video tours is strictly prohibited. This information is derived from the Internet Data Exchange (IDX) service provided by San Diego MLS®. Displayed property listings may be held by a brokerage firm other than the broker and/or agent responsible for this display. The information and any photographs and video tours and the compilation from which they are derived is protected by copyright. Compilation © 2020 San Diego MLS®, Inc.
New listings near 9556 Banderilla


Protect your home and budget from life's surprises with an Assurant Home Warranty, backed by a partner that supports you through every step of homeownership. Explore Plans.
© 2023 - 2026 ERA Franchise Systems LLC. All rights reserved. ERA Franchise Systems LLC fully supports the principles of the Fair Housing Act and the Equal Opportunity Act. ERA, ERA Real Estate powered, and their respective logos are registered service marks of ERA Franchise Systems LLC. Each office is independently owned and operated.