
1553 Amate, La Habra Heights, CA 90631
Local realty services provided by:ERA North Orange County Real Estate
1553 Amate,La Habra Heights, CA 90631
$1,475,000
- 3 Beds
- 4 Baths
- 2,549 sq. ft.
- Single family
- Active
Listed by: kristine leggitt, grace pak
Office: t.n.g. real estate consultants714-987-3310
MLS#:PW26178123
Source:CRMLS
Price summary
- Price:$1,475,000
- Price per sq. ft.:$578.66
About this home
This Equestrian property is unique with a 3 level home, perched high on a hillside, offering sweeping panoramas views, from the city lights all the way to the Pacific Ocean, on a 32,013 sq.ft. lot. La Habra Heights offers horse trails that take you out of the city and into nature, which you can access from this property. There is a barn and stables for (2) horses and a tack & storage shed. With massive multilevel decks seamlessly blend the indoor and outdoor living, perfect for entertaining or relaxing with lots of privacy. This house has a vintage charm that is very inviting. The Original fireplace has a retro element that anchors the living room that opens to the huge deck overlooking the city. The upper level of the home has 3 bedrooms and 3 bathrooms. The kitchen has been updated with granite counter tops, tile backslash and tile floors; with a mudroom that leads outdoors and to the garage & laundry area. Come enjoy the Lower-Level Lounge, with it can be used as a Billard room, or a Detached Guest Room with ensuite bathroom. It has stunning views all the way around this level , with its own entrance and deck. You could possibly convert this space into an ADU by adding a small kitchen. In addition to all that, there is a Wine Cellar or Speak Easy possibly: that is a very unique space! Come here to unwind in a space that always stays cool. There is also gym, located at the 3rd level at far back of the house, includes the equipment for a good workout. Plus, there is lots of space to grow a garden. The garages can hold 5 cars total. The (2) car garage hosts the laundry area with new epoxy flooring. The (3) car garage has 10’ ceilings; high enough for a car lift. It is boat deep at 30’; 400-amp panel gives you plenty of power. Even the garage has a view with (2) large windows & work bench. Lots of storage space behind doors. There is access from the private road to the barn and back lot. The best fruit trees around are a few steps out the door. Truly a must see! Possiblities are endless...Come take a look, this could be your home forever!...
Contact an agent
Home facts
- Year built:1941
- Listing ID #:PW26178123
- Added:46 day(s) ago
- Updated:September 30, 2026 at 11:46 AM
Rooms and interior
- Bedrooms:3
- Total bathrooms:4
- Full bathrooms:1
- Living area:2,549 sq. ft.
Heating and cooling
- Cooling:Central Air
- Central air:Yes
Structure and exterior
- Year built:1941
- Building area:2,549 sq. ft.
- Lot area:0.73 Acres
Schools
- High school:La Serna
- Middle school:Rancho Starbuck
- Elementary school:Macy
Utilities
- Water:Public
- Sewer:Septic Tank
Finances and disclosures
- Price:$1,475,000
- Price per sq. ft.:$578.66
Features and amenities
- Amenities:All Bedrooms Down, Wine Cellar
Parking
- Total parking spaces:5
- Garage:Yes
- Garage spaces:5
New listings near 1553 Amate
- New
 $289,000Active0.93 Acres
0 Las Palomas Drive, La Habra Heights, CA 90631
MLS# 26987501Listed by: JOHNHART CORP. - New
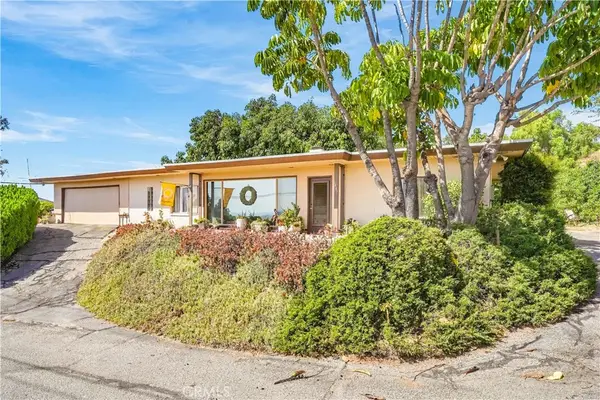 $1,495,000Active-- beds -- baths2,065 sq. ft.
1441 Vista Del Valle Way, La Habra Heights, CA 90631
MLS# PW26204033Listed by: KELLER WILLIAMS REALTY - New
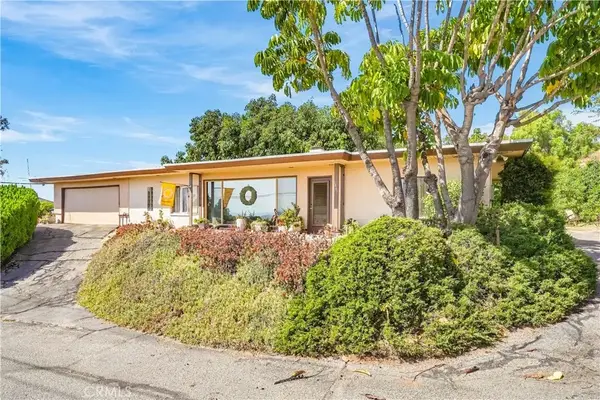 $1,495,000Active3 beds 2 baths
1441 Vista Del Valle Way, La Habra Heights, CA 90631
MLS# PW26204033Listed by: KELLER WILLIAMS REALTY - New
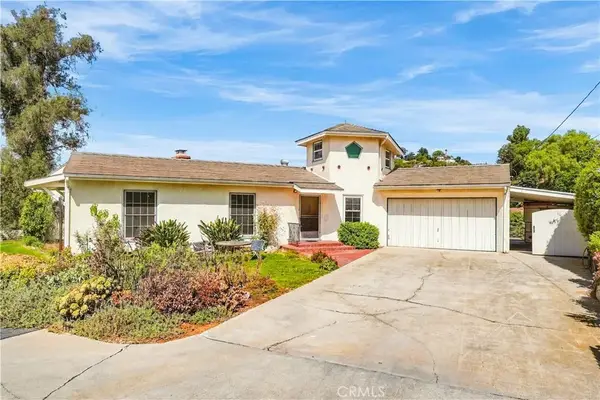 $1,895,000Active4 beds 2 baths2,533 sq. ft.
1431 Vista Del Valle Way, La Habra Heights, CA 90631
MLS# PW26204032Listed by: KELLER WILLIAMS REALTY - New
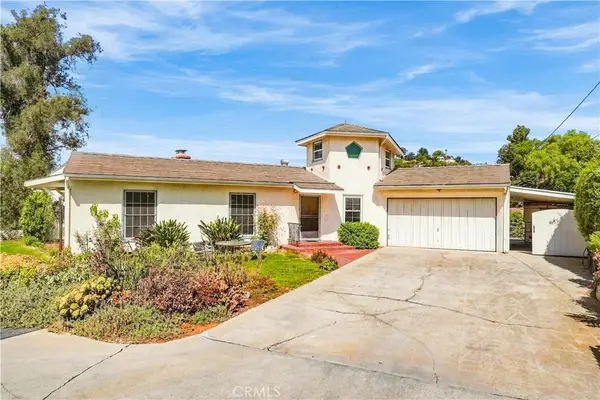 $1,895,000Active4 beds 2 baths2,533 sq. ft.
1431 Vista Del Valle Way, La Habra Heights, CA 90631
MLS# PW26204032Listed by: KELLER WILLIAMS REALTY 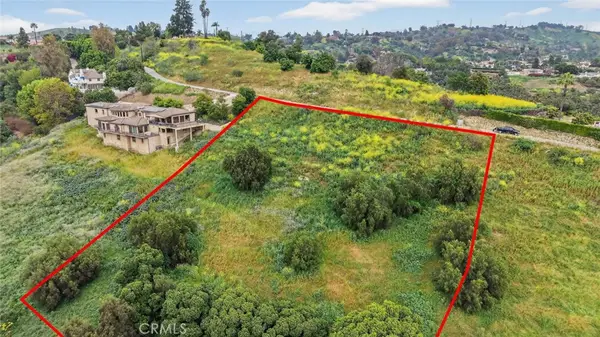 $299,900Active1.66 Acres
948 Picaacho Drive, La Habra Heights, CA 90631
MLS# CV26203650Listed by: CENTURY 21 MASTERS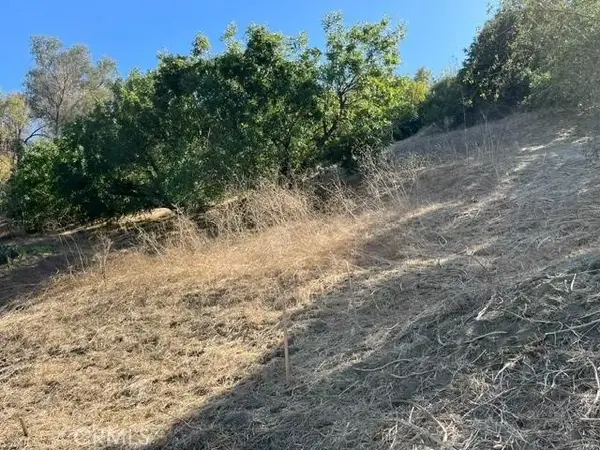 $400,000Active0 Acres
0 Palomar, La Habra Heights, CA 90631
MLS# DW26165756Listed by: BIG BLUE HOUSE REAL ESTATE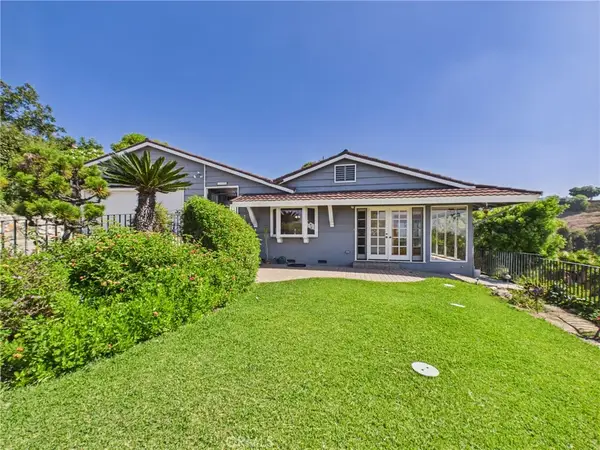 $1,099,000Active3 beds 2 baths2,025 sq. ft.
1441 El Terraza Drive, La Habra Heights, CA 90631
MLS# RS26200581Listed by: GOLDEN FEATHER INVESTMENTS INC $130,000Pending0 Acres
0 Papaya, La Habra Heights, CA 90631
MLS# DW26192922Listed by: EHOMES $1,495,000Active4 beds 2 baths2,207 sq. ft.
572 Church Hill, La Habra Heights, CA 90631
MLS# PW26187423Listed by: COLDWELL BANKER DIAMOND


Protect your home and budget from life's surprises with an Assurant Home Warranty, backed by a partner that supports you through every step of homeownership. Explore Plans.
© 2023 - 2026 ERA Franchise Systems LLC. All rights reserved. ERA Franchise Systems LLC fully supports the principles of the Fair Housing Act and the Equal Opportunity Act. ERA, ERA Real Estate powered, and their respective logos are registered service marks of ERA Franchise Systems LLC. Each office is independently owned and operated.