
1419 Norwich Lane, La Habra, CA 90631
Local realty services provided by:ERA North Orange County Real Estate
1419 Norwich Lane,La Habra, CA 90631
$659,000
- 2 Beds
- 2 Baths
- 1,082 sq. ft.
- Townhouse
- Active
Listed by: jennifer lee
Office: re/max 2000 realty626-956-0188
MLS#:WS26102765
Source:CRMLS
Price summary
- Price:$659,000
- Price per sq. ft.:$609.06
- Monthly HOA dues:$350
About this home
Welcome to the highly sought-after Sunny Hills Village community, where comfort, convenience, and style come together in this beautifully updated townhome-style single-family residence with no neighbors above or below. Ideally located on the border of Fullerton and La Habra within the award-winning Fullerton Joint Union High School District, this rare home offers bright, airy living spaces filled with natural light.
The spacious living room features large windows and sliding glass doors that open to a private patio, creating seamless indoor-outdoor living. The remodeled kitchen showcases quartz countertops, shaker-style cabinetry, stainless steel appliances, a farmhouse sink, and abundant storage and workspace. Upstairs offers generously sized bedrooms with oversized closets and updated bathrooms, while recent improvements include fresh interior paint, dual-pane windows and sliding doors, and updated flooring throughout. The private patio provides direct access to the spacious two-car garage with laundry hookups and additional storage. Residents enjoy resort-style amenities including lush greenbelts, a pool, playgrounds, sports courts, and walking paths, with a low HOA covering water and trash. Conveniently located near shopping, dining, parks, and transportation, this move-in ready home is a rare opportunity in one of the area’s most desirable communities....
Contact an agent
Home facts
- Year built:1976
- Subdivision & Development:Sunny Hills Village (SUNH)
- Listing ID #:WS26102765
- Added:4 day(s) ago
- Updated:September 07, 2026 at 01:18 AM
Rooms and interior
- Bedrooms:2
- Total bathrooms:2
- Full bathrooms:1
- Half bathrooms:1
- Flooring:Laminate
- Kitchen Description:Electric Range
- Bedroom Description:All Bedrooms Up
- Living area:1,082 sq. ft.
Heating and cooling
- Cooling:Central Air
- Heating:Central Furnace
- Central air:Yes
Structure and exterior
- Year built:1976
- Building area:1,082 sq. ft.
- Lot area:0.04 Acres
- Levels:2 Story
Schools
- High school:Sonora
- Middle school:Imperial
Utilities
- Water:Public
- Sewer:Public Sewer
Finances and disclosures
- Price:$659,000
- Price per sq. ft.:$609.06
Features and amenities
- Appliances:Electric Range
- Laundry features:In Garage
- Amenities:Clubhouse, Playground, Pool
- Pool features:Association Pool, Community Pool, Pool
Parking
- Total parking spaces:2
- Garage:Yes
- Garage spaces:2
New listings near 1419 Norwich Lane
- Coming Soon
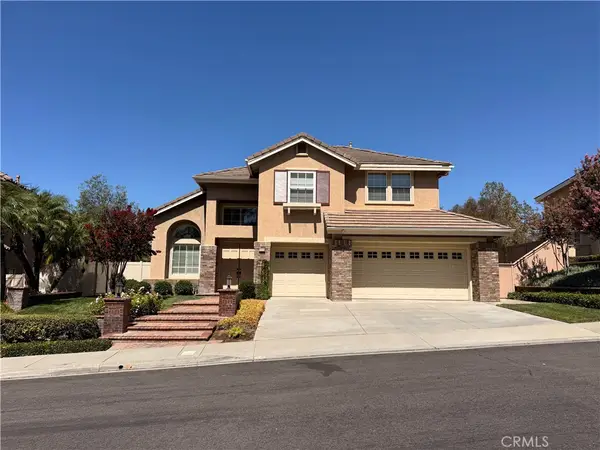 $1,749,999Coming Soon4 beds 3 baths2,741 sq. ft.
1900 S Spyglass Hill Court, La Habra, CA 90631
MLS# PW26185041Listed by: NEXTMOVE REAL ESTATE - Open Sat, 1 to 4pmNew
 $850,000Active4 beds 4 baths2,058 sq. ft.
1220 W. La Habra Blvd., La Habra, CA 90631
MLS# PW26193491Listed by: ONETOP REALTY
- New
 $899,999Active4 beds 2 baths1,889 sq. ft.
341 E Parkwood Ave, La Habra, CA 90631
MLS# PW26170156Listed by: CENTURY 21 DISCOVERY - New
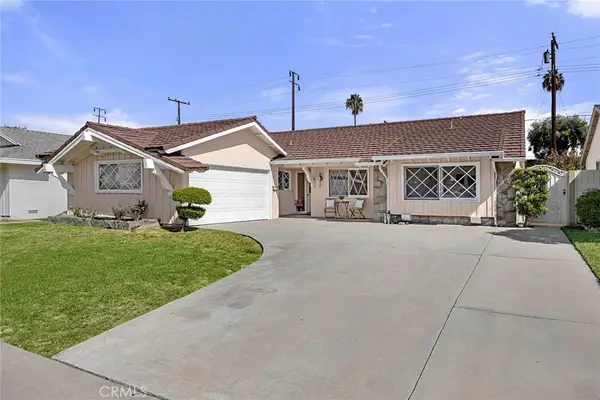 $899,999Active4 beds 2 baths1,889 sq. ft.
341 E Parkwood Ave, La Habra, CA 90631
MLS# PW26170156Listed by: CENTURY 21 DISCOVERY - New
 $130,000Active0 Acres
0 Papaya, La Habra Heights, CA 90631
MLS# DW26192922Listed by: EHOMES - New
 $499,000Active2 beds 2 baths1,188 sq. ft.
1427 Hillandale Avenue #8, La Habra, CA 90631
MLS# PW26193045Listed by: CENTURY 21 DISCOVERY - New
 $949,000Active4 beds 3 baths1,649 sq. ft.
1420 Sansinena, La Habra, CA 90631
MLS# OC26192427Listed by: HARCOURTS SIGNATURE PROPERTIES - New
 $380,000Active1 beds 1 baths660 sq. ft.
1480 W Lambert #279, La Habra, CA 90631
MLS# SR26192163Listed by: HAMPTON REALTY & INVESTMENT - New
 $519,000Active1 beds 2 baths900 sq. ft.
981 W Imperial Hwy #23, La Habra, CA 90631
MLS# SW26192194Listed by: EXIT ALLIANCE REALTY


Protect your home and budget from life's surprises with an Assurant Home Warranty, backed by a partner that supports you through every step of homeownership. Explore Plans.
© 2023 - 2026 ERA Franchise Systems LLC. All rights reserved. ERA Franchise Systems LLC fully supports the principles of the Fair Housing Act and the Equal Opportunity Act. ERA, ERA Real Estate powered, and their respective logos are registered service marks of ERA Franchise Systems LLC. Each office is independently owned and operated.